
47 Lisa Dr | Chatham Twp.

$1,385,000 | 5 Beds | 3 Baths (2 Full, 1 Half)

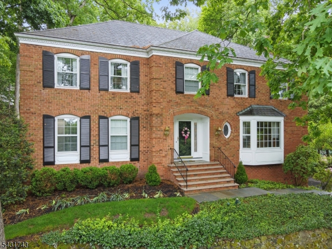
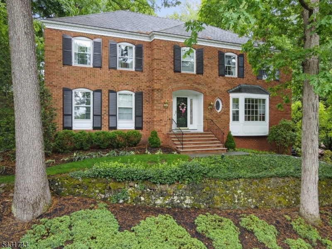
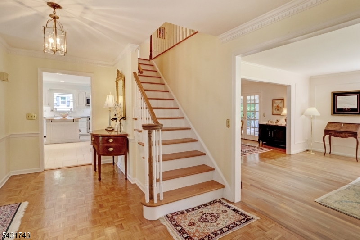
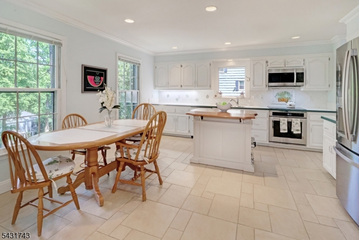
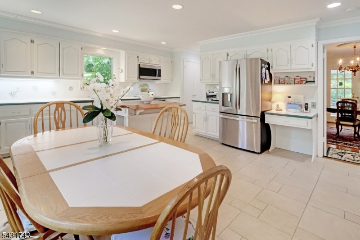
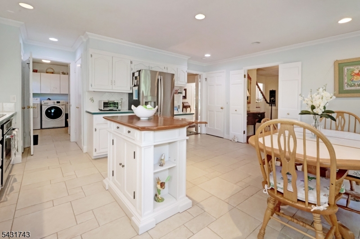
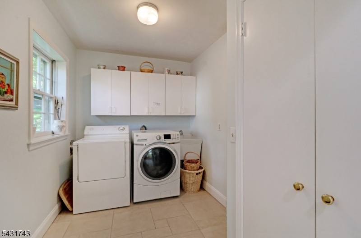
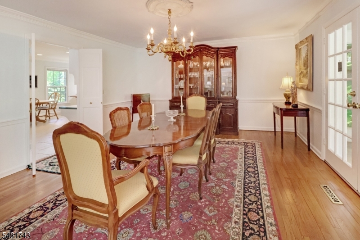
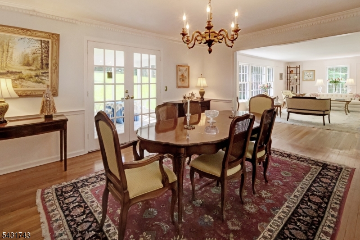
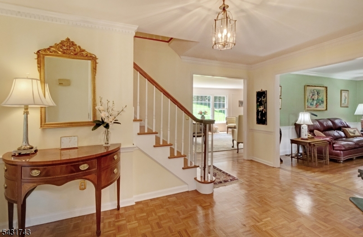
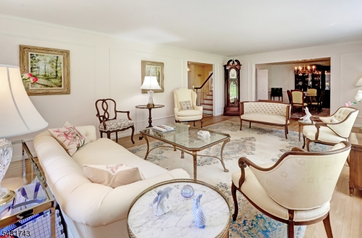
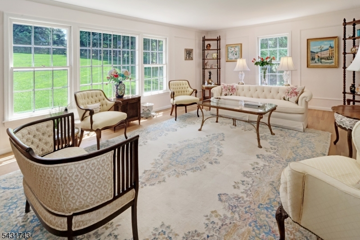
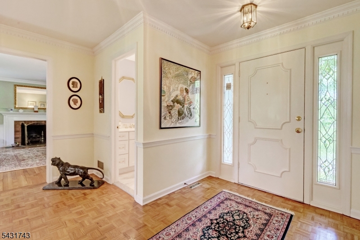
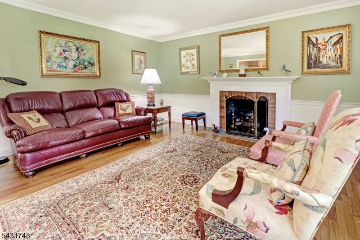
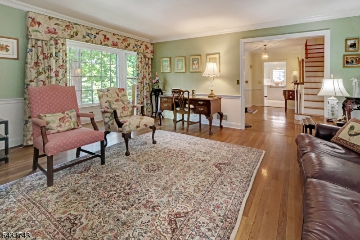
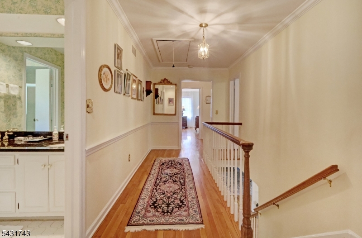
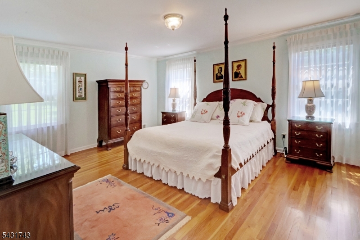
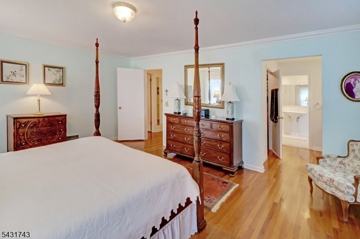
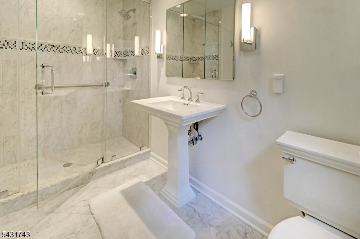
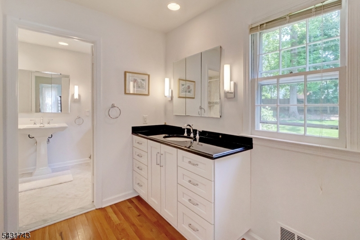
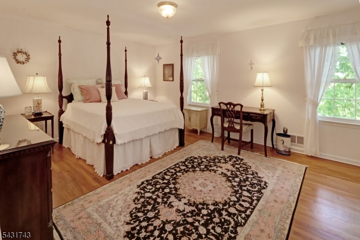
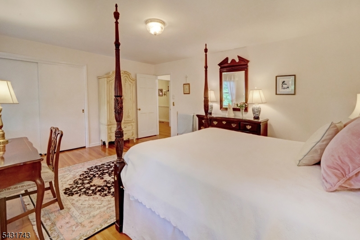
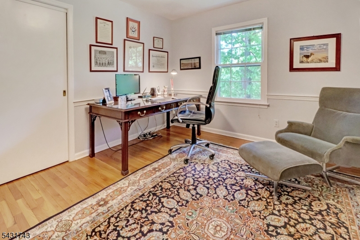
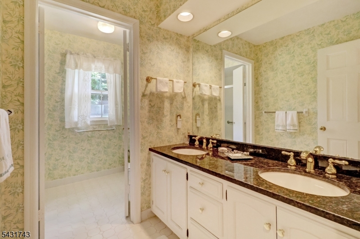
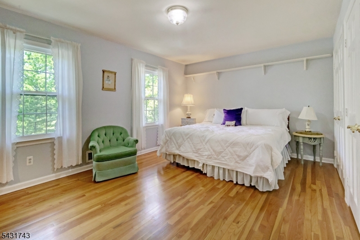
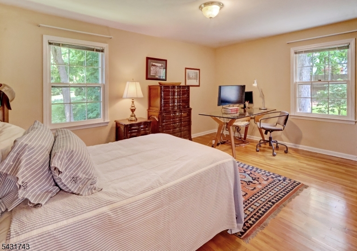
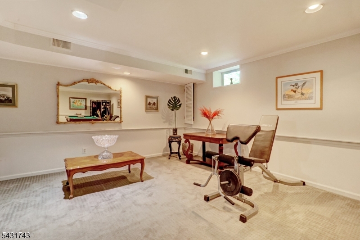
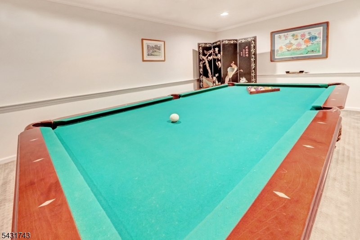
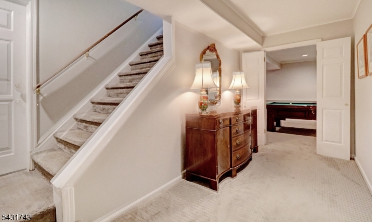
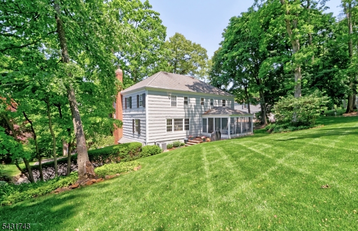
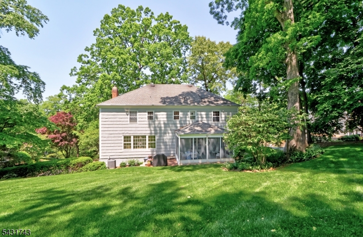
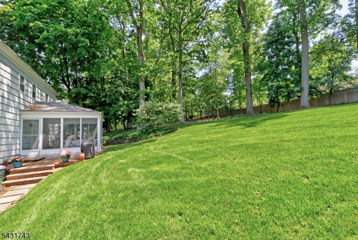
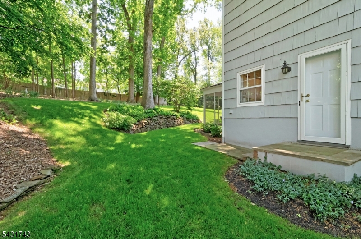
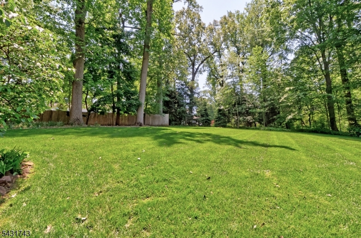
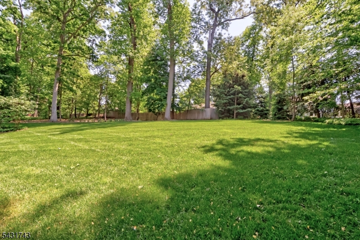
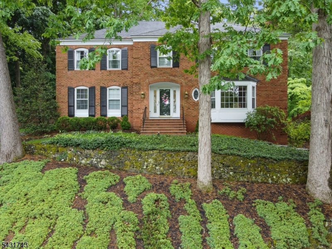
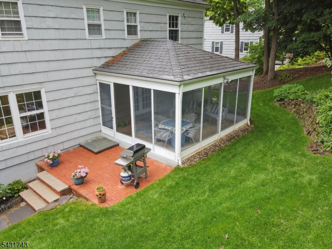
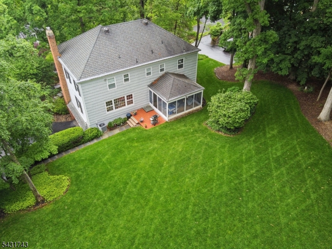
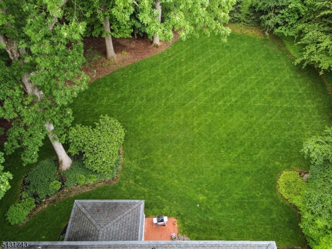
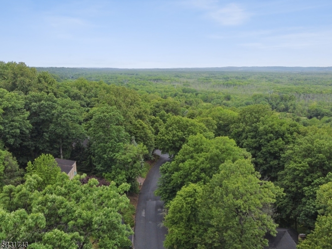
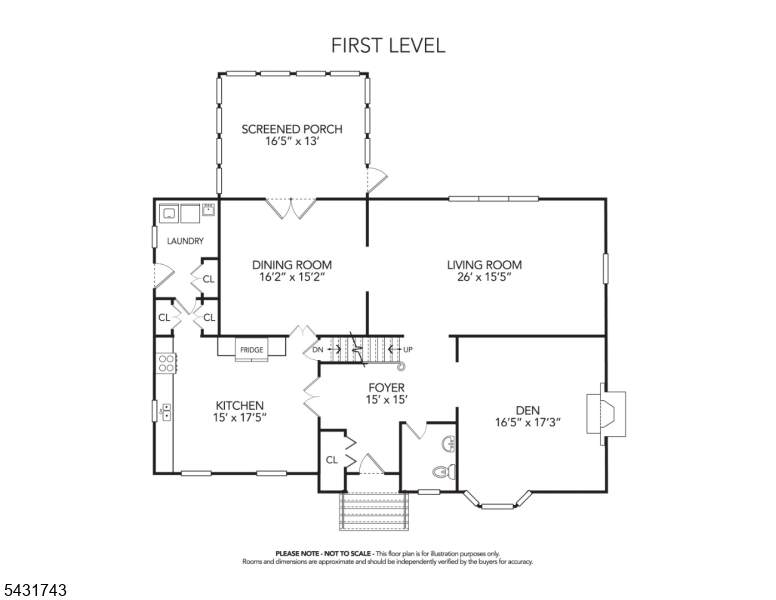
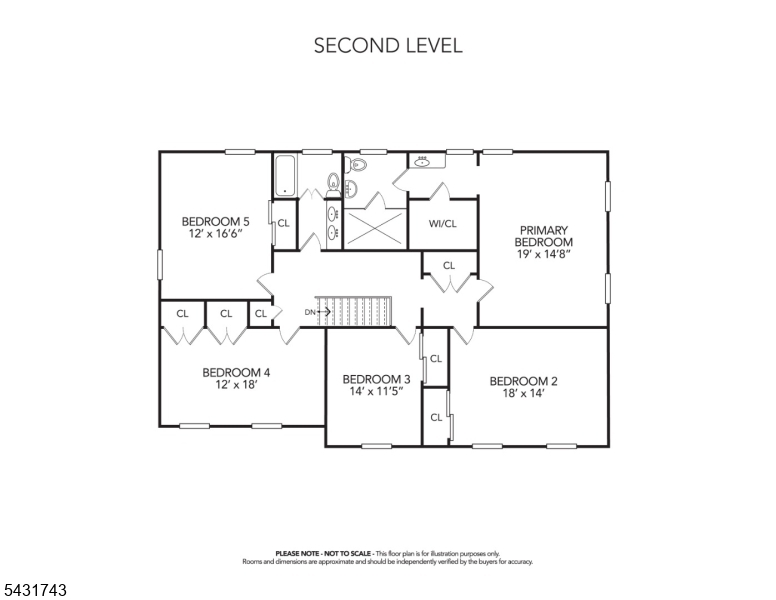
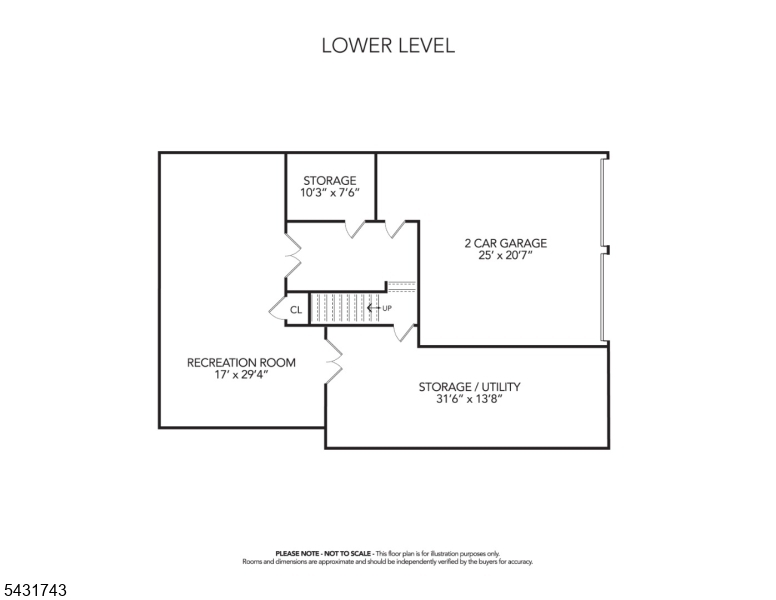
This 5 bedroom "builders model" home is located in a private setting with lush landscaping and seasonal views of the 7,800 acre National Wildlife Refuge located just a few miles away. It has an abundance of natural light from the many large windows and a floor plan that works for entertaining and everyday living. The generous foyer leads to an updated powder room, coat closet, formal and informal areas including the oversized kitchen with island, room for large table and still space for a desk area for your everyday tasks. Just off the kitchen you will find a large pantry and laundry/mud rm which can also be accessed from a convenient side entrance. Also on the 1st flr is the formal dining room which extends via french doors to the screened in porch, perfect for large parties. The living rm with its large windows makes an ideal place for gatherings. The family room with fireplace and HW flrs make it an inviting spot on chilly days. The 2nd flr has 5 large BRs with the 5th, located next to the primary which can serve as an office. The primary BR with walk in closet and ensuite bath has a 2nd vanity. The lower level has a finished rec room, utility room, storage room and a 2 car garage. This along with the large attic gives you that extra storage space that comes in handy. HW floors, crown moldings, an abundance of closet and storage space make this an ideal home, it's no wonder the Owners have made this their happy abode for many years. GSMLS 4029361

Directions to property: Meyersville Rd to Lisa Drive

MLS Listing ID: 
GSMLS 4029361
Listing Status
Status of the Listing.
Listing Status: 
Active
Listing Status (Local): 
Coming Soon
Listing Status Accepting Offers: 
0
Community Information
Elementary: 
Southern
Middle: 
Lafayette
High: 
Chatham
Subdivision: 
Chatham Heights
Building Details
Details about the building on a property.
Architectural Style: 
Colonial
Year Built: 
1978
New Construction: 
0
Basement: 
Finished-Partially
Interior: 
Carbon Monoxide Detector, Fire Extinguisher, Smoke Detector, Walk-In Closet
Fireplaces: 
Yes
Construction
Roof: 
Asphalt Shingle
Exterior: 
Brick
Exterior Features: 
Enclosed Porch(es), Patio, Underground Lawn Sprinkler
Energy Information: 
Electric, Gas-Natural
Porch: 
No
Deck: 
No
Room Details
Details about the rooms in the building.
Total Rooms: 
12
Total Bedrooms: 
5
Total Bathrooms: 
3
Total Full-Bathrooms: 
2
Total Half-Bathrooms: 
1
Master Bedroom 
Dimensions: 
19x15 
Level: 
Second
Second Bedroom 
Dimensions: 
18x14 
Level: 
Second
Third Bedroom 
Dimensions: 
18x12 
Level: 
Second
Fourth Bedroom 
Dimensions: 
16x12 
Level: 
Second
Dining Room 
Dimensions: 
16x15 
Level: 
First
Family Room 
Dimensions: 
17x17 
Level: 
First
Kitchen 
Dimensions: 
18x15 
Level: 
First
Living Room 
Dimensions: 
26x16 
Level: 
First
Other One 
Dimensions: 
14x11 
Level: 
Second
Other Two 
Dimensions: 
30x17 
Level: 
Ground
Master Bathroom 
Level: 
Second
Utilities
Information about utilities available on the property.
Heating System: 
1 Unit
Heating System Fuel: 
Gas-Natural
Cooling System: 
1 Unit
Water Heating System: 
Gas
Water Source: 
Public Water
Sewer: 
Public Sewer
Lot/Land Details
Details about the lots and land features included on the property.
Acres: 
0.57
Lot Size (Dimensions): 
0.569 AC
Waterfront: 
0
Lot Features
Driveway: 
1 Car Width, 2 Car Width
Parking Type: 
1 Car Width, 2 Car Width
Total Parking Spaces: 
4
Garage: 
Built-In Garage
Fence: 
No
Public Record
Parcel Number: 
2305-00027-0000-00009-0000-
Lot Number: 
9
Annual Tax: 
$18,860.00
Property Zoning: 
Residential
Listing Dates
Dates involved in the transaction.
Listing Entry Date/Time: 
5/21/2026
Contract Details
Details about the listing contract.
Possession: 
POT
Listing Participants
Participants (agents, offices, etc.) in the transaction.
Listing Office Name: 
COLDWELL BANKER REALTY