
16 Beech Ct | Chatham Twp.

$1,599,000 | 4 Beds | 3 Baths (2 Full, 1 Half)

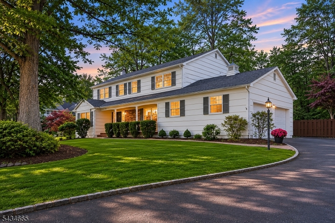
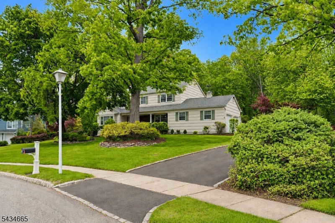
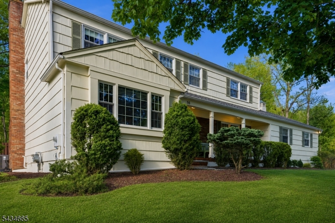
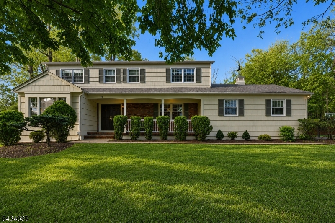
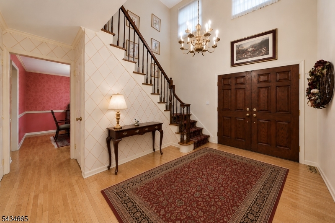
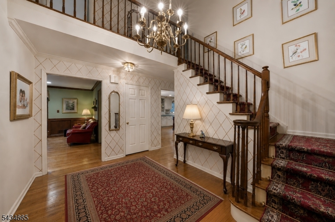
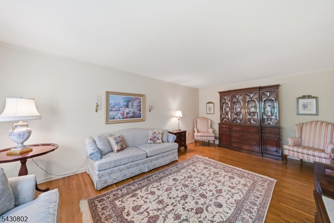
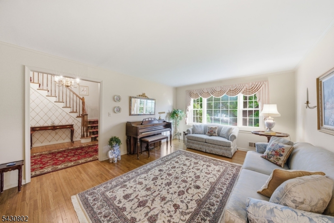
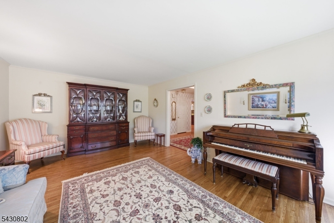
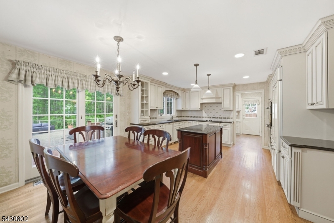
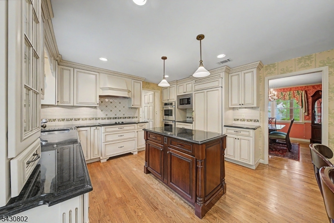
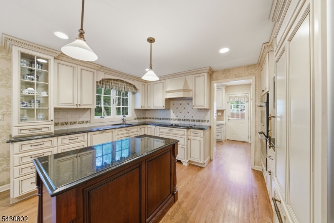
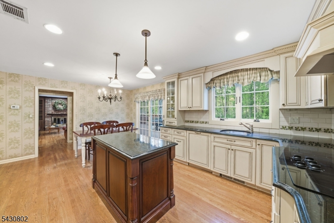
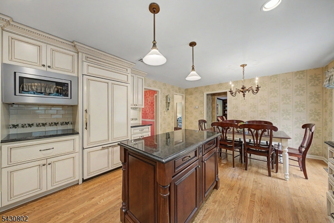
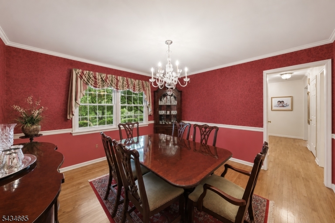
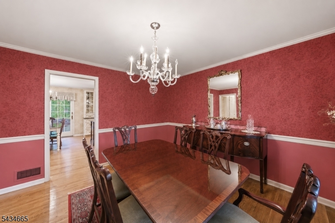
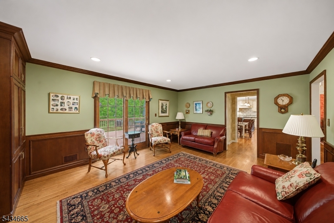
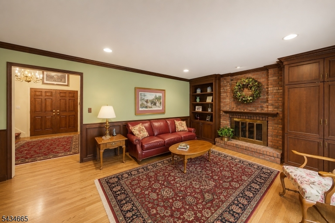
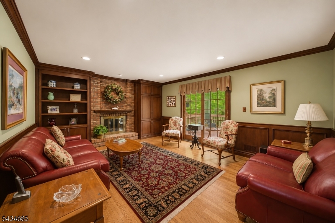
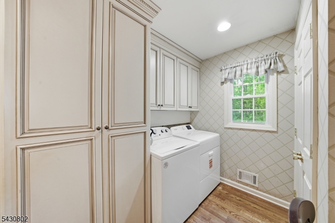
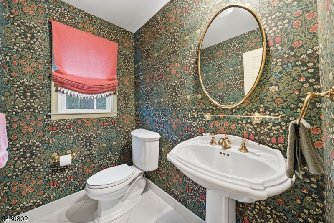
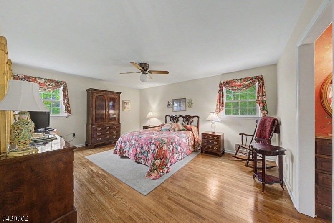
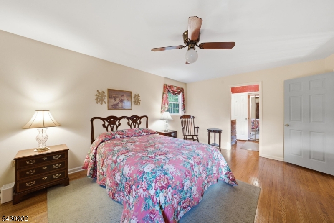
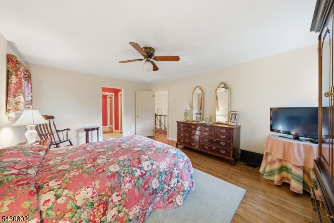
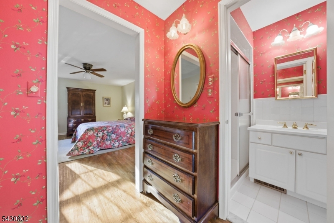
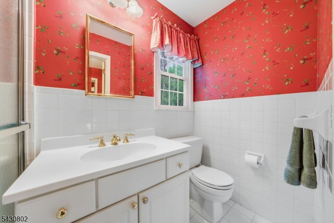
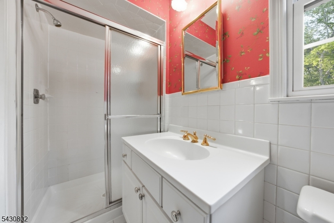
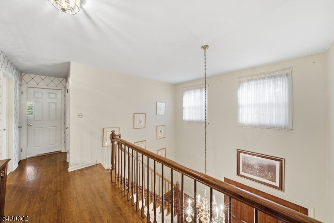
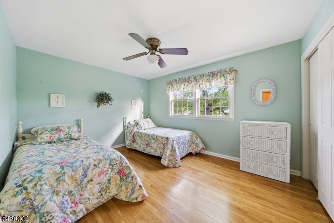
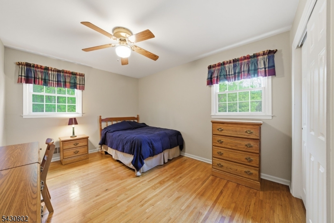
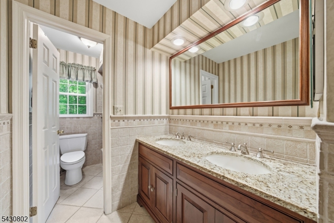
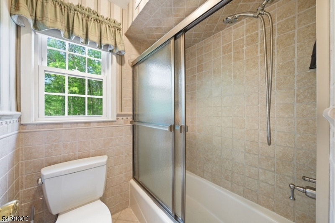
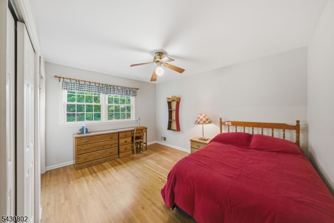
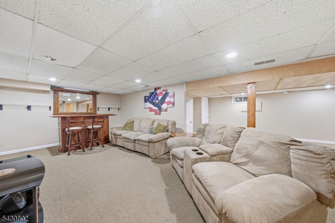
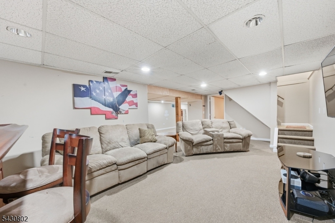
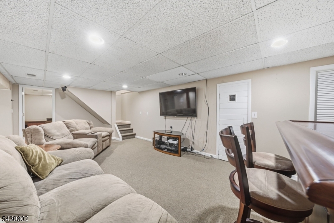
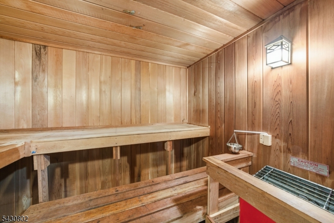
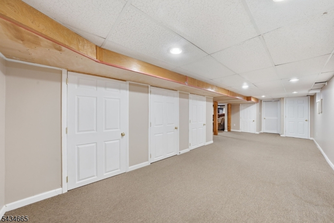
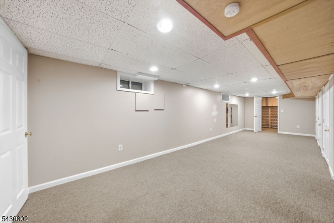
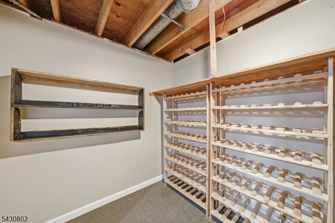
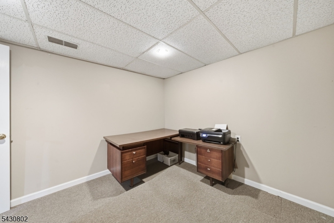
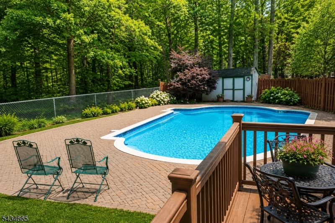
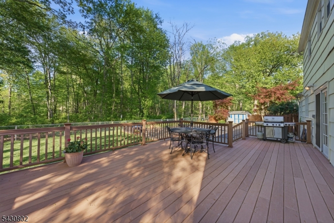
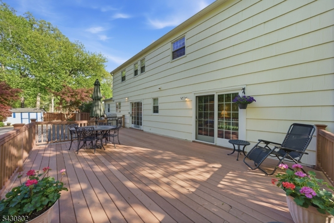
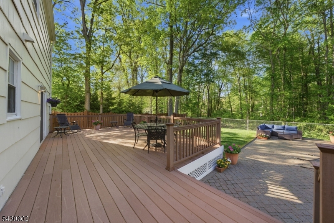
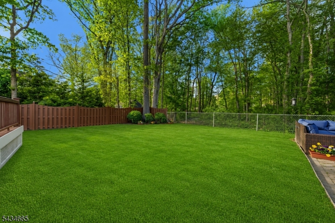
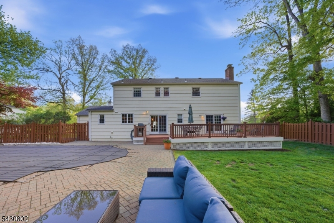
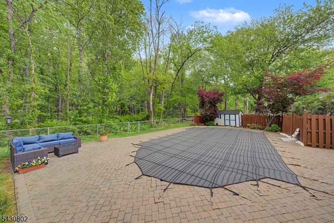
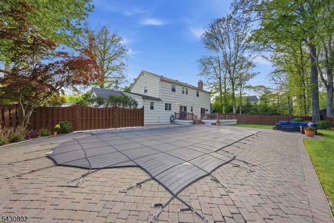
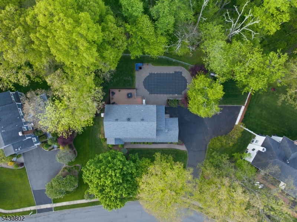
Experience this stunning Center Hall Colonial perfectly situated in highly-sought after Wickham Woods neighborhood featuring an ENTERTAINERS DREAM BACKYARD NEARBY THE HEART OF DOWNTOWN CHATHAM & LESS THAN 1 HOUR TO NYC! Upon entry you are greeted by a Soaring 2-Story Foyer, gorgeous Hardwood Floors all-throughout, spacious Living Room, Family Room with Brick-Faced Wood-Burning Fireplace and slider door access to your very own private Deck, Formal Dining Room, Eat-In Kitchen highlighted by custom Cabinetry, Center Island, Granite Countertops, Thermador Stainless Steel Appliances, Laundry Room / Mudroom & direct access to a 2-Car Garage. Ascend upstairs where you will find a Large Primary Suite with En-Suite Bathroom, a Sitting Room, 2 California Closets, and 3 additional spacious Bedrooms & hallway Full Bathroom completing the space. The Full Finished Basement allows endless possibilities offering a BONUS Office / Recreation Room, Wine Rack / Wine Cellar & a Sauna. The Fully Fenced-In BACKYARD OASIS HAS COMPLETE PRIVACY featuring a Concrete In-Ground Swimming Pool surrounded by a Paver-Patio, mature lush landscaping, a composite Deck, HUGE flat yard space & Storage Shed. Enjoy this neighborhood that is ideal for socializing, strolling, outdoor play, and all Chatham has to offer with Top Rated Schools, NYC Trains, wonderful restaurants, excellent shopping and close to major highways and international airport. Come make this home yours before someone else does! GSMLS 4029880

Directions to property: Southern Blvd to Glenmere Drive to Right on Thornley Rd to Right to Beech Court. USE GPS.

MLS Listing ID: 
GSMLS 4029880
Listing Status
Status of the Listing.
Listing Status: 
Active
Listing Status (Local): 
Active
Listing Status Accepting Offers: 
1
Community Information
Subdivision: 
Wickham Woods
Building Details
Details about the building on a property.
Architectural Style: 
Colonial
Year Built: 
1976
New Construction: 
0
Basement: 
Finished, Full
Fireplaces: 
Yes
Construction
Roof: 
Asphalt Shingle
Exterior: 
Wood
Exterior Features: 
Curbs, Deck, Metal Fence, Open Porch(es), Patio, Privacy Fence, Sidewalk, Storage Shed, Wood Fence
Energy Information: 
All Underground, Gas-Natural
Porch: 
No
Deck: 
Yes
Room Details
Details about the rooms in the building.
Total Rooms: 
12
Total Bedrooms: 
4
Total Bathrooms: 
3
Total Full-Bathrooms: 
2
Total Half-Bathrooms: 
1
Utilities
Information about utilities available on the property.
Heating System: 
Forced Hot Air, Multi-Zone
Heating System Fuel: 
Gas-Natural
Cooling System: 
Ceiling Fan, Central Air, Multi-Zone Cooling
Water Source: 
Public Water
Sewer: 
Public Sewer
Lot/Land Details
Details about the lots and land features included on the property.
Acres: 
0.49
Lot Size (Dimensions): 
0.488 AC
Waterfront: 
0
Lot Features
Driveway: 
Blacktop
Parking Type: 
Blacktop
Total Parking Spaces: 
10
Garage: 
Attached Garage, Garage Door Opener, Garage Parking
Pool: 
Yes
Fence: 
Yes
Public Record
Parcel Number: 
2305-00048-0004-00019-0000-
Lot Number: 
19
Annual Tax: 
$20,078.00
Listing Dates
Dates involved in the transaction.
Listing Entry Date/Time: 
5/26/2026
Contract Details
Details about the listing contract.
Possession: 
POT
Listing Participants
Participants (agents, offices, etc.) in the transaction.
Listing Office Name: 
KELLER WILLIAMS - NJ METRO GROUP