
15-G Kensington Rd, G | Chatham Twp.

$549,000 | 2 Beds | 2 Baths (2 Full)

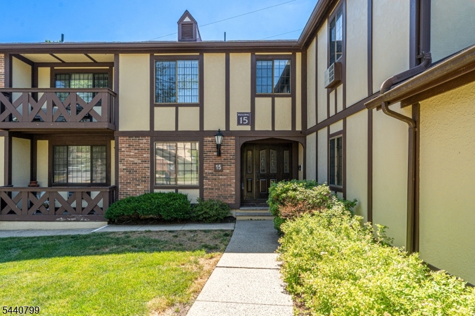
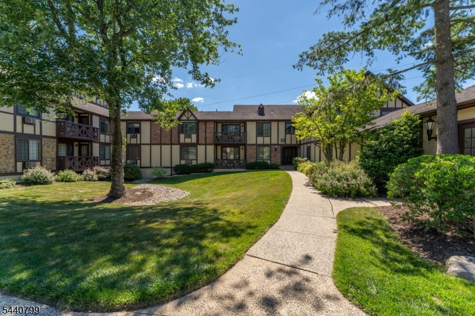
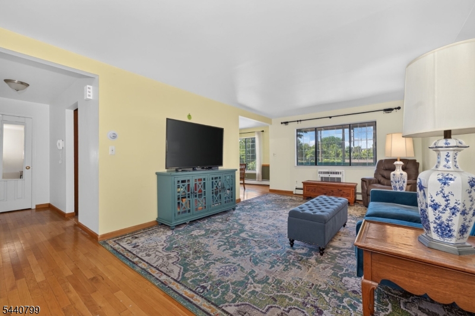
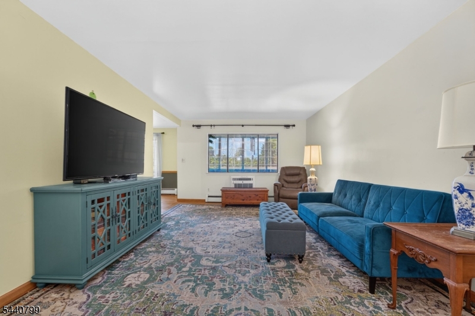
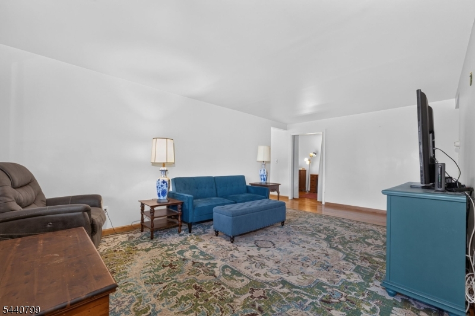
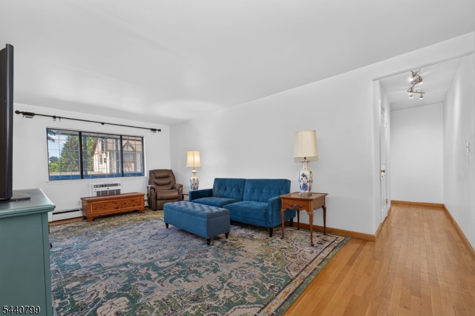
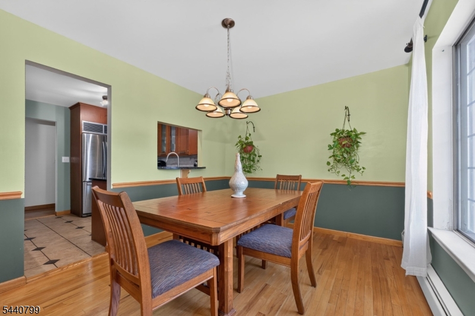
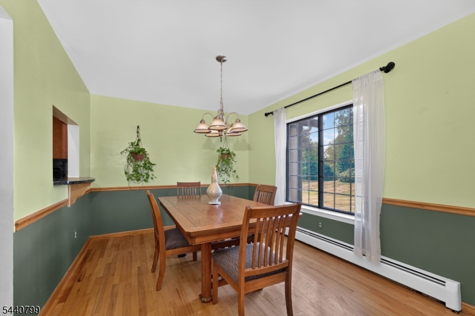
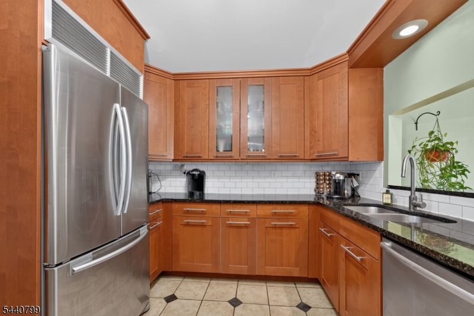
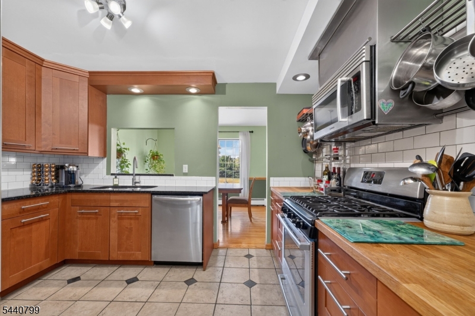
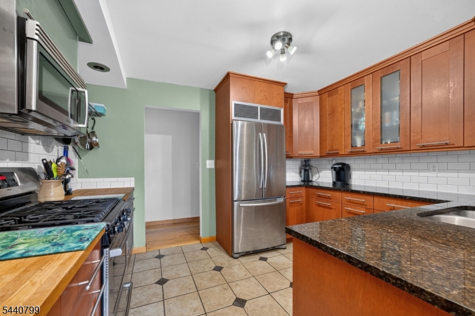
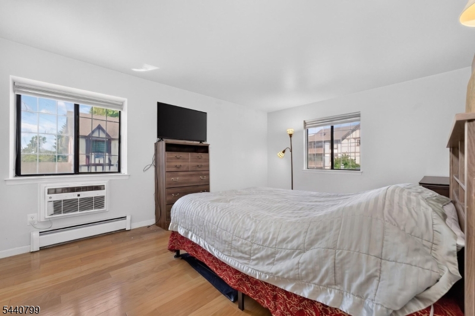
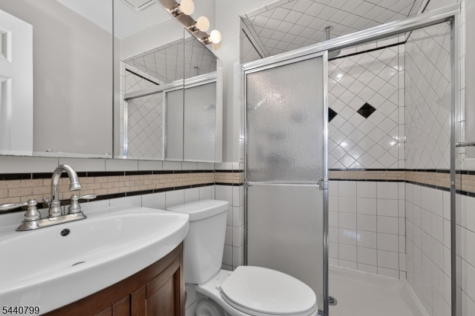
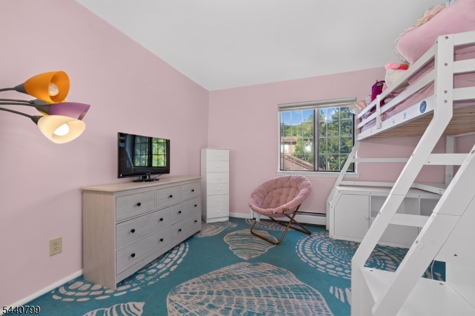
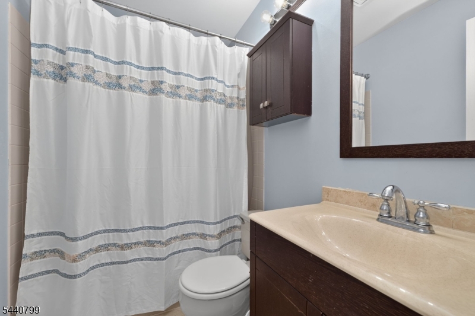
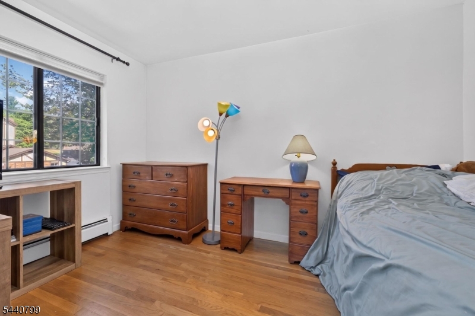
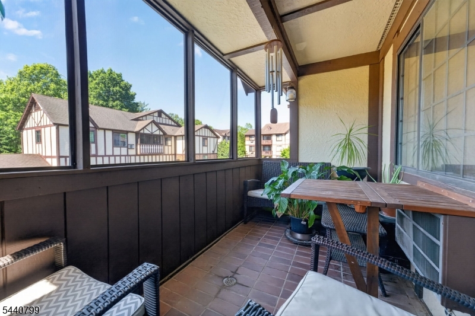
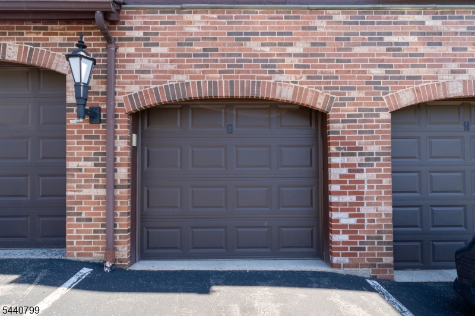
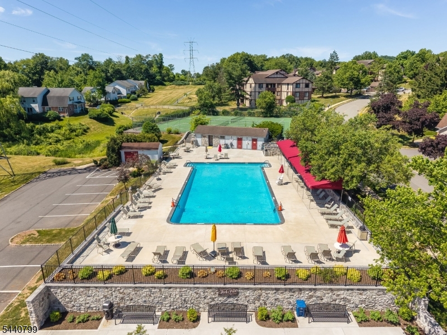
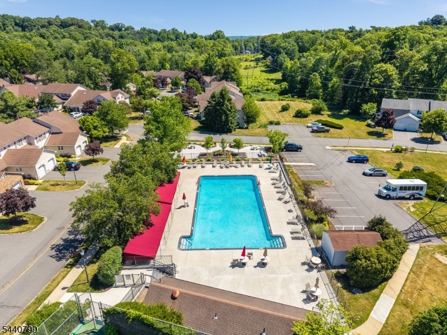
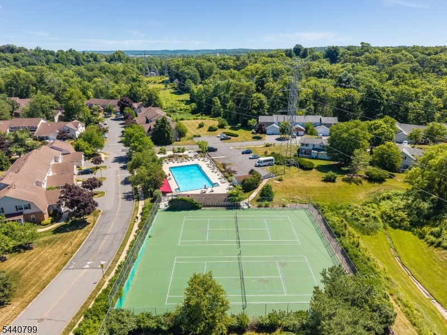
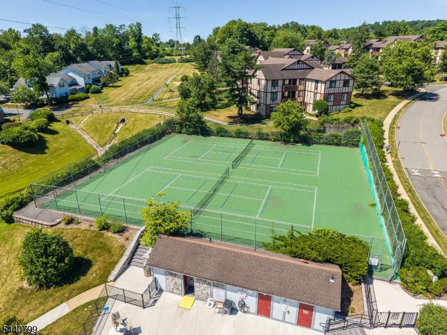
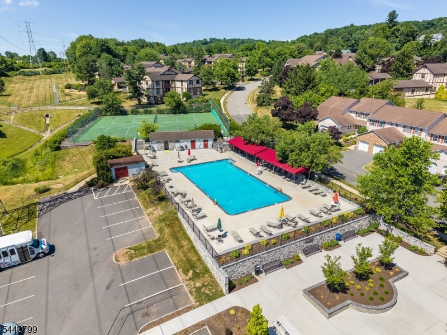
Spacious & updated 2 BR, 2 Bath plus den in Chatham Twp's Briarwood! Renovated kitchen w/ granite, stainless, 5 burner stove, & pass through to dining room! Dining room offers beautiful hardwood floors & lots of natural light. Spacious living room w/ large picture window. Step onto the screened in porch to enjoy morning coffee or evening breezes! The primary suite boasts a walk in closet & updated en suite full bath. A bright den area offers flexibility for home office, exercise area, craft space or more. The 2nd full bedroom & 2nd renovated full bath complete the living space. Convenient in-unit laundry room. Additional features include a spacious basement storage area and an over size one car attached garage with interior access. Heat & hot water are included in the HOA fee. Enjoy Briarwood community swimming pool, tennis courts, club house, & playground! Convenient commuter access to NJ Transit & local highways! Easy proximity to downtown Chatham, Summit, & New Providence shops & dining! GSMLS 4035344

Directions to property: River to Eden to Canterbury to Kensington to Bldg. 15 or Mount Vernon to Coachlight to Canterbury to

MLS Listing ID: 
GSMLS 4035344
Listing Status
Status of the Listing.
Listing Status: 
Active
Listing Status (Local): 
Active
Listing Status Accepting Offers: 
1
Community Information
Middle: 
Chatham
High: 
Chatham
Subdivision: 
Briarwood
Association Fee: 
$964
Building Details
Details about the building on a property.
Architectural Style: 
One Floor Unit
Year Built: 
1984
New Construction: 
0
Basement: 
Unfinished
Interior: 
Walk-In Closet
Fireplaces: 
No
Construction
Roof: 
Asphalt Shingle
Exterior: 
Brick, Stucco
Exterior Features: 
Curbs, Enclosed Porch(es), Sidewalk
Energy Information: 
Electric, Gas-Natural
Porch: 
No
Deck: 
No
Room Details
Details about the rooms in the building.
Total Rooms: 
6
Total Bedrooms: 
2
Total Bathrooms: 
2
Total Full-Bathrooms: 
2
Total Half-Bathrooms: 
0
Master Bedroom 
Dimensions: 
16x12 
Level: 
Second
Second Bedroom 
Dimensions: 
12x11 
Level: 
Second
Dining Room 
Dimensions: 
12x10 
Level: 
Second
Kitchen 
Dimensions: 
12x10 
Level: 
Second
Living Room 
Dimensions: 
20x12 
Level: 
Second
Den 
Dimensions: 
12x8 
Level: 
Second
Other One 
Dimensions: 
7x5 
Level: 
Second
Master Bathroom 
Level: 
Second
Utilities
Information about utilities available on the property.
Heating System: 
1 Unit, Baseboard - Hotwater
Heating System Fuel: 
Gas-Natural
Cooling System: 
3 Units, Wall A/C Unit(s)
Water Heating System: 
Electric
Water Source: 
Public Water
Sewer: 
Public Sewer
Lot/Land Details
Details about the lots and land features included on the property.
Acres: 
0.54
Lot Size (Dimensions): 
0.537 AC
Waterfront: 
0
Lot Features
Driveway: 
Common
Parking Type: 
Common
Total Parking Spaces: 
0
Garage: 
Oversize Garage
Pool: 
Yes
Fence: 
No
Public Record
Parcel Number: 
2305-00065-0001-00004-0001-
Lot Number: 
4.01
Annual Tax: 
$6,732.00
Listing Dates
Dates involved in the transaction.
Listing Entry Date/Time: 
6/18/2026
Contract Details
Details about the listing contract.
Exclusions: 
None
Possession: 
P.O.T.
Listing Participants
Participants (agents, offices, etc.) in the transaction.
Listing Office Name: 
C-21 NORTH WARREN REALTY