
332 Southern Boulevard | Chatham Twp.

$2,799,000 | 5 Beds | 5 Baths (4 Full, 1 Half)

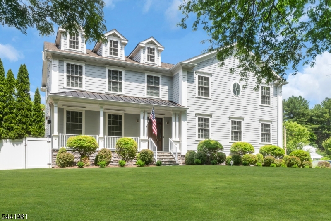
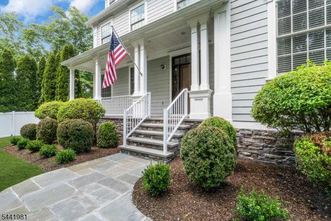
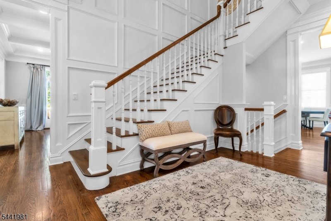
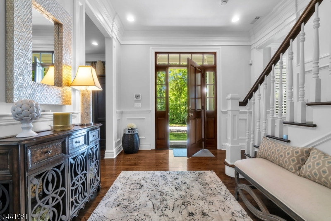
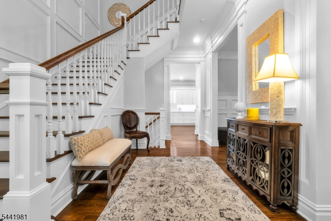
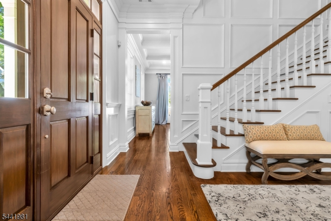
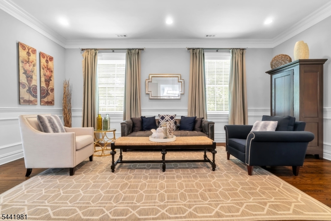
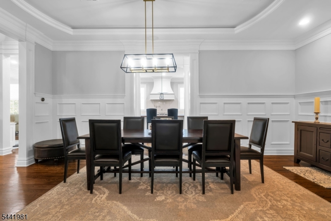
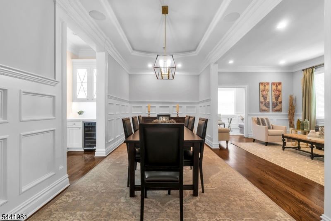
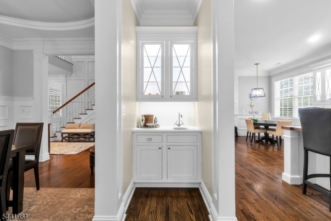
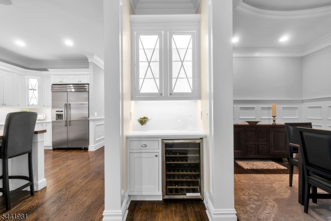
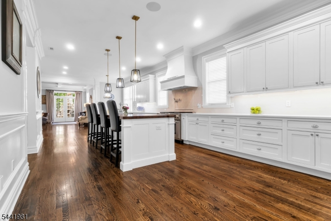
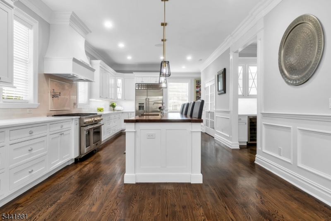
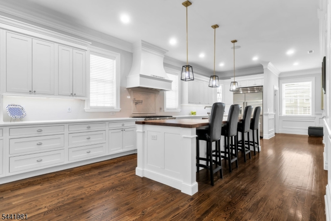
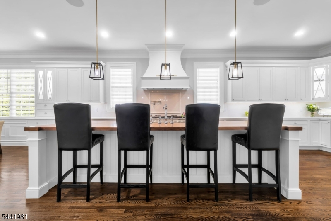
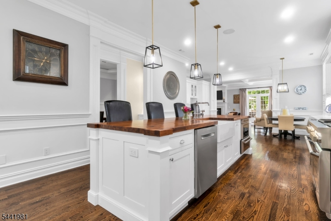
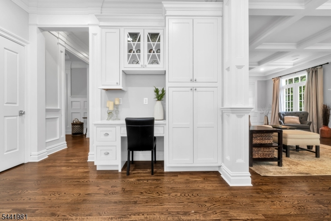
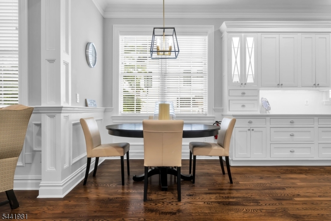
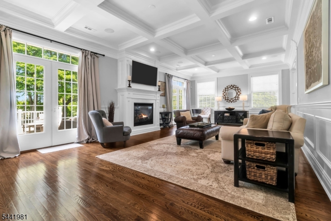
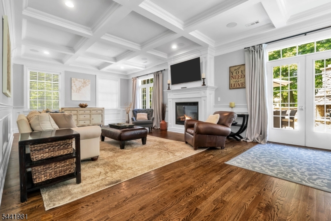
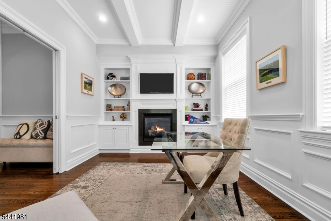
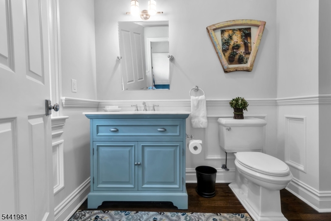
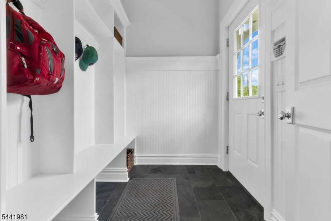
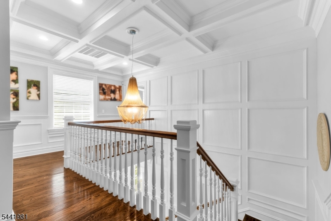
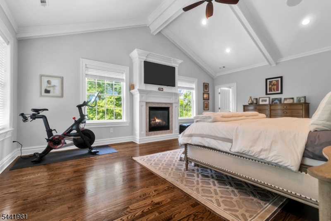
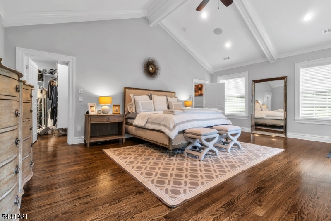
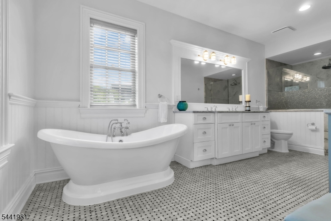
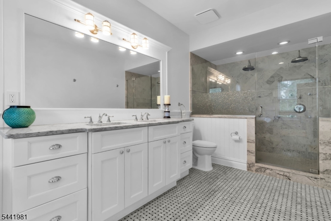
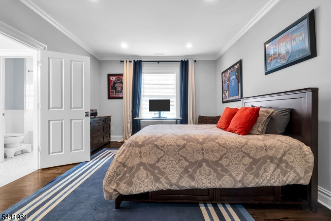
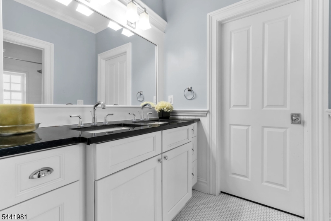
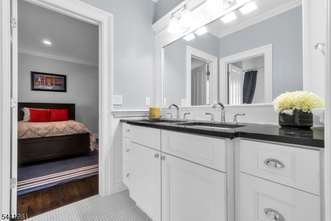
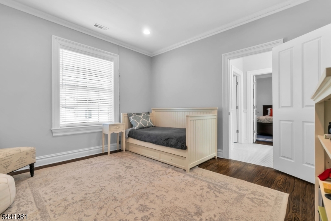
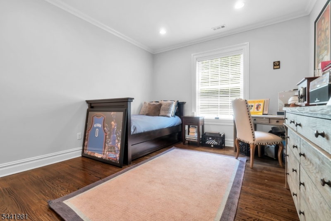
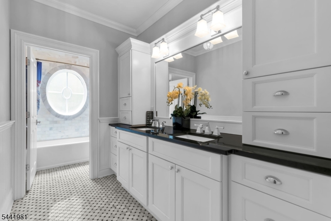
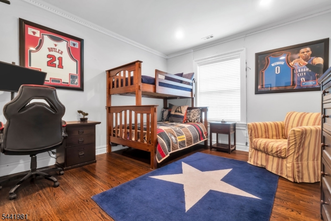
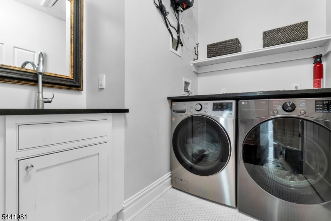
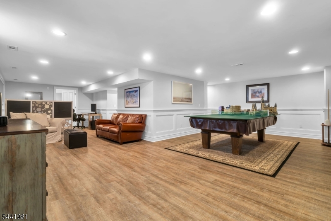
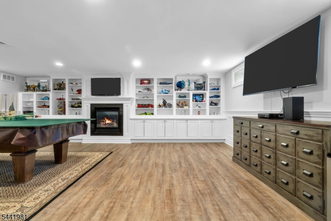
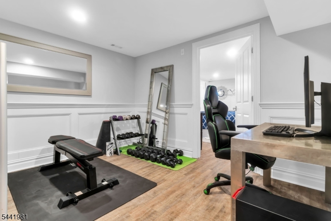

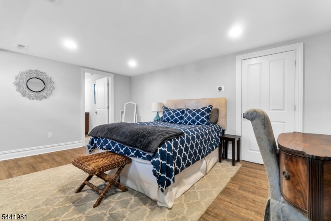
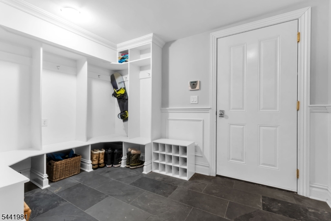
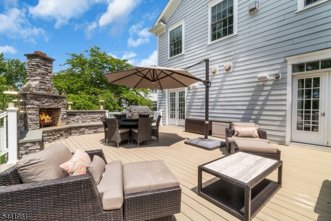
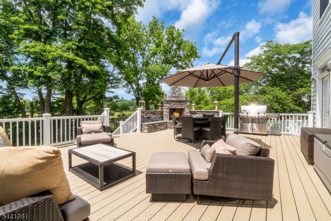
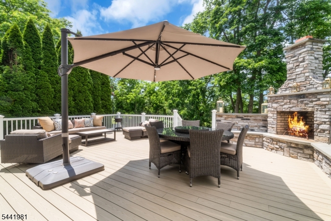
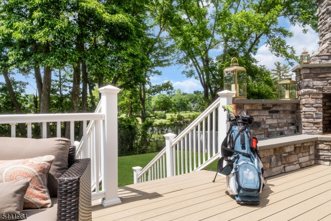
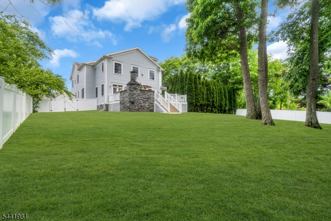
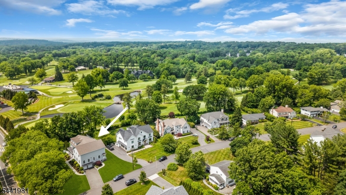
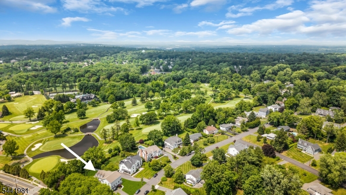
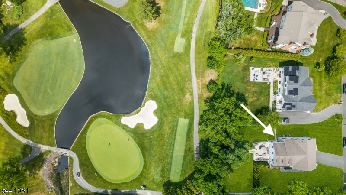
Situated on a near half-acre, level corner lot in the sought-after Rolling Hill neighborhood of Chatham Township, this spectacular custom home was built from the foundation up in 2015 with exceptional craftsmanship and thoughtful design. A grand 20 ft tall, two-story foyer welcomes you into the home, where exquisite moldings and elegant finishes set the tone throughout. The main level features a Formal Living Rm & Formal Dining Rm, Butler's Pantry and a private Office with fireplace. A stunning 52 foot long chef's Kitchen features a massive 12-foot center island with seating, abundant prep space, and a large walk-in pantry. A Mudroom and Powder Rm are adjacent to the Kitchen. The Family Rm is truly exceptional with a fireplace flanked by Double French doors opening to an expansive deck spanning the length of the home. The outdoor living space offers areas for dining and lounging beside a beautiful stone fireplace while enjoying breathtaking views of Fairmount Country Club. Upstairs, you'll find five spacious Bedrooms, including a magnificent Primary Suite with 15 ft ceilings, fireplace, an oversized walk-in closet, and a luxurious spa-inspired bath. There is also a convenient 2nd floor Laundry Rm. The finished lower level offers a Rec Rm/Game Rm with fireplace, Leisure Rm/Gym, & Full Bath. A 2nd Mud Room leads to a 2-car Garage. This remarkable home combines timeless elegance, modern luxury and an exceptional location --This is an opportunity not to be missed! GSMLS 4036388

Directions to property: Corner of Woodmont Drive and Southern Boulevard--Rolling Hill neighborhood

MLS Listing ID: 
GSMLS 4036388
Listing Status
Status of the Listing.
Listing Status: 
Active
Listing Status (Local): 
Active
Listing Status Accepting Offers: 
1
Community Information
Elementary: 
Southern
Middle: 
Chatham
High: 
Chatham
Subdivision: 
Rolling Hill
Golf: 
Golf Property
Building Details
Details about the building on a property.
Architectural Style: 
Colonial
Year Built: 
1966
New Construction: 
0
Basement: 
Finished
Interior: 
Bar-Dry, Bar-Wet, Blinds, Carbon Monoxide Detector, Cathedral Ceiling, Fire Extinguisher, High Ceilings, Security System, Smoke Detector, Walk-In Closet, Window Treatments
Fireplaces: 
Yes
Construction
Roof: 
Asphalt Shingle
Exterior: 
Composition Siding
Exterior Features: 
Curbs, Deck, Privacy Fence, Thermal Windows/Doors, Underground Lawn Sprinkler
Energy Information: 
Electric, Gas-Natural
Porch: 
No
Deck: 
Yes
Room Details
Details about the rooms in the building.
Total Rooms: 
18
Total Bedrooms: 
5
Total Bathrooms: 
5
Total Full-Bathrooms: 
4
Total Half-Bathrooms: 
1
Master Bedroom 
Dimensions: 
23x17 
Level: 
Second
Second Bedroom 
Dimensions: 
13x12 
Level: 
Second
Third Bedroom 
Dimensions: 
16x13 
Level: 
Second
Fourth Bedroom 
Dimensions: 
14x12 
Level: 
Second
Dining Room 
Dimensions: 
20x10 
Level: 
First
Family Room 
Dimensions: 
31x17 
Level: 
First
Kitchen 
Dimensions: 
52x14 
Level: 
First
Living Room 
Dimensions: 
20x13 
Level: 
First
Den 
Dimensions: 
16x11 
Level: 
First
Other One 
Dimensions: 
14x13 
Level: 
Second
Other Two 
Dimensions: 
10x6 
Level: 
Second
Master Bathroom 
Level: 
Second
Utilities
Information about utilities available on the property.
Heating System: 
3 Units, Multi-Zone
Heating System Fuel: 
Gas-Natural
Cooling System: 
3 Units, Central Air, Multi-Zone Cooling
Water Heating System: 
Gas
Water Source: 
Public Water
Sewer: 
Public Sewer
Lot/Land Details
Details about the lots and land features included on the property.
Acres: 
0.0
Lot Size (Dimensions): 
.48
Waterfront: 
0
Lot Features
Driveway: 
2 Car Width
Parking Type: 
2 Car Width
Total Parking Spaces: 
0
Garage: 
Attached Garage, Oversize Garage
Fence: 
Yes
Public Record
Parcel Number: 
2305-00128-0000-00041-0000-
Lot Number: 
41
Annual Tax: 
$33,975.00
Listing Dates
Dates involved in the transaction.
Listing Entry Date/Time: 
6/23/2026
Contract Details
Details about the listing contract.
Exclusions: 
Speak with Debbie
Possession: 
Negotiable
Listing Participants
Participants (agents, offices, etc.) in the transaction.
Listing Office Name: 
COLDWELL BANKER REALTY