
167 Riveredge Dr | Chatham Twp.

$4,450 | 3 Beds | 3 Baths (2 Full, 1 Half) | 1,950 Sq. Ft.

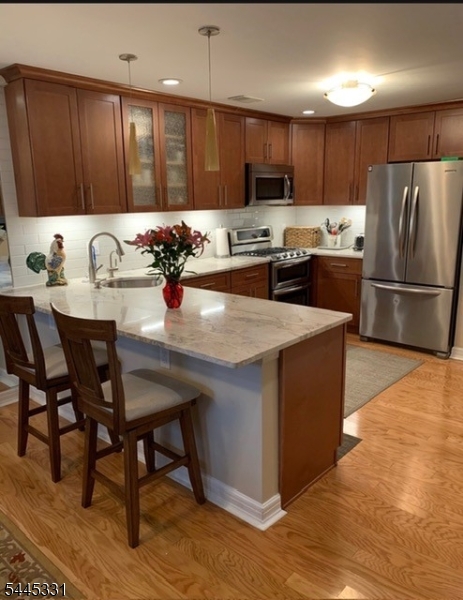
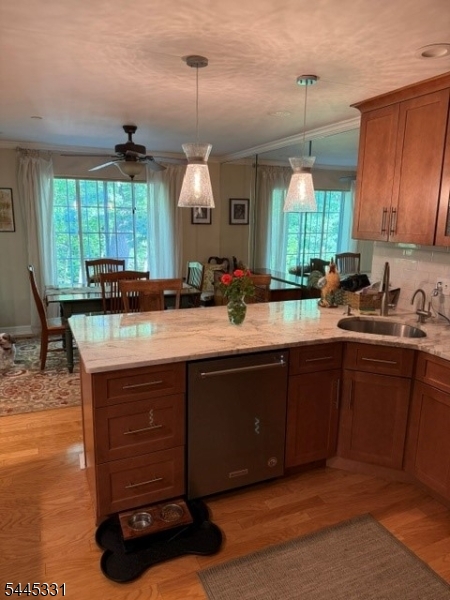
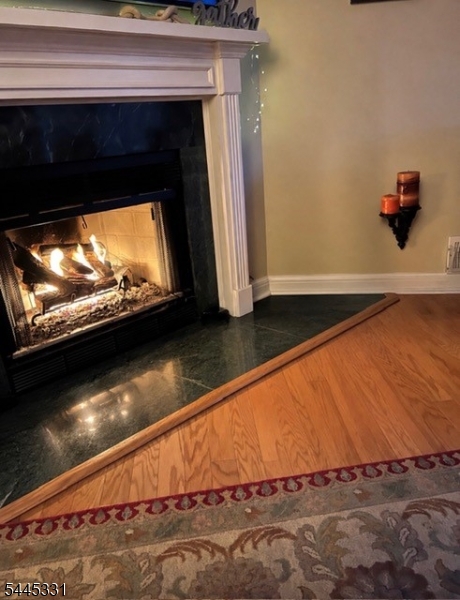
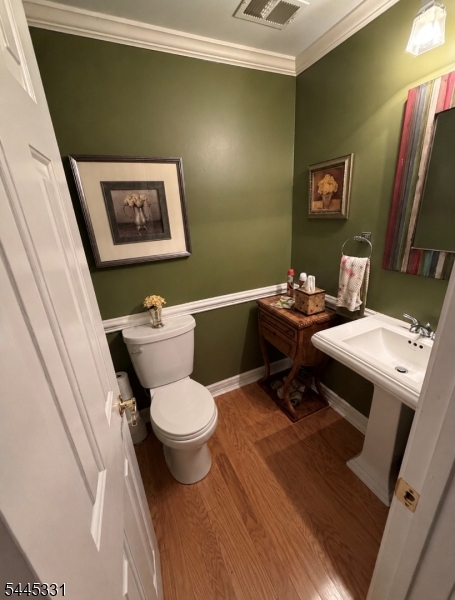
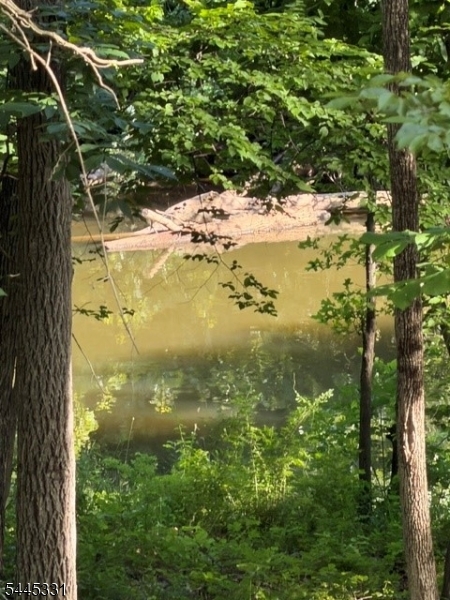
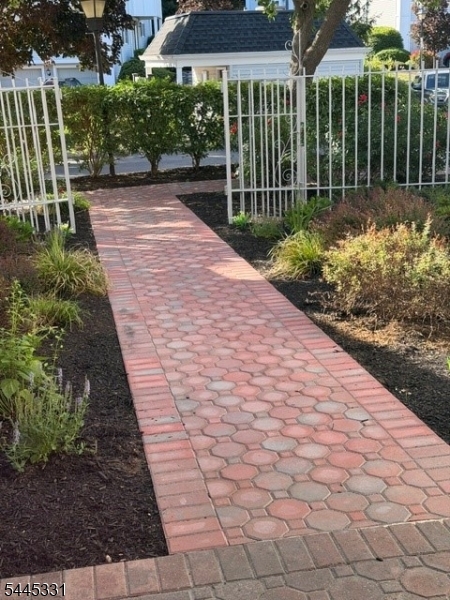
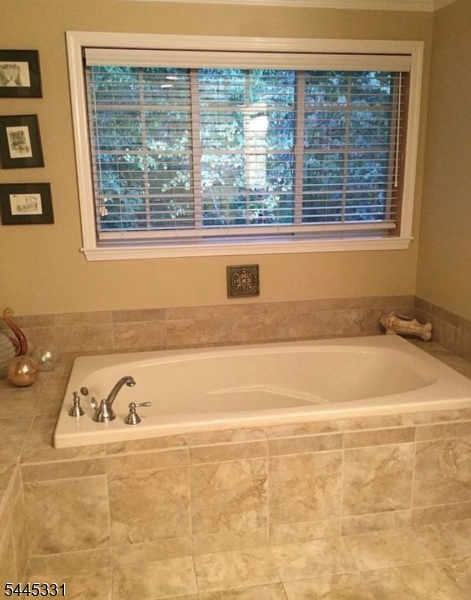
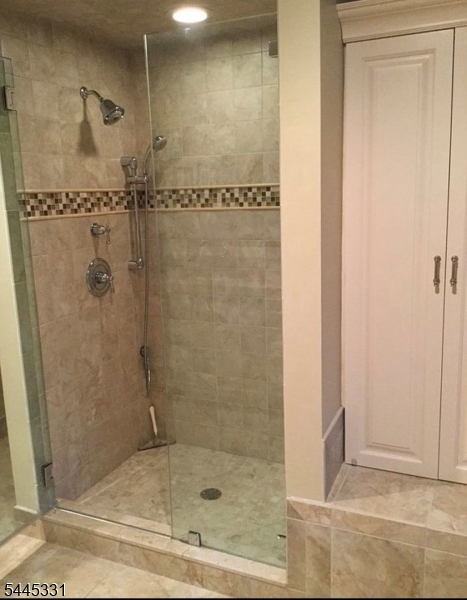
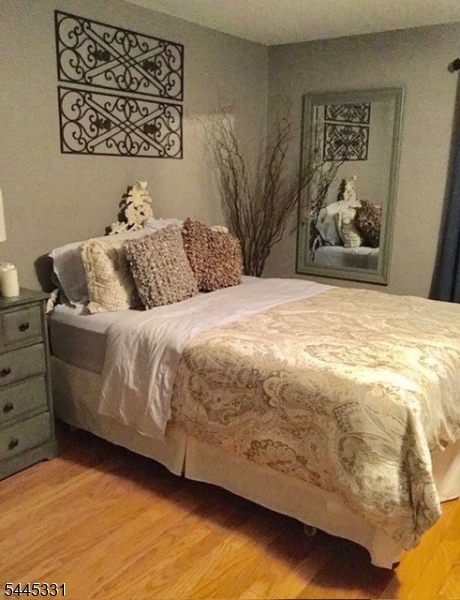
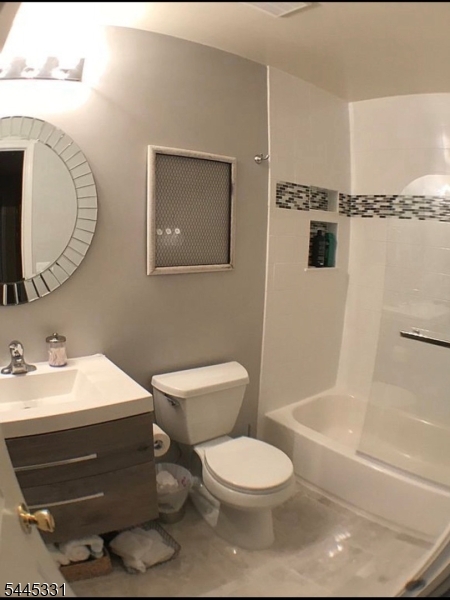
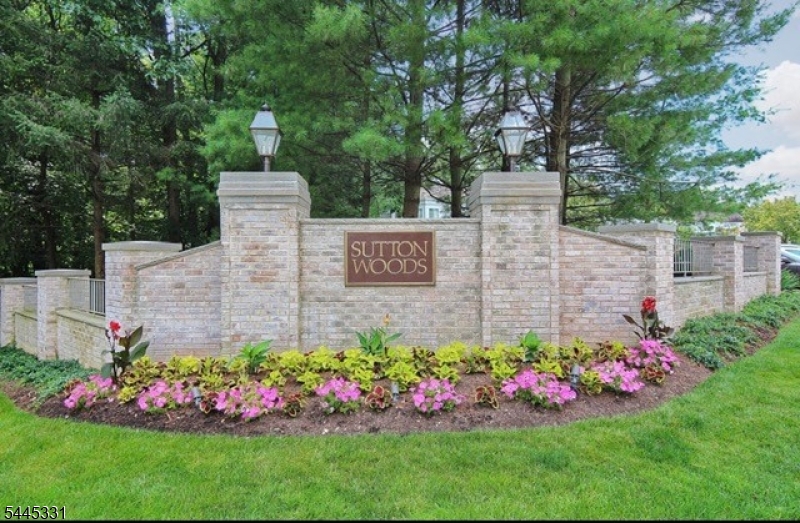
Beautifully maintained rental condo in the highly sought-after Sutton Woods community. This inviting home features a 1st-floor first place, an upgraded kitchen, modern bathroom finishes, and ample cabinetry, offering both style and functionality. Ideally located on the desirable Passaic River side of the development. The unit enjoys stunning river views and a peaceful, picturesque setting from 2 terraces. Nestled within a bucolic, park-like environment, Sutton Woods offers residents exceptional amenities, including an in-ground swimming pool, a tennis court, and a pickleball court. Enjoy the tranquility of nature while still being conveniently located near shopping, dining, and major commuting routes, a quick 5-minute drive to the Chatham Train Station. A rare opportunity to lease a well-appointed home in one of the area's most desirable communities. AVAILABLE SEPTEMBER 1st. GSMLS 4039646

Directions to property: Sutton Woods Follow River Road and turn into the Riveredge Drive.Continue on Riveredge Drive to#167

MLS Listing ID: 
GSMLS 4039646
Listing Status
Status of the Listing.
Listing Status: 
Active
Listing Status (Local): 
Active
Listing Status Accepting Offers: 
1
Community Information
Elementary: 
Chatham
Middle: 
Chatham
High: 
Chatham
Building Details
Details about the building on a property.
Architectural Style: 
2 Stories
Year Built: 
1981
New Construction: 
0
Living Area: 
1,950
Fireplaces: 
Yes
Construction
Exterior Features: 
Barbeque, Curbs, Deck, Open Porch(es), Storm Door(s), Tennis Courts, Thermal Windows/Doors
DisabilityFeatures: 
No
Energy Information: 
All Underground
Porch: 
No
Deck: 
Yes
Room Details
Details about the rooms in the building.
Total Rooms: 
6
Total Bedrooms: 
3
Total Bathrooms: 
3
Total Full-Bathrooms: 
2
Total Half-Bathrooms: 
1
Master Bedroom 
Dimensions: 
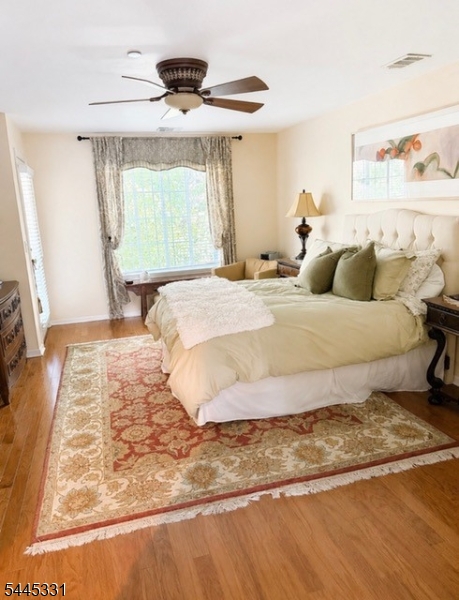
13x19 
Level: 
Second
Second Bedroom 
Dimensions: 
16x18 
Level: 
Second
Third Bedroom 
Dimensions: 
10x14 
Level: 
Second
Dining Room 
Dimensions: 
11x11 
Level: 
First
Living Room 
Dimensions: 
14x19 
Level: 
First
Other Two 
Dimensions: 
2x6 
Utilities
Information about utilities available on the property.
Heating System: 
1 Unit, Forced Hot Air
Heating System Fuel: 
Gas-Natural
Cooling System: 
1 Unit, Central Air
Water Heating System: 
Gas
Water Source: 
Association
Sewer: 
Association
Lot/Land Details
Details about the lots and land features included on the property.
View: 
Water View
Waterfront: 
0
Lot Features
Driveway: 
1 Car Width, Additional Parking, Off-Street Parking
Parking Type: 
1 Car Width, Additional Parking, Off-Street Parking
Total Parking Spaces: 
5
Garage: 
Attached Garage, On-Street Parking
Pool: 
Yes
Fence: 
No
Public Record
Parcel Number: 
2305-00064-0004-00021-0006-
Listing Dates
Dates involved in the transaction.
Listing Entry Date/Time: 
7/9/2026
Contract Details
Details about the listing contract.
Inclusions: 
Sewer, Taxes, Trash Removal, Water
Possession: 
September 1st
Listing Participants
Participants (agents, offices, etc.) in the transaction.
Listing Office Name: 
CENTRAL PROPERTY ASSOCIATES INC