
11D Heritage Dr, 11D | Chatham Twp.

$2,750 | 1 Beds | 1 Baths (1 Full)

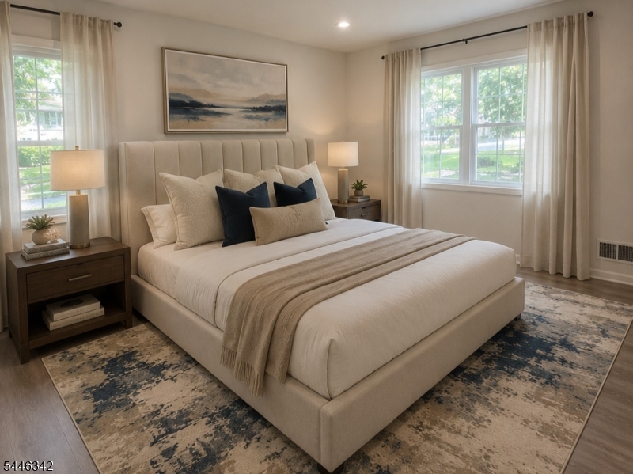
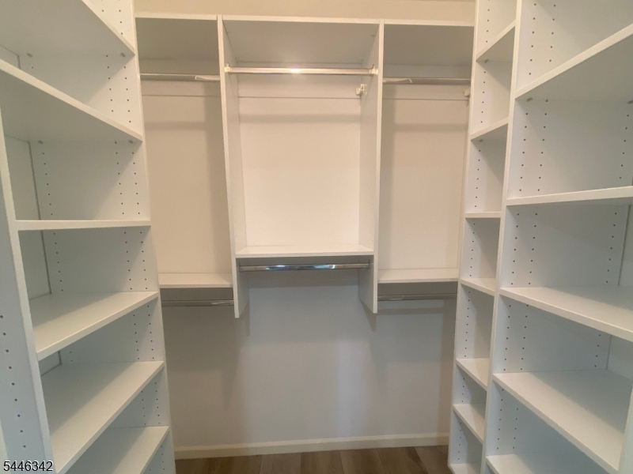
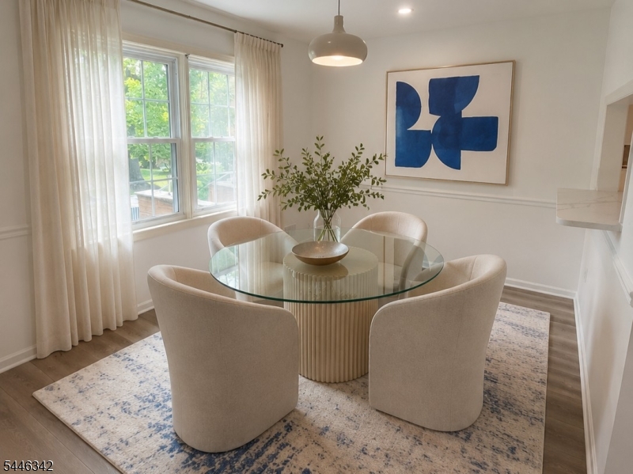
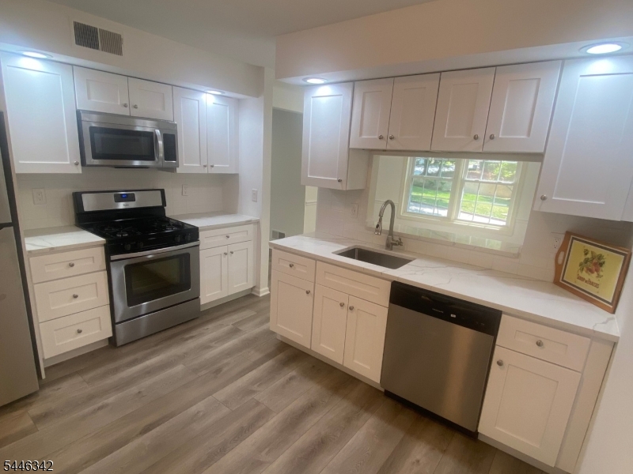
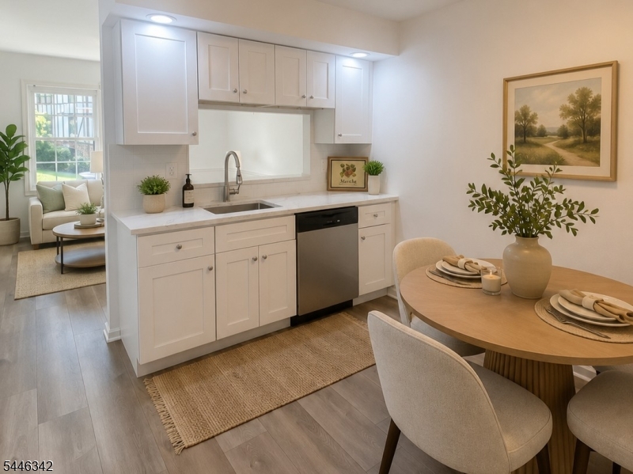
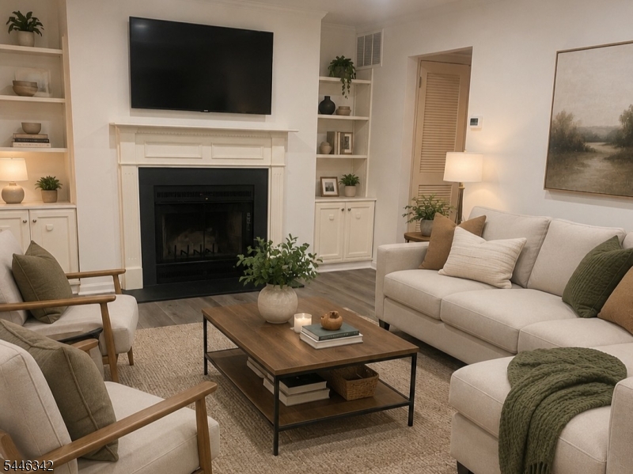
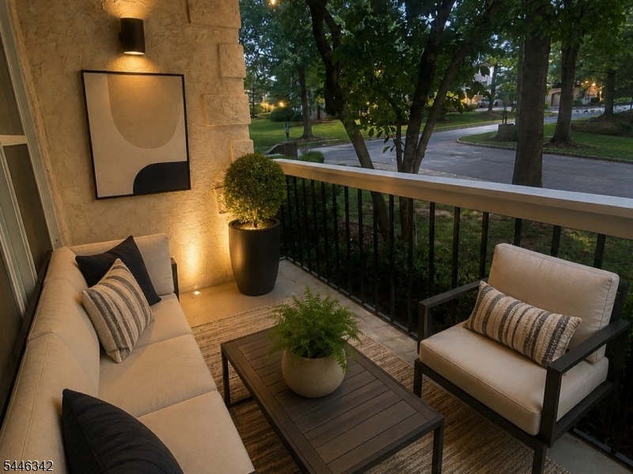
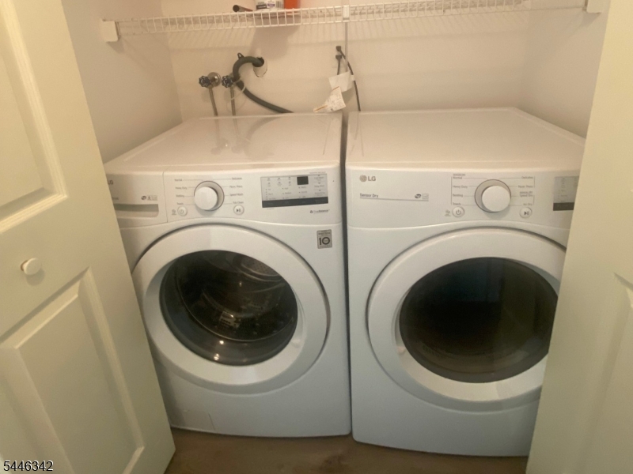
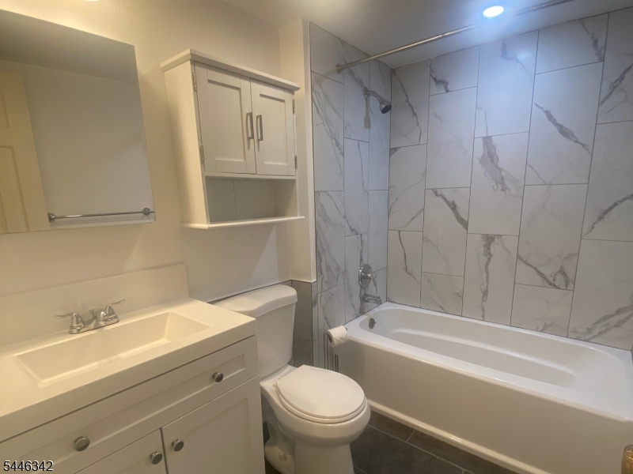
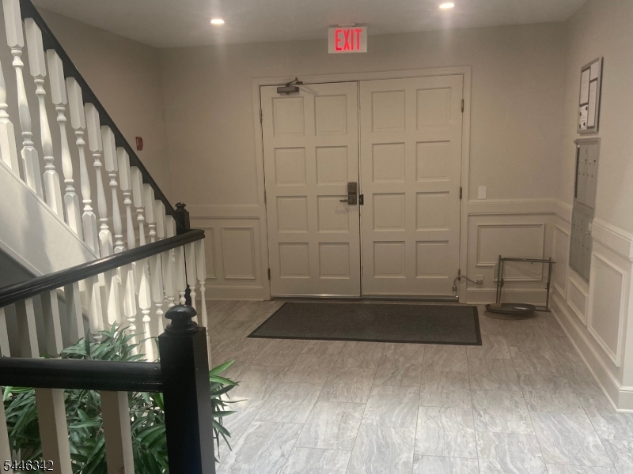
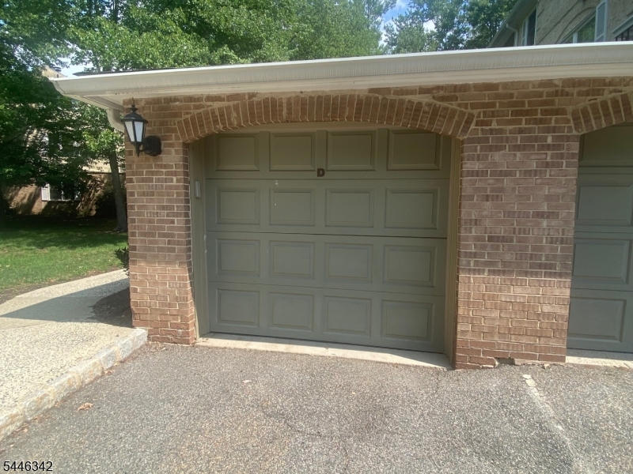
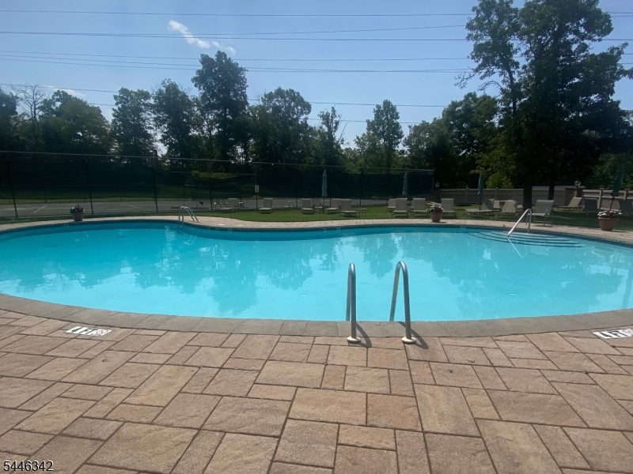
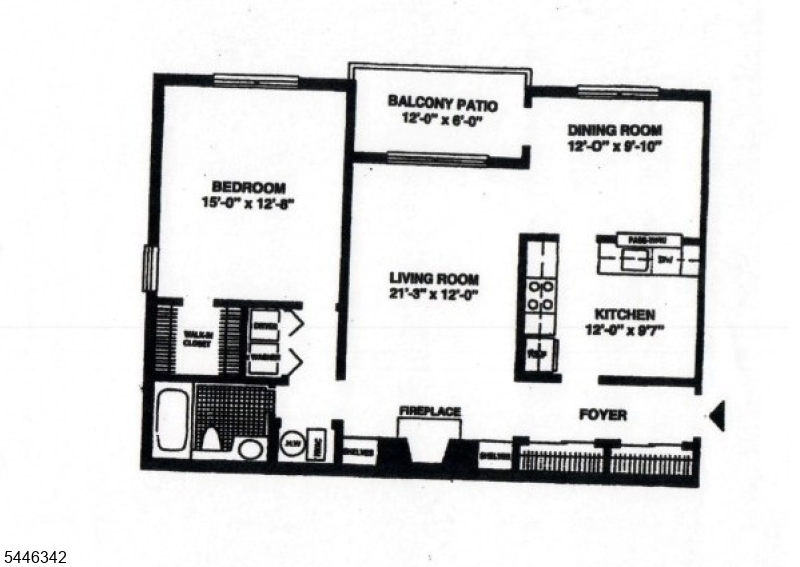
Modern first floor 1-bedroom condo in the desirable Heritage Green community, offering easy one-floor living in Chatham Township. Sun-filled living room welcomes you with large windows, a cozy wood-burning fireplace, and seamless flow into the dining room. A private covered balcony is perfect for fresh-air dining and unwinding. A large eat-in-kitchen offers new stainless steel appliances, dishwasher and built-in microwave, with direct flow into the dining room. A generously sized bedroom and walk-in closet provides comfort, flexibility and abundant natural light. The bathroom features clean and neutral colors, a classic tub/shower combination, and updated vanity and lighting making mornings easy and efficient. Throughout, the condo is enhanced by warm wood-look vinyl flooring, in-unit washer-dryer aand soft freshly painted walls. Residents of Heritage Green enjoy community amenities including a seasonal outdoor pool, tennis courts, and landscaped grounds with a tranquil pond. Enjoy the ease of a large one-car garage, plus one additional dedicated space and access to additional private storage. Perfectly situated just minutes from downtown Chatham and Summit, the location offers easy access to NJ Transit trains and quick commutes to NYC, yet delivers all the benefits of peaceful suburban living near parks, shopping, and fine dining. Photos featuring furniture have been virtually staged to help illustrate potential layout. Call today to schedule a private showing. GSMLS 4040404

Directions to property: Kensington to Heritage

MLS Listing ID: 
GSMLS 4040404
Listing Status
Status of the Listing.
Listing Status: 
Active
Listing Status (Local): 
Active
Listing Status Accepting Offers: 
1
Community Information
Elementary: 
Southern
Middle: 
Chatham
High: 
Chatham
Subdivision: 
Heritage Green
Building Details
Details about the building on a property.
Architectural Style: 
First Floor Unit
Year Built: 
1986
New Construction: 
0
Fireplaces: 
Yes
Construction
Exterior Features: 
Dog Run, Open Porch(es), Sidewalk, Tennis Courts
Porch: 
No
Deck: 
No
Room Details
Details about the rooms in the building.
Total Rooms: 
5
Total Bedrooms: 
1
Total Bathrooms: 
1
Total Full-Bathrooms: 
1
Total Half-Bathrooms: 
0
Master Bedroom 
Dimensions: 
15x13 
Level: 
First
Dining Room 
Dimensions: 
12x10 
Level: 
First
Kitchen 
Dimensions: 
12x10 
Level: 
First
Living Room 
Dimensions: 
21x12 
Level: 
First
Other One 
Dimensions: 
12x6 
Level: 
First
Utilities
Information about utilities available on the property.
Heating System: 
1 Unit, Forced Hot Air
Cooling System: 
1 Unit, Central Air
Water Source: 
Public Water
Sewer: 
Public Sewer
Lot/Land Details
Details about the lots and land features included on the property.
Acres: 
0.13
Waterfront: 
0
Lot Features
Driveway: 
1 Car Width, Assigned, See Remarks
Parking Type: 
1 Car Width, Assigned, See Remarks
Total Parking Spaces: 
2
Garage: 
Attached Garage
Pool: 
Yes
Fence: 
No
Public Record
Parcel Number: 
2305-00064-0005-00009-0004-
Property Zoning: 
Residential
Listing Dates
Dates involved in the transaction.
Listing Entry Date/Time: 
7/13/2026
Contract Details
Details about the listing contract.
Inclusions: 
Maintenance-Common Area, Trash Removal, Water
Possession: 
At closing
Listing Participants
Participants (agents, offices, etc.) in the transaction.
Listing Office Name: 
PROMINENT PROPERTIES SIR