
27 Coachlight Dr | Chatham Twp.

$625,000 | 2 Beds | 3 Baths (2 Full, 1 Half) | 1,518 Sq. Ft.

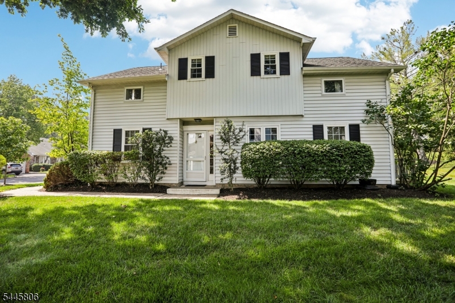
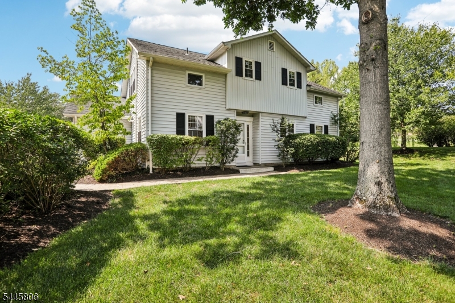
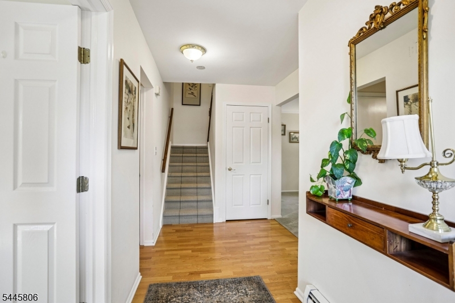
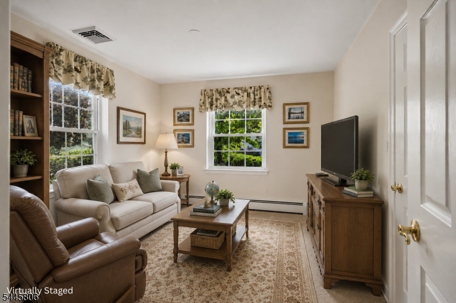
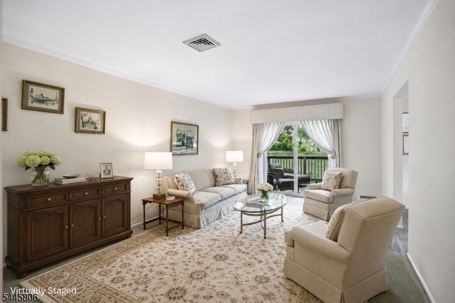
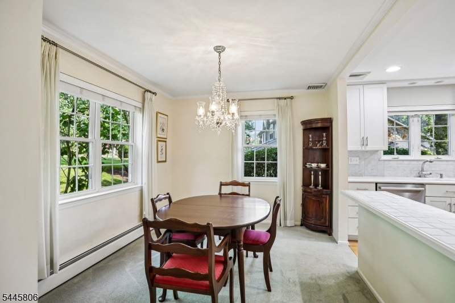
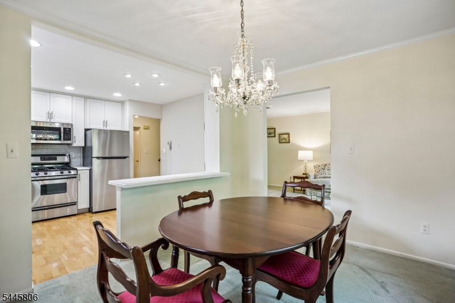
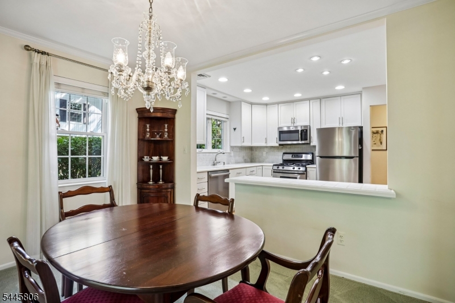
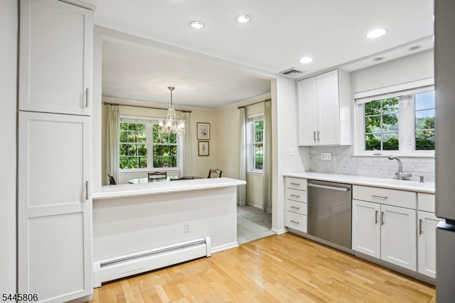
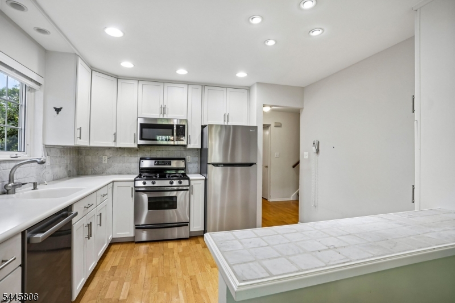
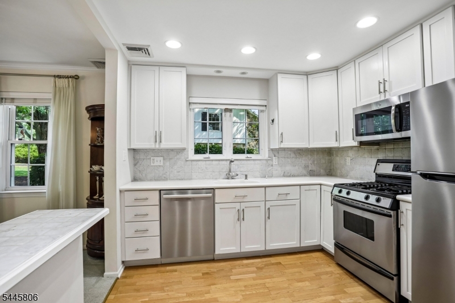
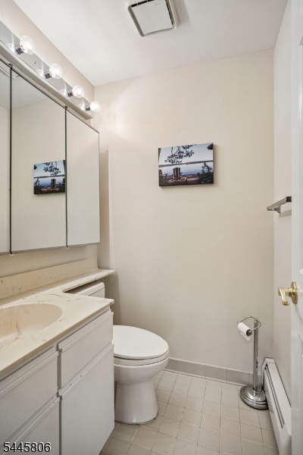
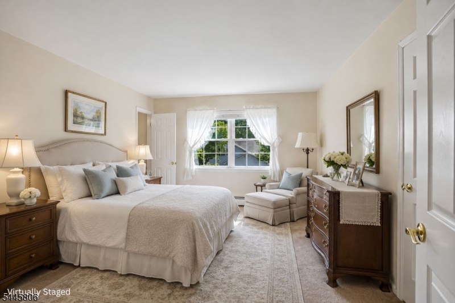
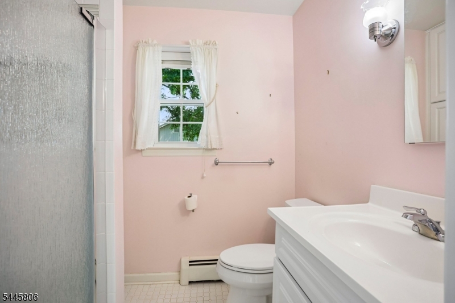
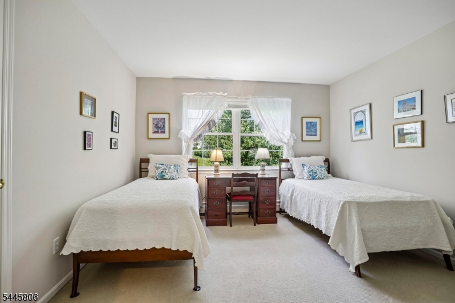
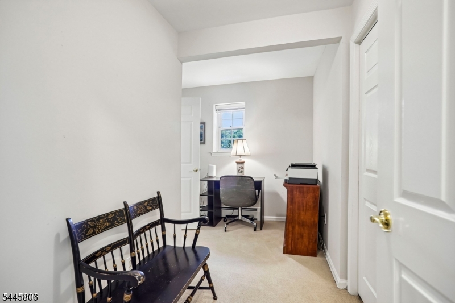
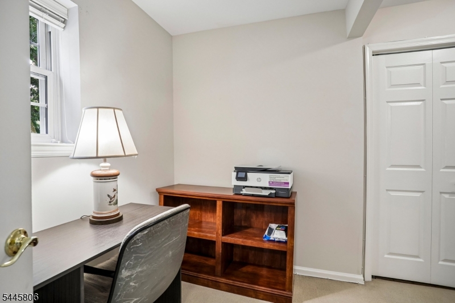
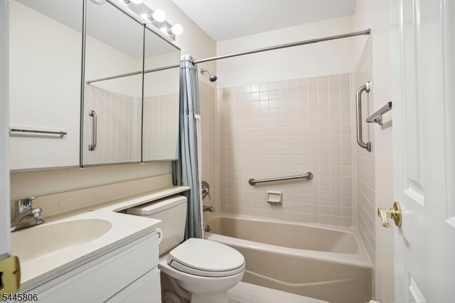
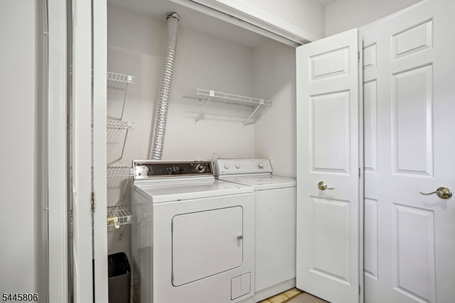
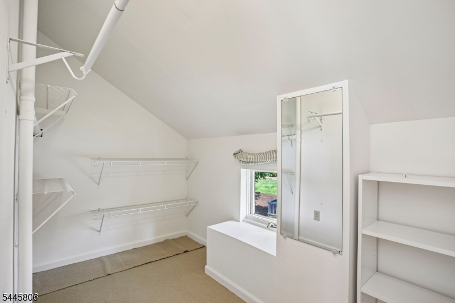
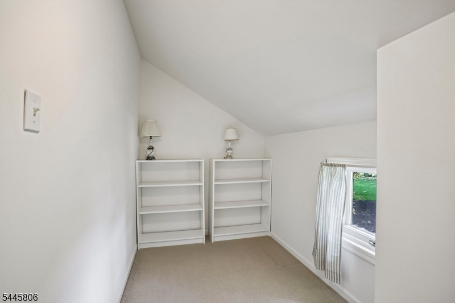
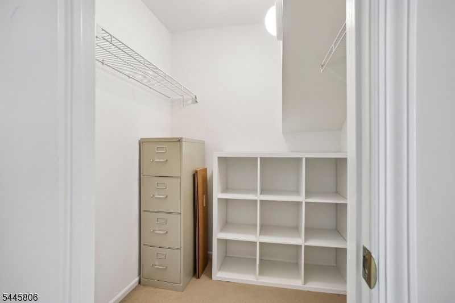
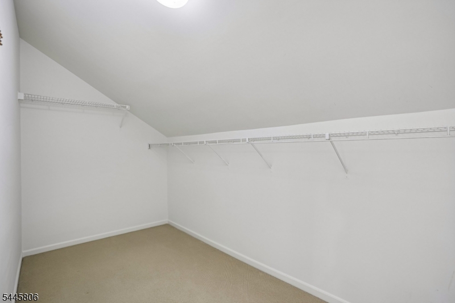
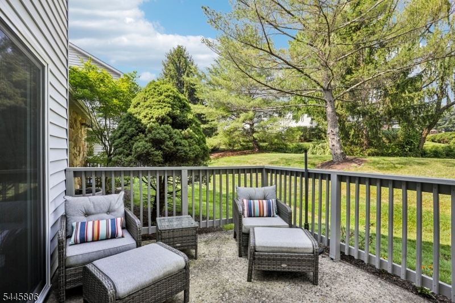
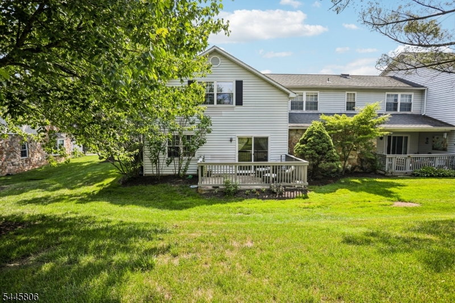
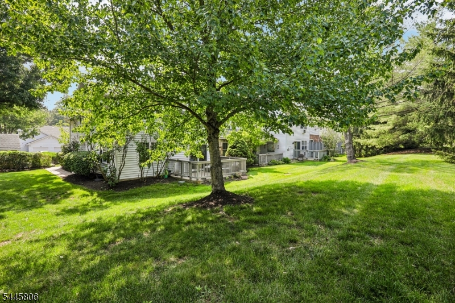
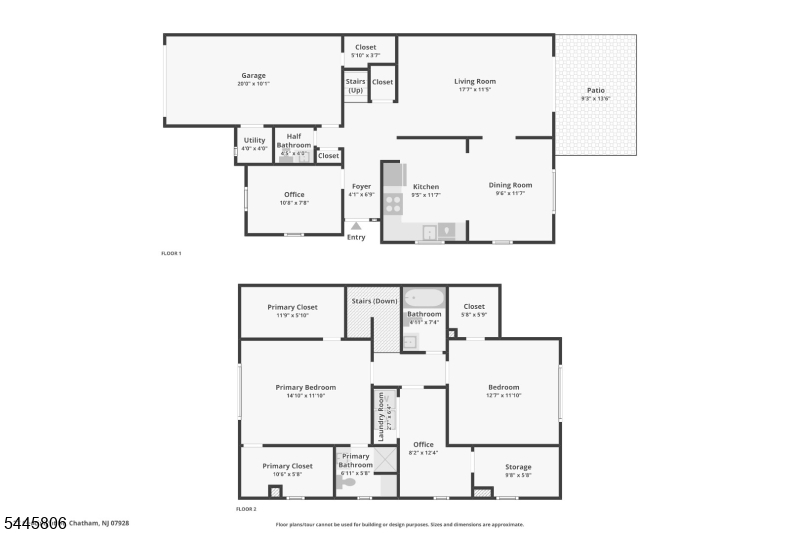
This well-maintained townhome provides an upgraded life-style change for downsizing or new ownership vs renting. First fl features eat-in KIT, separate LR & DR, office/study. A big boast is multiple walk-in storage closets thru-out; office/laundry room on 2nd fl; attached garage with oversized storage closet & separate utility room w/ high efficiency combination boiler providing hot water as well as heat, 2020. Primary BTH has been upgraded with new shower, built-ins & vanity 2020. Perfect location w/rear patio overlooking open space & quiet; this unit only a stone's throw from community pool & tennis courts. Both Summit's Midtown Direct train station as well as Murray Hill's a short car ride away. GSMLS 4041843

Directions to property: River Road or Kent Place Blvd to Mt. Vernon Ave to Coachlight Drive.

MLS Listing ID: 
GSMLS 4041843
Listing Status
Status of the Listing.
Listing Status: 
Active
Listing Status (Local): 
Active
Listing Status Accepting Offers: 
1
Community Information
Elementary: 
Southern
Middle: 
Chatham
High: 
Chatham
Subdivision: 
Coachlight
Association Fee: 
$667
Building Details
Details about the building on a property.
Architectural Style: 
Townhouse-End Unit
Year Built: 
1984
New Construction: 
0
Living Area: 
1,518
Interior: 
Blinds, Carbon Monoxide Detector, Smoke Detector, Walk-In Closet
Fireplaces: 
No
Construction
Roof: 
Asphalt Shingle
Exterior: 
Vinyl Siding
Exterior Features: 
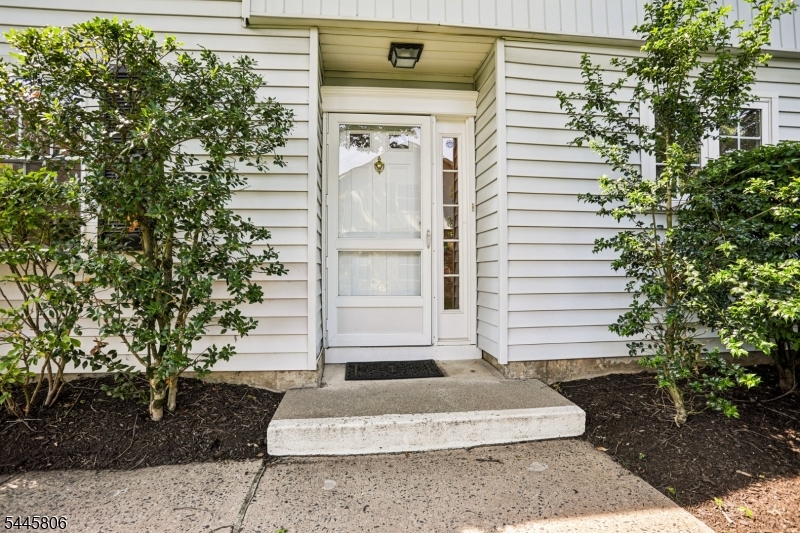
Curbs, Patio, Sidewalk, Storm Door(s), Tennis Courts, Thermal Windows/Doors
DisabilityFeatures: 
No
Energy Information: 
All Underground, Electric, Gas-Natural
Porch: 
No
Deck: 
No
Room Details
Details about the rooms in the building.
Total Rooms: 
7
Total Bedrooms: 
2
Total Bathrooms: 
3
Total Full-Bathrooms: 
2
Total Half-Bathrooms: 
1
Master Bathroom 
Level: 
Second
Utilities
Information about utilities available on the property.
Heating System: 
1 Unit, Baseboard - Hotwater, Multi-Zone
Heating System Fuel: 
Gas-Natural
Cooling System: 
1 Unit, Central Air
Water Heating System: 
Gas
Water Source: 
Public Water
Sewer: 
Public Sewer
Lot/Land Details
Details about the lots and land features included on the property.
Acres: 
0.88
Lot Size (Dimensions): 
0.876 AC
Waterfront: 
0
Lot Features
Driveway: 
1 Car Width, Additional Parking
Parking Type: 
1 Car Width, Additional Parking
Total Parking Spaces: 
1
Garage: 
Built-In Garage, Garage Door Opener, See Remarks
Pool: 
Yes
Fence: 
No
Public Record
Parcel Number: 
2305-00065-0004-00004-0008-
Lot Number: 
4.08
Annual Tax: 
$8,205.00
Property Zoning: 
R-2A
Listing Dates
Dates involved in the transaction.
Listing Entry Date/Time: 
7/20/2026
Contract Details
Details about the listing contract.
Possession: 
Immediate
Listing Participants
Participants (agents, offices, etc.) in the transaction.
Listing Office Name: 
THE AGENCY ONE ROCK