
566 River Rd | Chatham Twp.

$1,099,900 | 6 Beds | 7 Baths (6 Full, 1 Half) | 6,397 Sq. Ft.

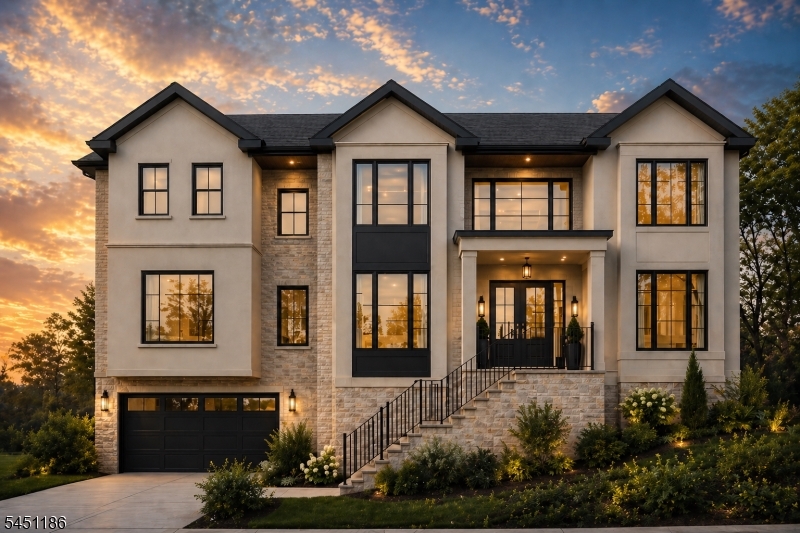
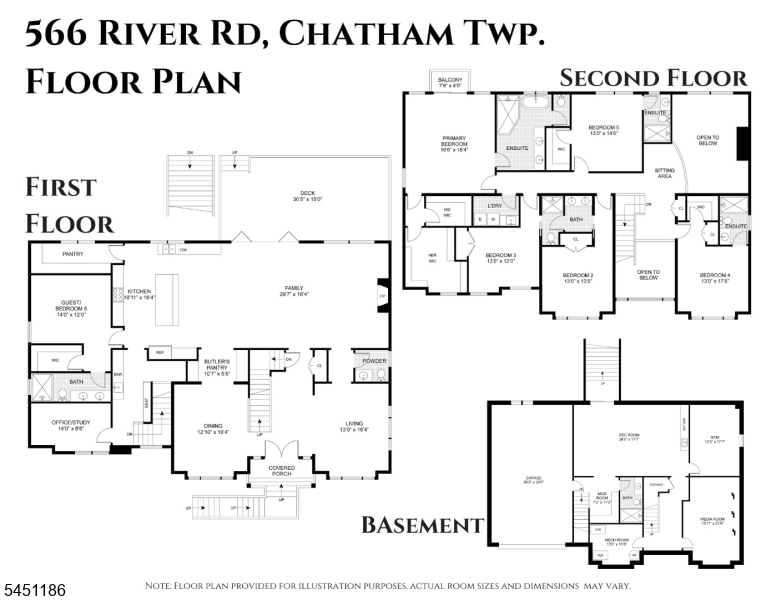
Exceptional opportunity to own 9.6 private acres with plans submitted for a magnificent 6,000+ square foot luxury residence featuring 6 bedrooms and 6.1 baths. Township approvals are anticipated in September, presenting a rare opportunity for both builders looking to break ground quickly and buyers ready to create their dream home. Set amidst a picturesque landscape offering exceptional privacy and tranquility, this remarkable parcel provides the perfect setting for an extraordinary custom home while remaining conveniently located to shopping, dining, major highways, NYC train and top-rated schools. A truly unique offering with the potential to fast-track your vision by benefiting from the extensive planning, engineering, and municipal approval work already completed, helping to avoid the typically lengthy approval process. Property is being sold subject to the status of municipal approvals at the time of closing. GSMLS 4044609

Directions to property: GPS to 566 River Road.

MLS Listing ID: 
GSMLS 4044609
Listing Status
Status of the Listing.
Listing Status: 
Active
Listing Status (Local): 
Active
Listing Status Accepting Offers: 
1
Community Information
High: 
Chatham
Building Details
Details about the building on a property.
Architectural Style: 
Custom Home
Year Built: 
2027
New Construction: 
1
Living Area: 
6,397
Basement: 
Finished, Full, Walkout
Interior: 
Carbon Monoxide Detector, Fire Extinguisher, High Ceilings, Smoke Detector, Walk-In Closet
Fireplaces: 
Yes
Construction
Roof: 
Asphalt Shingle
Exterior: 
Composition Siding
Exterior Features: 
Deck, Open Porch(es)
DisabilityFeatures: 
No
Energy Information: 
Electric, Gas-Natural
Porch: 
No
Deck: 
Yes
Room Details
Details about the rooms in the building.
Total Rooms: 
14
Total Bedrooms: 
6
Total Bathrooms: 
7
Total Full-Bathrooms: 
6
Total Half-Bathrooms: 
1
Master Bedroom 
Dimensions: 
17x18 
Second Bedroom 
Dimensions: 
13x18 
Level: 
Second
Third Bedroom 
Dimensions: 
13x14 
Level: 
Second
Fourth Bedroom 
Dimensions: 
13x13 
Level: 
Second
Dining Room 
Dimensions: 
13x16 
Level: 
First
Family Room 
Dimensions: 
30x18 
Level: 
First
Kitchen 
Dimensions: 
19x18 
Level: 
First
Living Room 
Dimensions: 
13x16 
Level: 
First
Other One 
Dimensions: 
13x12 
Level: 
Second
Other Two 
Dimensions: 
14x12 
Level: 
First
Other Four 
Dimensions: 
28x17 
In-Law Suite 
Master Bathroom 
Utilities
Information about utilities available on the property.
Heating System: 
Forced Hot Air, Multi-Zone
Heating System Fuel: 
Gas-Natural
Cooling System: 
Ceiling Fan, Multi-Zone Cooling
Water Heating System: 
Gas
Water Source: 
Public Water
Sewer: 
Public Sewer
Lot/Land Details
Details about the lots and land features included on the property.
Acres: 
9.62
Lot Size (Dimensions): 
9.6242 AC
Waterfront: 
0
Lot Features
Driveway: 
2 Car Width
Parking Type: 
2 Car Width
Total Parking Spaces: 
0
Garage: 
Built-In Garage, Finished Garage
Pool: 
No
Fence: 
No
Public Record
Parcel Number: 
2305-00062-0000-00056-0002-
Lot Number: 
56.02
Annual Tax: 
$0.00
Listing Dates
Dates involved in the transaction.
Listing Entry Date/Time: 
8/3/2026
Contract Details
Details about the listing contract.
Possession: 
TBD
Listing Participants
Participants (agents, offices, etc.) in the transaction.
Listing Office Name: 
REAL