
3 Elm St | Chester Boro

$925,000 | 4 Beds | 4 Baths (3 Full, 1 Half) | 2,867 Sq. Ft.

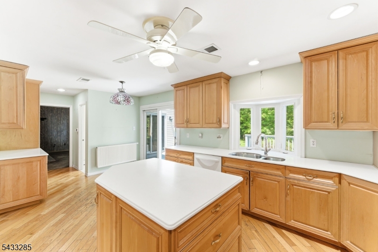
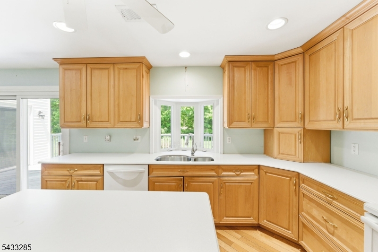
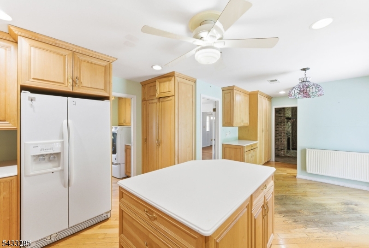
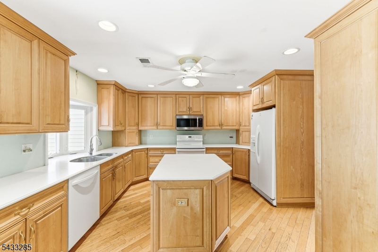
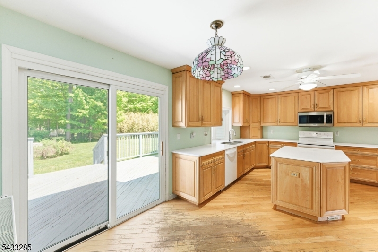
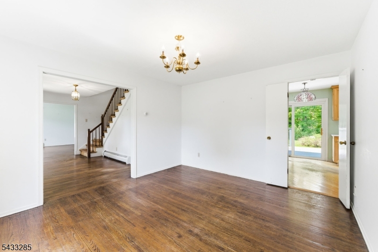
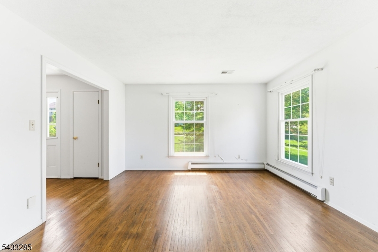
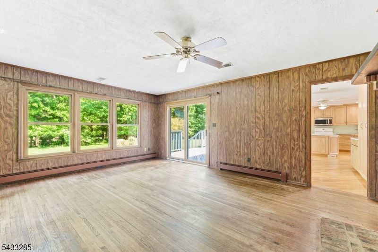
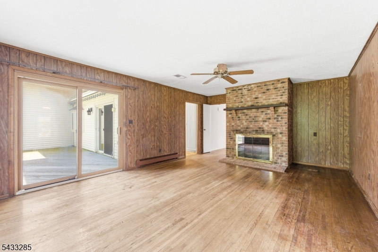
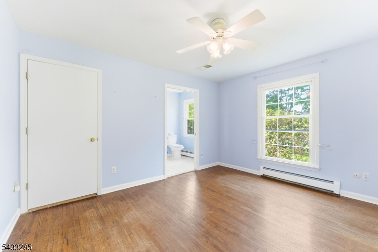
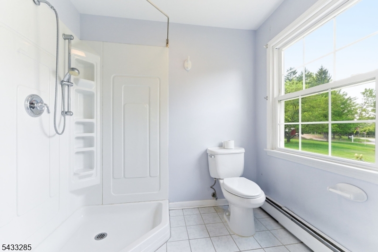
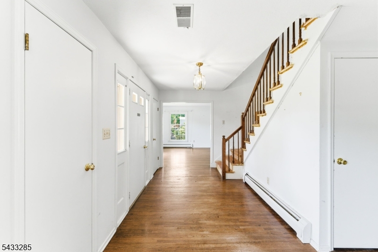
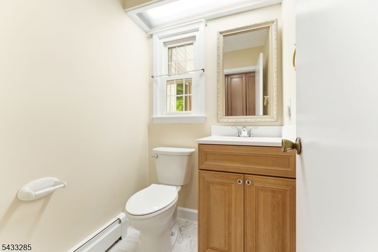
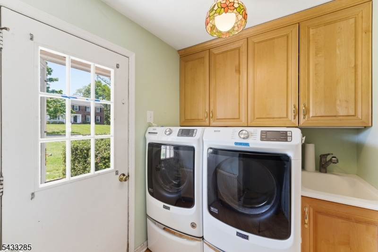
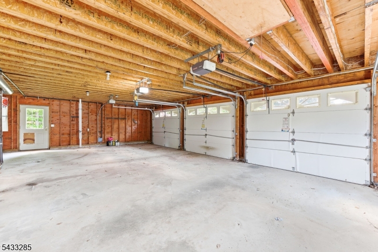
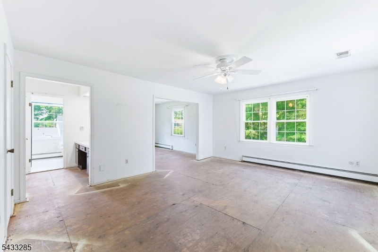
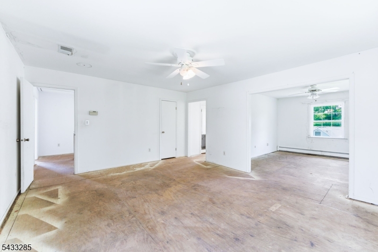
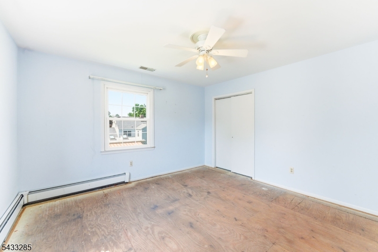
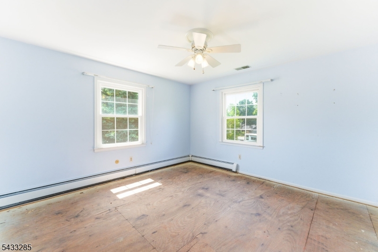
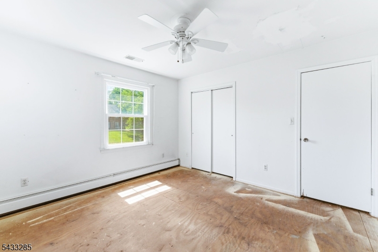
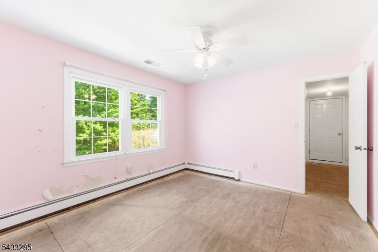
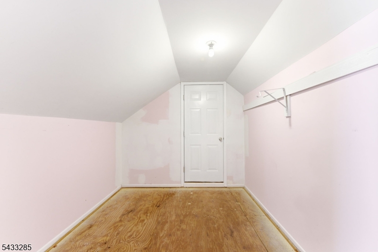
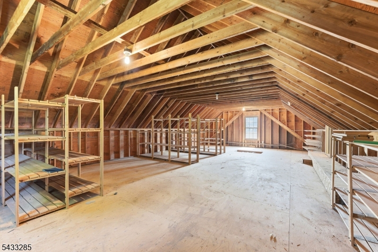
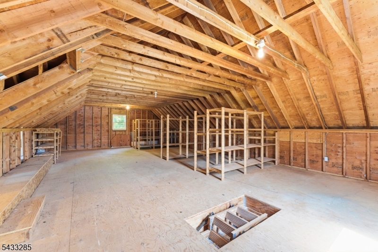
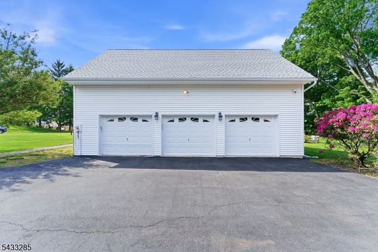
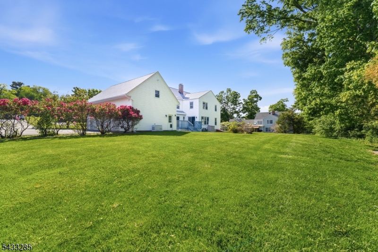
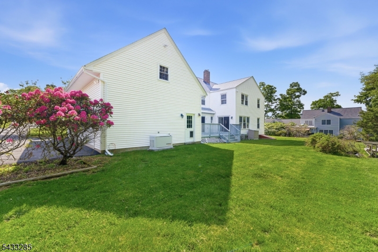
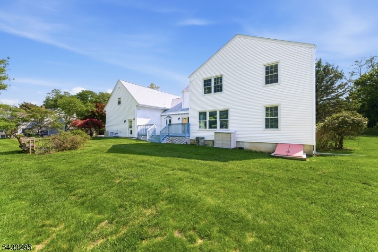
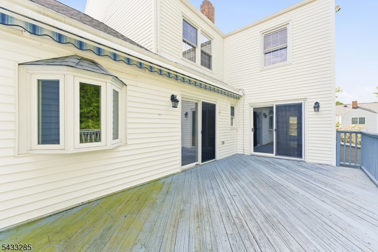
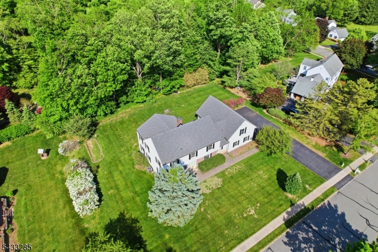
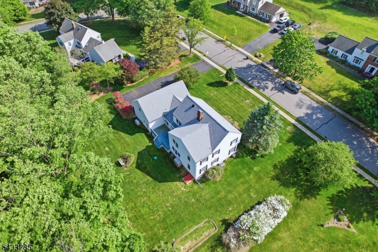
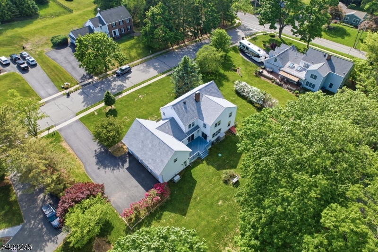
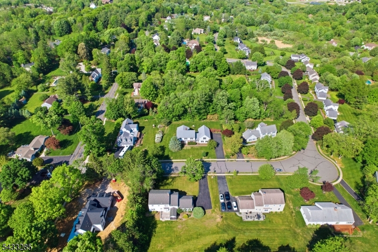
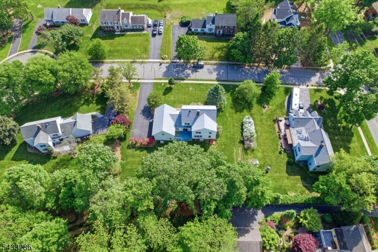
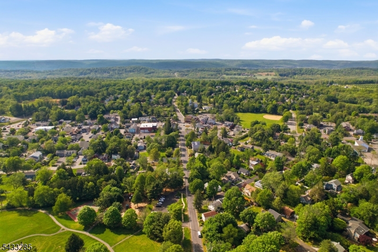
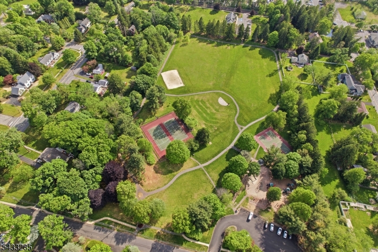
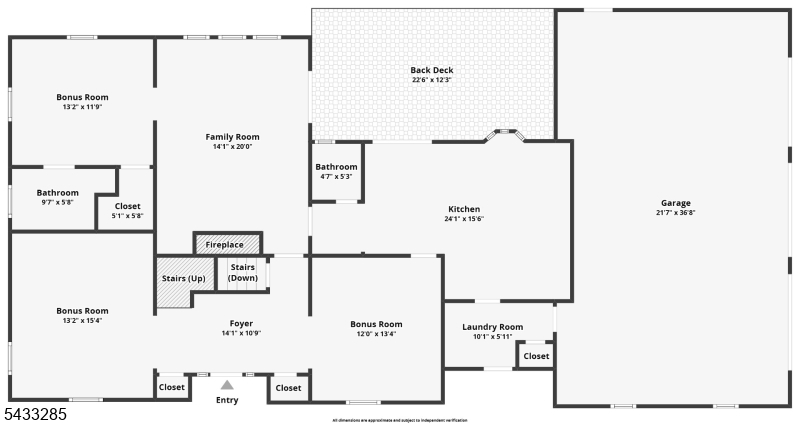
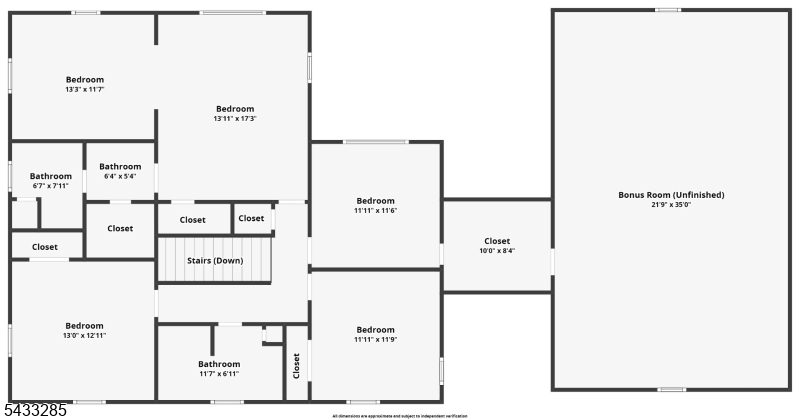
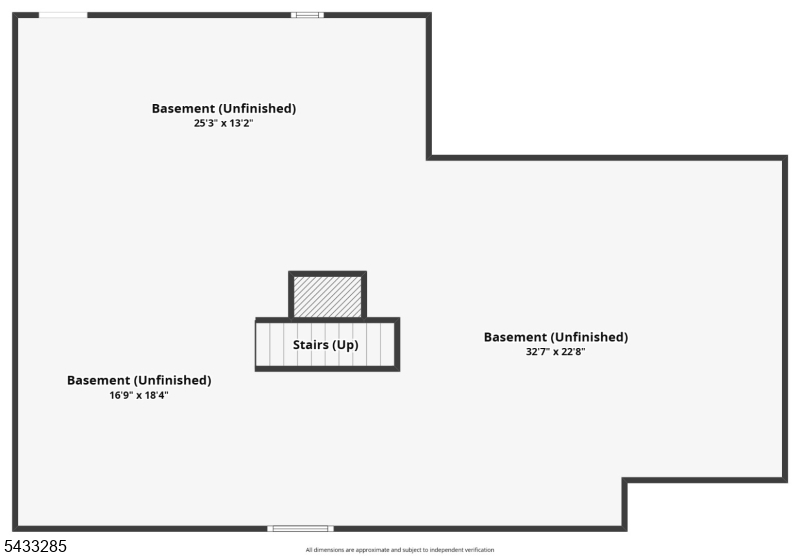
WELCOME TO THIS SPACIOUS 4 BEDROOM, 3 1/2 BATH COLONIAL IN HIGHLY SOUGHT AFTER CHESTER BOROUGH! This home offers incredible space, flexible living options, and endless potential in one of Morris County's most desirable communities. Hardwood floors flow through the living room, dining room, kitchen and foyer, creating warm and inviting entertaining spaces. The family room features a gas fireplace and sliders leading to the deck for seamless indoor/outdoor living. The kitchen was updated in 2002 and offers abundant cabinetry, generous counter space, and a slider (2002) to the deck. Convenient first-floor laundry with newer washer and dryer and direct access to the oversized 3-car garage adds everyday functionality. A rare first-floor room with private ensuite bath perfect for home office or additional living space. Upstairs offers 4 bedrooms and 2 full baths ready for your personal updates. The primary bedroom has an ensuite and a sitting room. Oversized storage room above the garage offers potential for additional finished living space, bonus room, or gym. Full basement with high ceilings can easily be finished for even more living space. Updates include a BRAND NEW ROOF (2025), garage doors (2002) and whole house generator (2015). Prime Chester Borough location close to downtown shopping, restaurants, parks, schools, and commuter routes. Abandoned UST to be removed prior to closing. Home being sold strictly as-is. GSMLS 4029194

Directions to property: Route 206 South, L on Main Street, R on Grove St, L on Fairmount, R on Elm

MLS Listing ID: 
GSMLS 4029194
Listing Status
Status of the Listing.
Listing Status: 
Active
Listing Status (Local): 
Active
Listing Status Accepting Offers: 
1
Community Information
Elementary: 
Dickerson
Middle: 
Blackriver
High: 
W.M.Mendha
Building Details
Details about the building on a property.
Architectural Style: 
Colonial
Year Built: 
1977
New Construction: 
0
Living Area: 
2,867
Basement: 
French Drain, Unfinished, Walkout
Interior: 
Carbon Monoxide Detector, Smoke Detector
Fireplaces: 
Yes
Construction
Roof: 
Asphalt Shingle
Exterior: 
Vinyl Siding
Exterior Features: 
Deck
DisabilityFeatures: 
No
Energy Information: 
Electric, Gas-Natural
Porch: 
No
Deck: 
Yes
Room Details
Details about the rooms in the building.
Total Rooms: 
11
Total Bedrooms: 
4
Total Bathrooms: 
4
Total Full-Bathrooms: 
3
Total Half-Bathrooms: 
1
Master Bedroom 
Dimensions: 
17x14 
Level: 
Second
Second Bedroom 
Dimensions: 
13x13 
Level: 
Second
Third Bedroom 
Dimensions: 
12x12 
Level: 
Second
Fourth Bedroom 
Dimensions: 
12x11 
Level: 
Second
Dining Room 
Dimensions: 
17x13 
Level: 
First
Family Room 
Dimensions: 
20x14 
Level: 
First
Kitchen 
Dimensions: 
19x10 
Level: 
First
Living Room 
Dimensions: 
15x13 
Level: 
First
Other One 
Dimensions: 
13x11 
Level: 
First
Other Two 
Dimensions: 
13x11 
Level: 
Second
Other Three 
Dimensions: 
38x22 
Level: 
Second
Other Four 
Dimensions: 
15x7 
Level: 
First
Master Bathroom 
Level: 
Second
Utilities
Information about utilities available on the property.
Heating System: 
1 Unit, Baseboard - Hotwater, Multi-Zone
Heating System Fuel: 
Gas-Natural
Cooling System: 
Central Air
Water Heating System: 
Gas
Water Source: 
Well
Sewer: 
Septic 4 Bedroom Town Verified
Lot/Land Details
Details about the lots and land features included on the property.
Acres: 
0.57
Lot Size (Dimensions): 
.571 ACRES
Waterfront: 
0
Lot Features
Driveway: 
1 Car Width
Parking Type: 
1 Car Width
Total Parking Spaces: 
6
Garage: 
Attached Garage, Garage Door Opener, Pull Down Stairs
Pool: 
No
Fence: 
No
Public Record
Parcel Number: 
2306-00121-0000-00009-0000-
Lot Number: 
9
Annual Tax: 
$16,729.00
Listing Dates
Dates involved in the transaction.
Listing Entry Date/Time: 
5/21/2026
Contract Details
Details about the listing contract.
Possession: 
POT
Listing Participants
Participants (agents, offices, etc.) in the transaction.
Listing Office Name: 
RE/MAX PLATINUM GROUP