
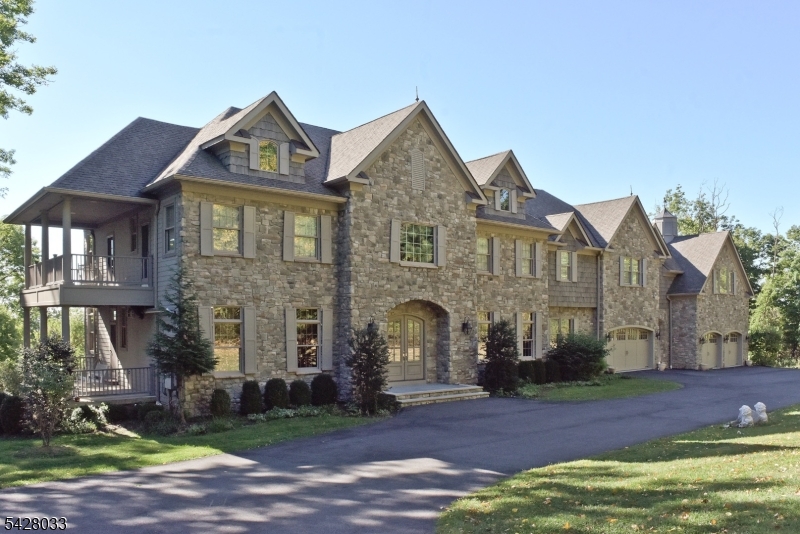
2 Chilton Rd | Chester Twp.

$2,199,000 | 4 Beds | 6 Baths (3 Full, 3 Half) | 8,000 Sq. Ft.

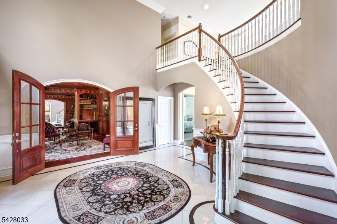
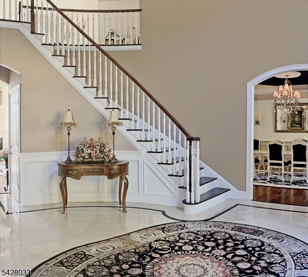
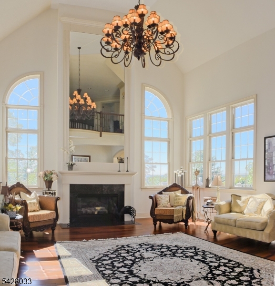
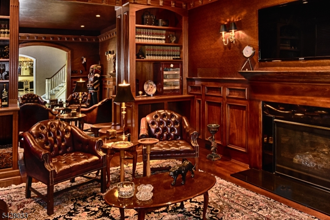
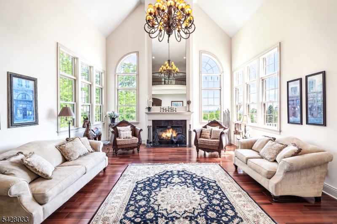
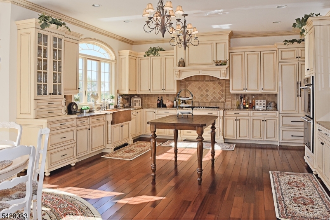
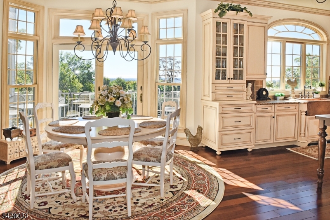
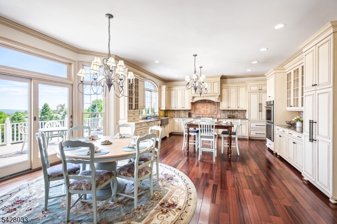
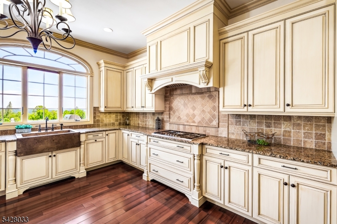
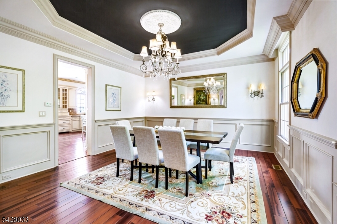
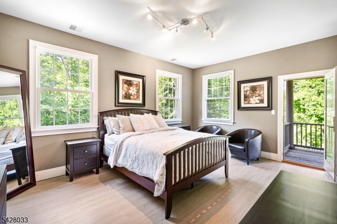
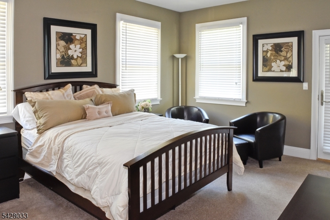
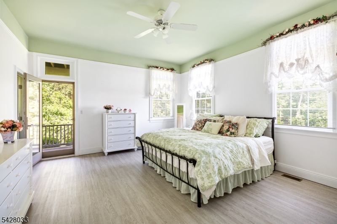
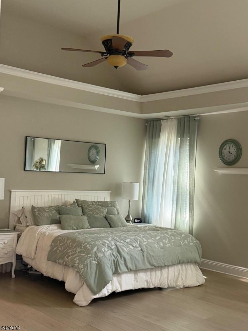
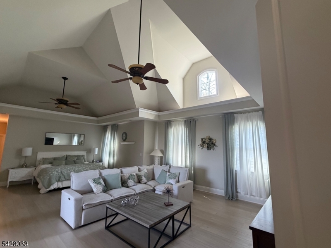
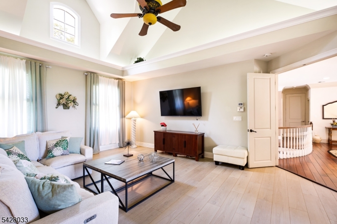
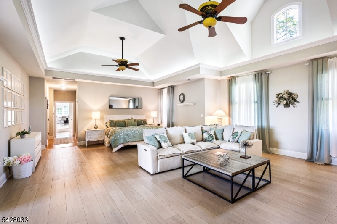
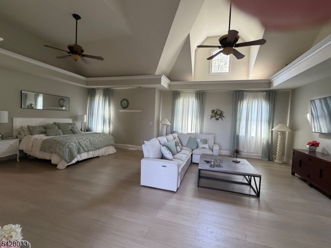
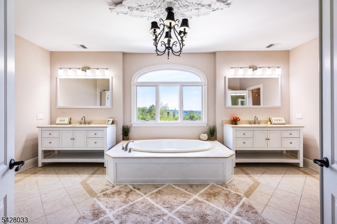
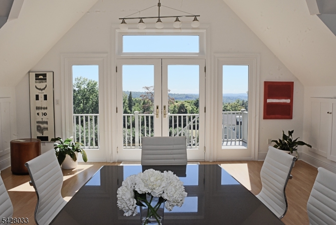
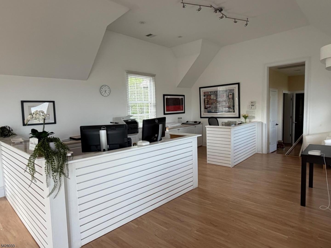
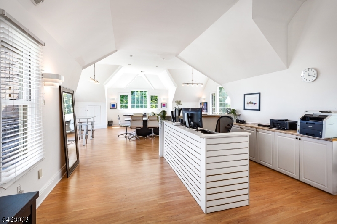
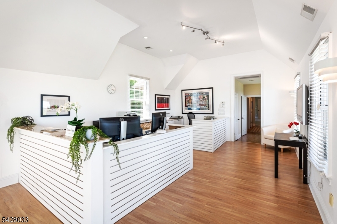
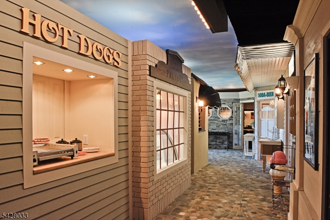
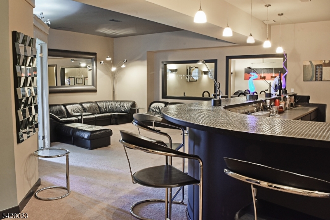
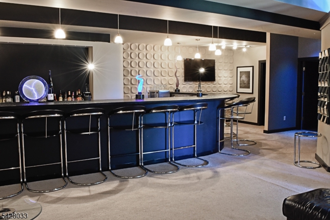
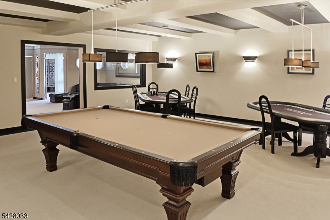
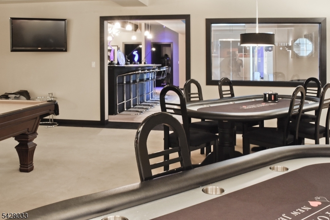
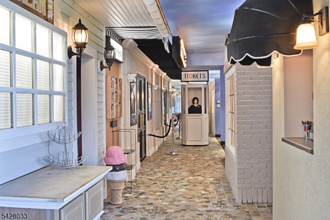
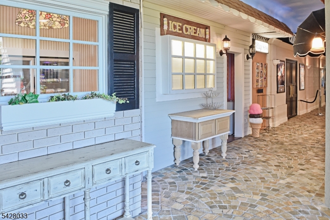
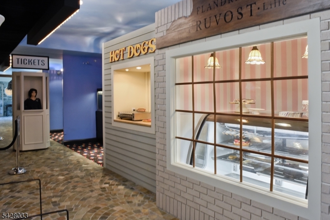
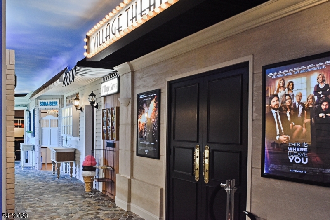
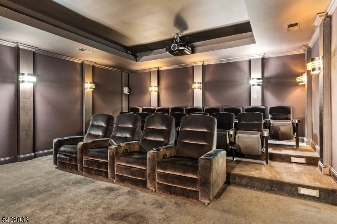
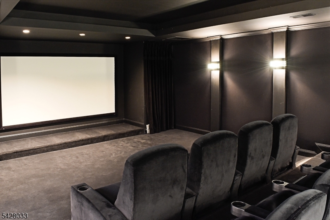
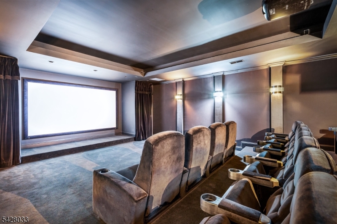
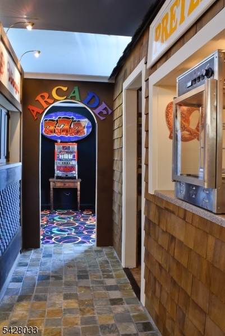
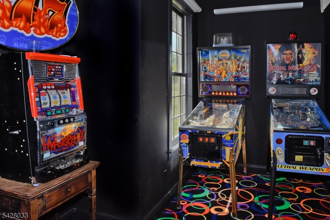
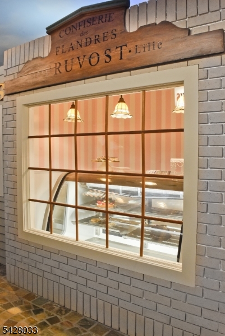
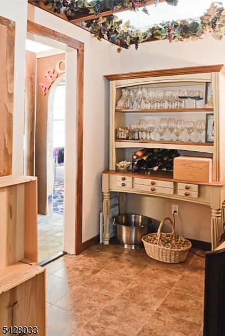
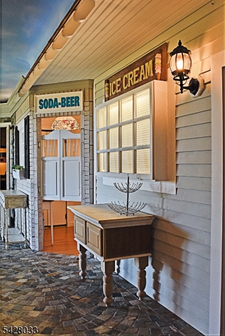
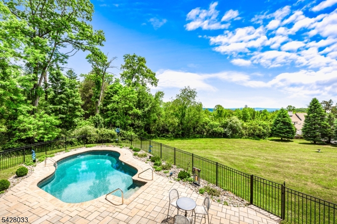
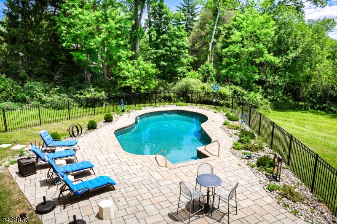
This is not a typical custom home. It is a private entertainment experience paired with luxury everyday living. Located approximately one hour from Manhattan with the train located 2 miles away, this extraordinary residence offers privacy, sweeping views from every level, and a lifestyle rarely found in a single property. At the heart of the home is a meticulously designed entertainment level, created as a village with cobblestone streets lined with shops for guests to enjoy. This level features a poker & billiards room, a lounge with a 29' bar, a soda shop, a wine shop, a bakery, an arcade, a pretzel stand, a coffee kiosk, a hot dog stand and a 20 seat movie theater with ticket booth and full concession area.On the main living level the home offers a richly appointed mahogany and leather cigar/smoking room. The home extends seamlessly to the outdoors offering a 4 year old inground pool. The huge primary suite has a soaring 20' ceiling and includes a sauna and a steam shower. There is also a large office/studio with soaring ceilings, spectacular views, and includes a powder room and full kitchen. The office has an outside entrance, but is also accessible from the primary suite. For those seeking something truly different, this home offers not just space, but a luxury lifestyle. GSMLS 4023996

Directions to property: Chester-Gladstone Rd to Chilton. 1st house on the right.

MLS Listing ID: 
GSMLS 4023996
Listing Status
Status of the Listing.
Listing Status: 
Active
Listing Status (Local): 
Active
Listing Status Accepting Offers: 
1
Community Information
Subdivision: 
Ashton Woods
Building Details
Details about the building on a property.
Architectural Style: 
Colonial
Year Built: 
2010
New Construction: 
0
Living Area: 
8,000
Basement: 
Finished, Full, Walkout
Interior: 
Bar-Wet, Carbon Monoxide Detector, Cathedral Ceiling, High Ceilings, Smoke Detector, Walk-In Closet
Fireplaces: 
Yes
Construction
Roof: 
Composition Shingle
Exterior: 
Stone
Exterior Features: 
Deck, Thermal Windows/Doors
Energy Information: 
All Underground, Electric, Gas-Natural
Porch: 
No
Deck: 
Yes
Room Details
Details about the rooms in the building.
Total Rooms: 
15
Total Bedrooms: 
4
Total Bathrooms: 
6
Total Full-Bathrooms: 
3
Total Half-Bathrooms: 
3
Utilities
Information about utilities available on the property.
Heating System: 
4+ Units, Forced Hot Air, Multi-Zone
Heating System Fuel: 
Gas-Natural
Cooling System: 
4+ Units, Ceiling Fan, Central Air, Multi-Zone Cooling
Water Heating System: 
Gas
Water Source: 
Well
Sewer: 
Septic 5+ Bedroom Town Verified
Lot/Land Details
Details about the lots and land features included on the property.
Acres: 
2.02
Lot Size (Dimensions): 
2.025AC
View: 
Mountain View
Waterfront: 
0
Lot Features
Driveway: 
2 Car Width, Circular, Hard Surface
Parking Type: 
2 Car Width, Circular, Hard Surface
Total Parking Spaces: 
0
Garage: 
Attached Garage, Built-In Garage, Garage Door Opener, Oversize Garage
Pool: 
Yes
Fence: 
No
Public Record
Parcel Number: 
2307-00010-0000-00011-0001-
Lot Number: 
11.01
Annual Tax: 
$28,570.00
Listing Dates
Dates involved in the transaction.
Listing Entry Date/Time: 
4/29/2026
Contract Details
Details about the listing contract.
Possession: 
Pot
Listing Participants
Participants (agents, offices, etc.) in the transaction.
Listing Office Name: 
PHASE FOUR PROPERTIES