
18 Wyckoff Way | Chester Twp.

$830,000 | 3 Beds | 3 Baths (2 Full, 1 Half)

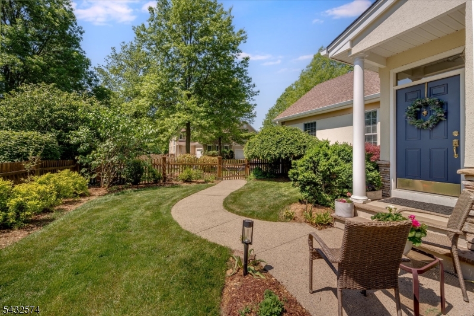
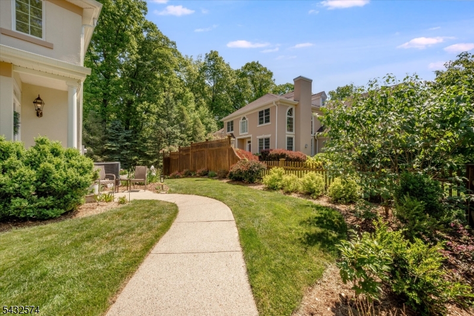
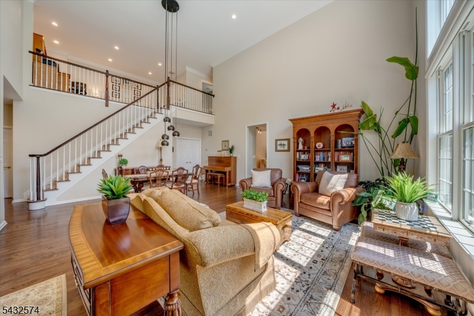
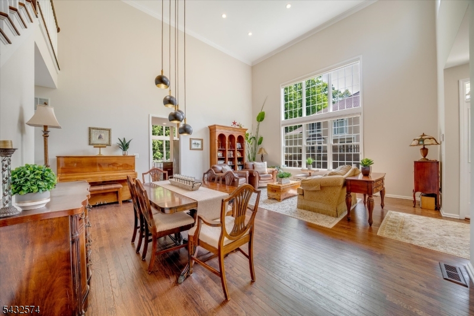
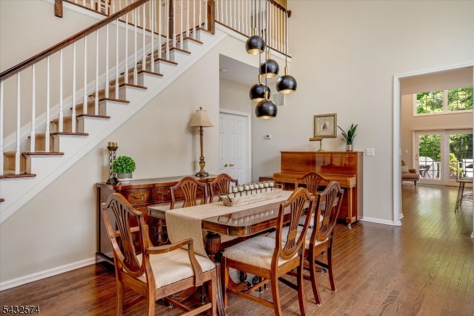
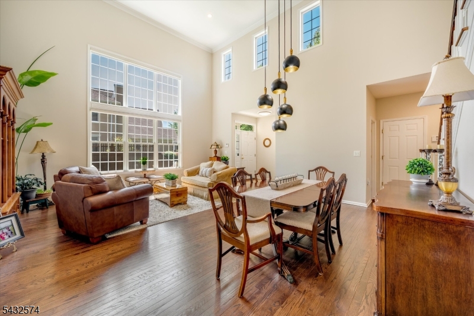
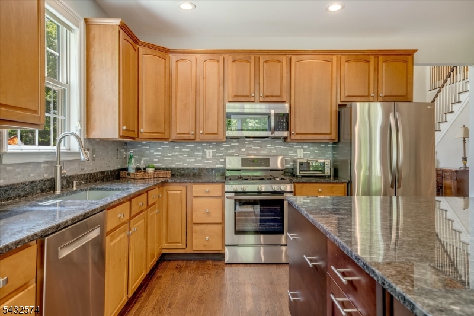
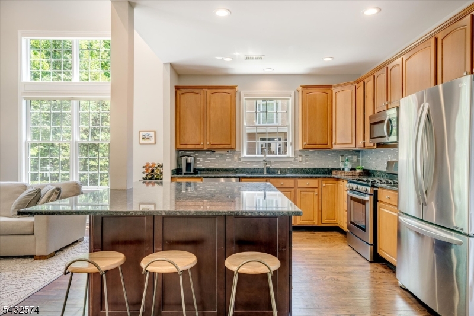
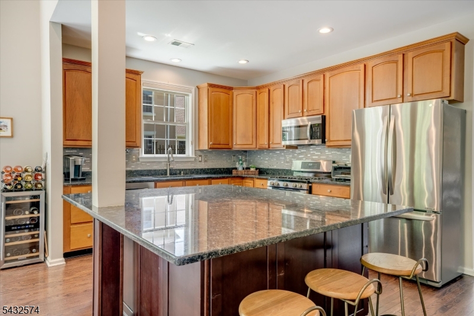
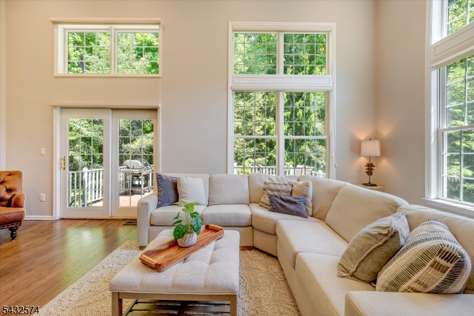
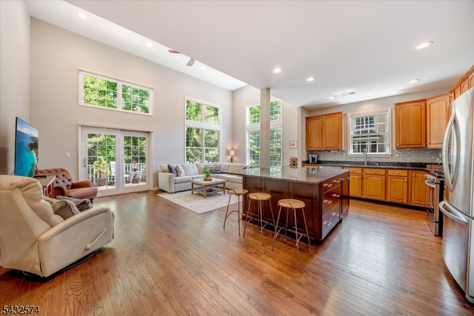
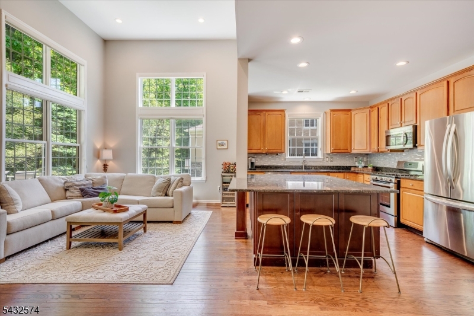
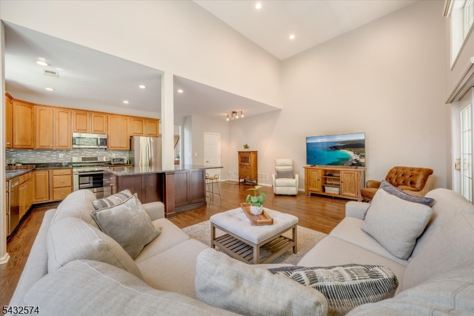
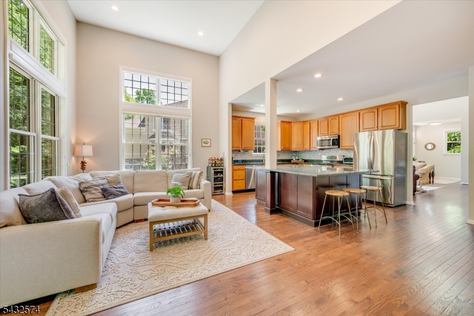
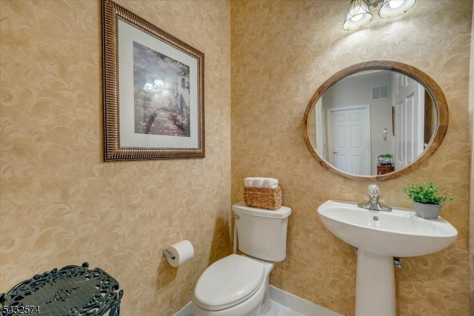
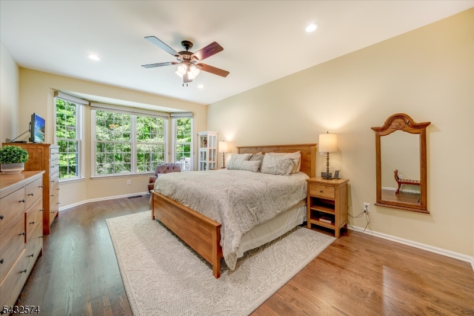
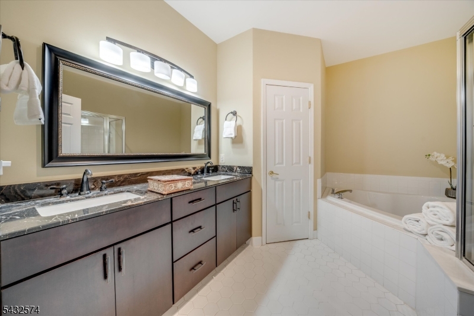
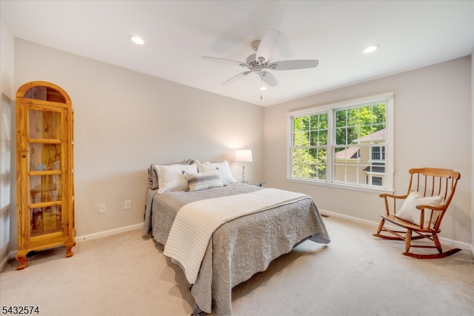
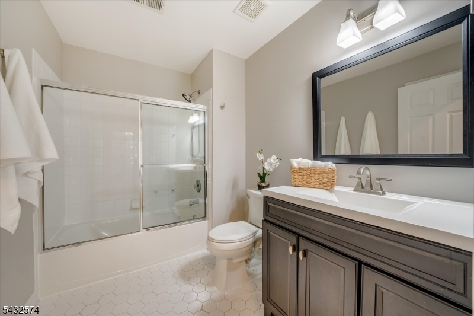
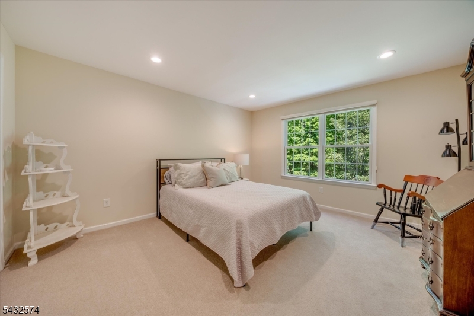
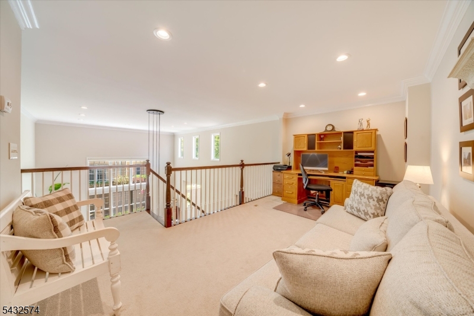
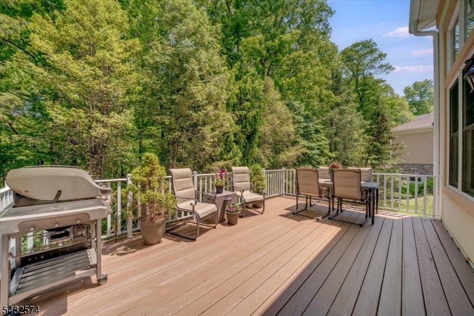
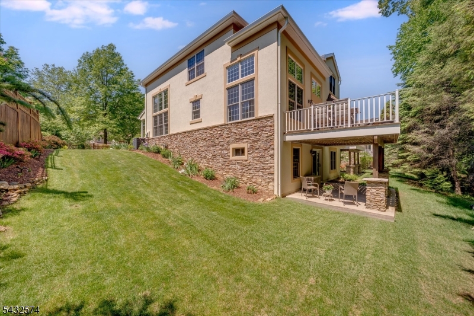
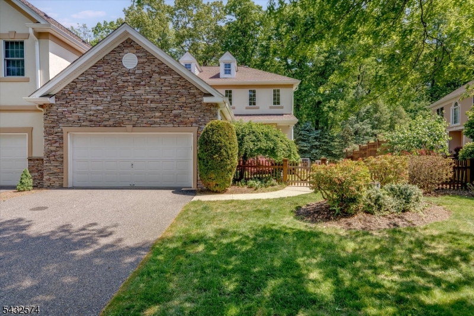
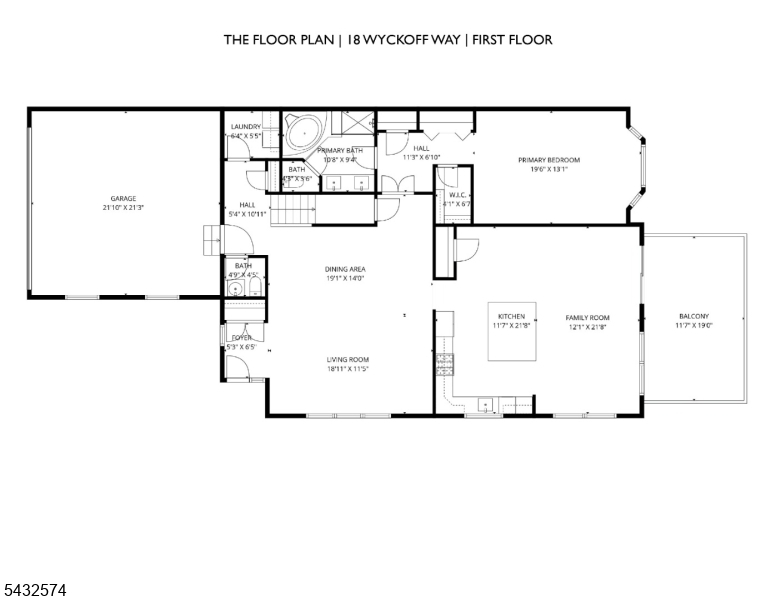
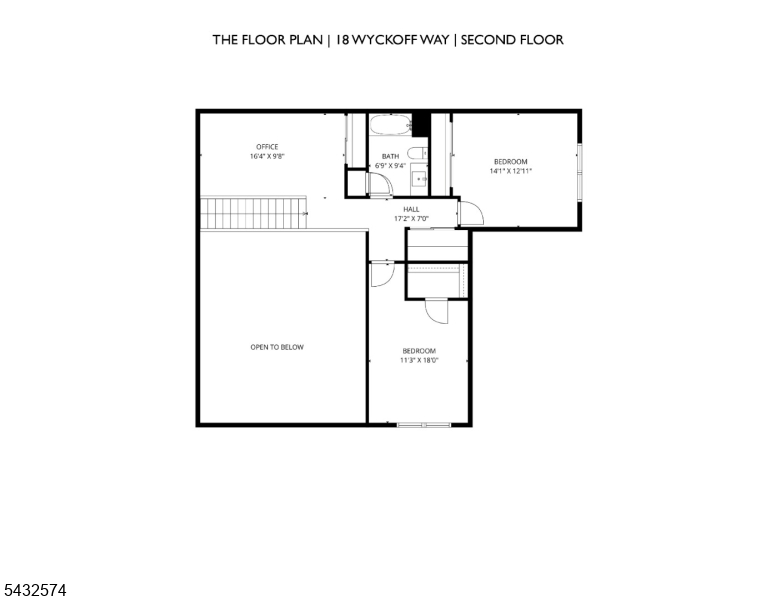
Welcome to Four Seasons at Chester, a premier community offering resort-style living with a private clubhouse and fitness center, billiards room, gathering spaces, and an outdoor pool. This light-filled Cabernet end-unit townhome features an open floor plan with 3 bedrooms and 2.1 baths, including a first-floor primary suite with a spa-like bath. and custom closets. A well-designed laundry room is conveniently tucked away near the garage. The dramatic two-story living and dining area showcases soaring ceilings and crown molding. The spacious eat-in kitchen and family room feature an oversized granite center island, creating the perfect gathering space. Walls of windows fill the home with natural light while sliders open to the deck, ideal for entertaining. The second level offers two additional bedrooms, a full bath, and a versatile loft area with abundant closets. The walk-out lower level provides excellent storage potential, and the home is complete with a large two-car garage. Four Seasons is located minutes from restaurants, shopping and all that beautiful Chester has to offer. Buyer is responsible for confirming all HOA-related fees. GSMLS 4028952

Directions to property: Route 206 in Chester to Old Chester Road to Wyckoff Way

MLS Listing ID: 
GSMLS 4028952
Listing Status
Status of the Listing.
Listing Status: 
Active
Listing Status (Local): 
Active
Listing Status Accepting Offers: 
1
Community Information
Subdivision: 
Four Seasons
Association Fee: 
$780
Building Details
Details about the building on a property.
Architectural Style: 
Townhouse-End Unit
Year Built: 
2001
New Construction: 
0
Basement: 
Unfinished, Walkout
Interior: 
Carbon Monoxide Detector, High Ceilings, Smoke Detector, Walk-In Closet
Fireplaces: 
No
Construction
Roof: 
Asphalt Shingle
Exterior: 
Stone, Stucco
Exterior Features: 
Curbs, Deck, Sidewalk, Underground Lawn Sprinkler, Wood Fence
Energy Information: 
All Underground, Electric, Gas-Natural
Porch: 
No
Deck: 
Yes
Room Details
Details about the rooms in the building.
Total Rooms: 
8
Total Bedrooms: 
3
Total Bathrooms: 
3
Total Full-Bathrooms: 
2
Total Half-Bathrooms: 
1
Master Bedroom 
Dimensions: 
20x13 
Level: 
First
Second Bedroom 
Dimensions: 
14x13 
Level: 
Second
Third Bedroom 
Dimensions: 
11x18 
Level: 
Second
Dining Room 
Dimensions: 
19x14 
Level: 
First
Family Room 
Dimensions: 
22x12 
Level: 
First
Kitchen 
Dimensions: 
22x12 
Level: 
First
Living Room 
Dimensions: 
19x12 
Level: 
First
Other One 
Dimensions: 
16x10 
Level: 
Second
Other Two 
Dimensions: 
6x6 
Level: 
First
Other Three 
Dimensions: 
5x6 
Level: 
First
Master Bathroom 
Level: 
First
Utilities
Information about utilities available on the property.
Heating System: 
1 Unit, Forced Hot Air, Multi-Zone
Heating System Fuel: 
Gas-Natural
Cooling System: 
1 Unit, Central Air, Multi-Zone Cooling
Water Heating System: 
Gas
Water Source: 
Public Water, Water Charge Extra
Sewer: 
Public Sewer, Sewer Charge Extra
Lot/Land Details
Details about the lots and land features included on the property.
Acres: 
0.0
Lot Size (Dimensions): 
SITE
Waterfront: 
0
Lot Features
Driveway: 
2 Car Width, Additional Parking, Blacktop, Off-Street Parking
Parking Type: 
2 Car Width, Additional Parking, Blacktop, Off-Street Parking
Total Parking Spaces: 
4
Garage: 
Attached Garage, Garage Door Opener
Pool: 
Yes
Fence: 
Yes
Public Record
Parcel Number: 
2307-00020-0000-00002-0000-C0091
Lot Number: 
2
Annual Tax: 
$12,715.00
Listing Dates
Dates involved in the transaction.
Listing Entry Date/Time: 
5/20/2026
Contract Details
Details about the listing contract.
Exclusions: 
Per Listing agent
Possession: 
at Closing
Listing Participants
Participants (agents, offices, etc.) in the transaction.
Listing Office Name: 
TURPIN REAL ESTATE, INC.