
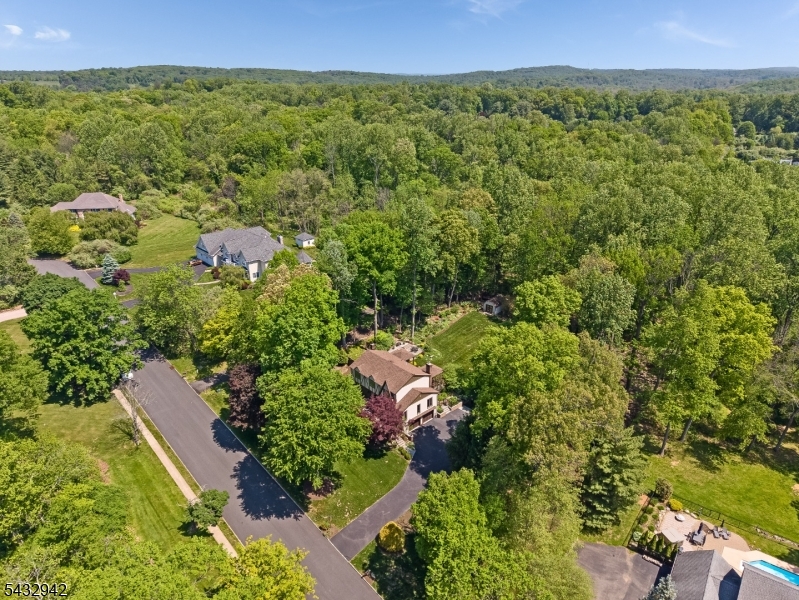
16 Farm Road | Chester Twp.

$985,000 | 4 Beds | 3 Baths (2 Full, 1 Half)

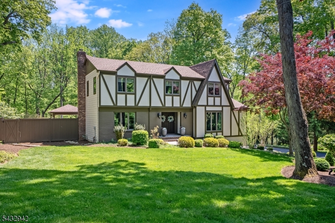
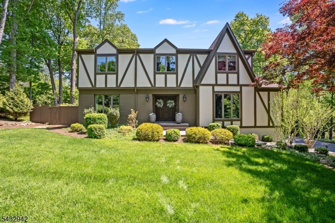
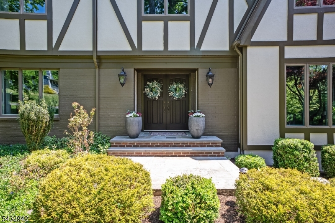
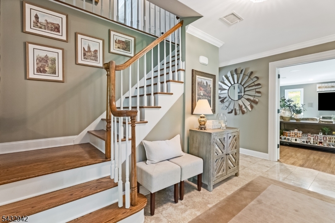
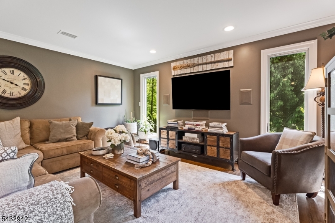
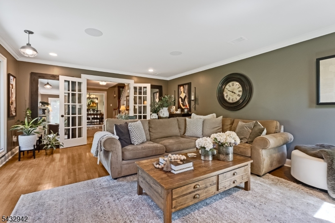
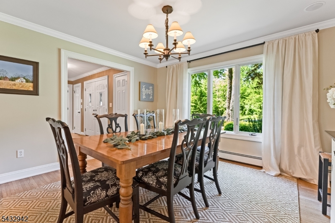
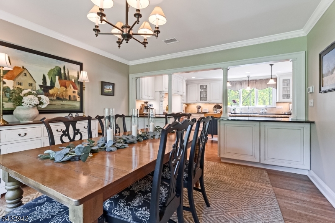
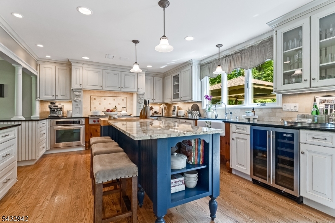
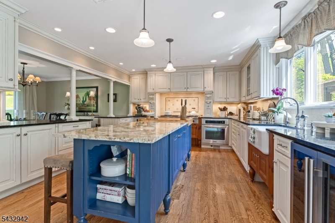
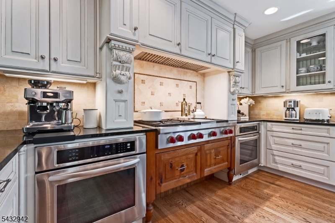
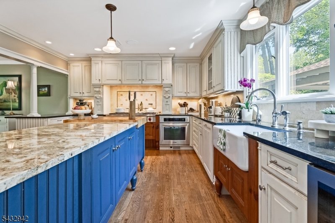
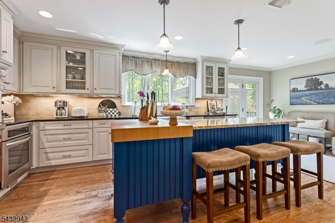
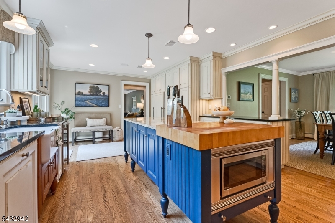
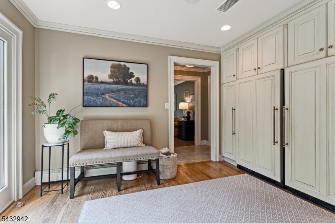
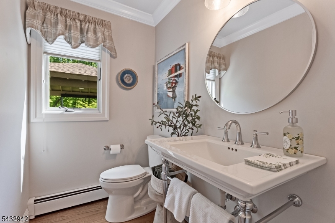
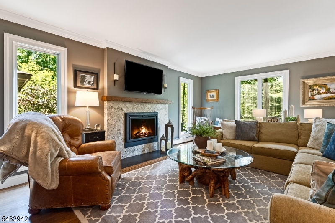
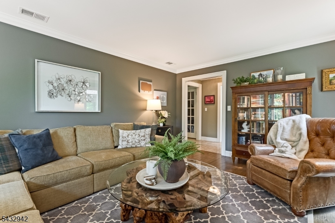
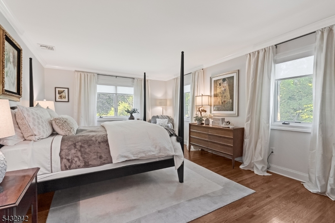
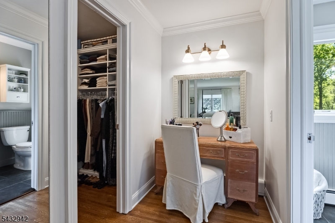
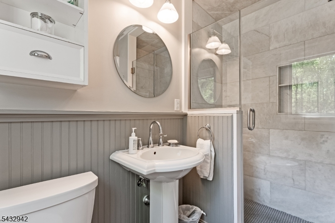
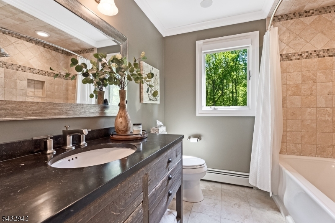
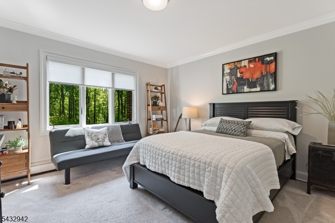
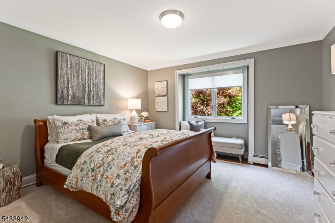
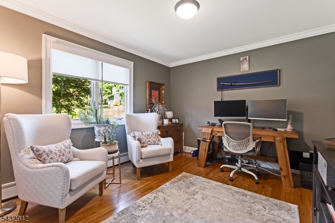
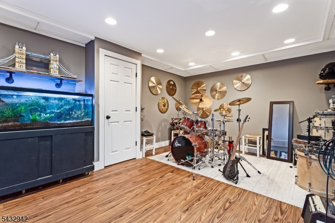
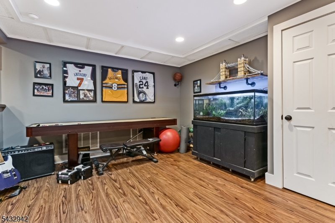
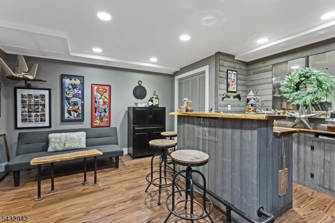
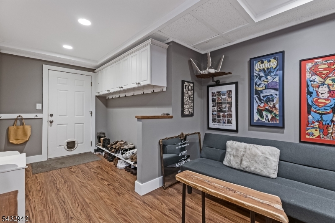
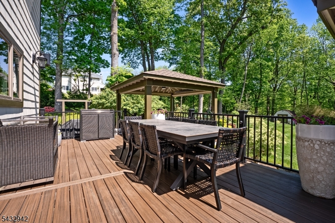
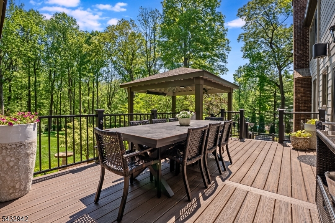
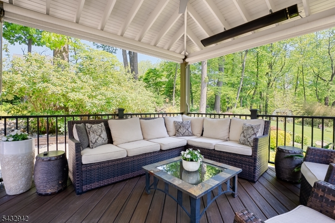
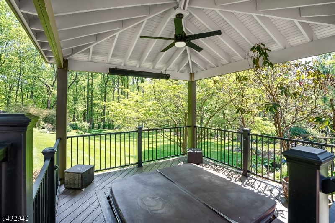
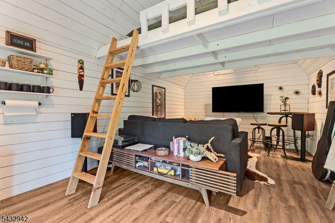
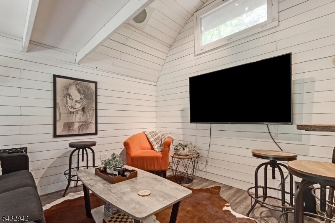
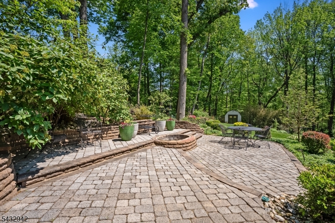
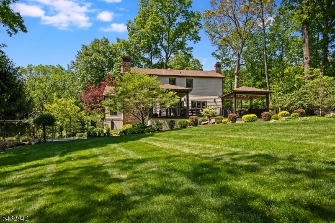
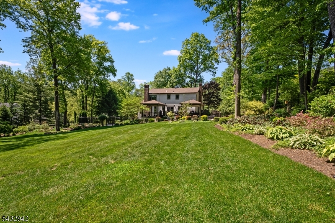
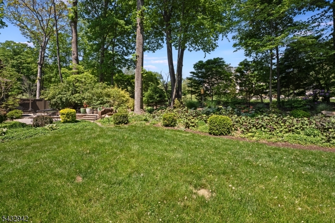
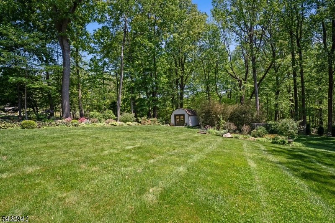
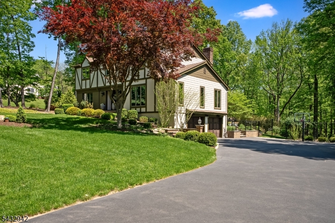
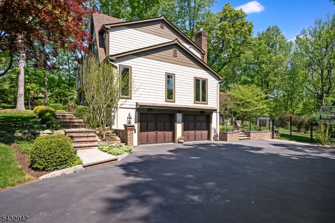
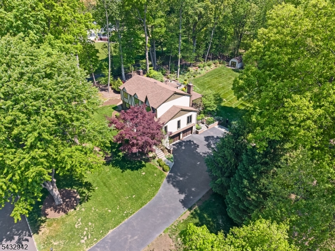
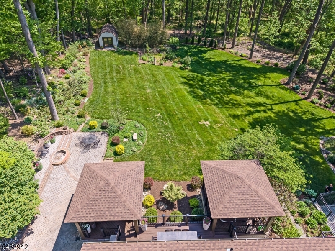
Pride of ownership is evident throughout this lovely custom home. The current homeowners have renovated the interior, replaced all the windows and clad the exterior completely in Hardie-Plank. The 2-acre property has been transformed into a park-like oasis, framed with flowering specimen trees and extensive perennial beds. A large foyer adjoins the living room and a spacious dining room that is open to the kitchen. The gourmet kitchen was completely renovated by Kitchen Beautiful of Chester and features three walls of custom cabinetry, upscale appliances and intricate millwork. The family room features hardwood floors and a gas fireplace (2026) with a marble surround and wood mantle. An updated powder room completes the first floor. Upstairs, the primary suite is privately situated and features hardwood flooring, a walk-in fitted closet, dressing area and a renovated full bathroom. Three additional bedrooms with ample closets and hardwood floors have access to an updated hall bathroom. The lower level is finished and also provides access to the two-car garage. A custom bar and a recreation room provide ample space for relaxed entertaining. Warm weather gatherings are easy to host on the expansive Trex deck, with a covered porch with sun shades and a covered sunken spa. Steps from the deck lead to a stone paver patio and on to a lush back lawn. At the back of the lawn is a delightful surprise - a finished shed that serves as a lounge. GSMLS 4029996

Directions to property: Take Route 24 West or East to Twin Brooks Trail in Chester Township. Turn left when you get to the

MLS Listing ID: 
GSMLS 4029996
Listing Status
Status of the Listing.
Listing Status: 
Active
Listing Status (Local): 
Active
Listing Status Accepting Offers: 
1
Community Information
Elementary: 
Dickerson
Middle: 
Blackriver
High: 
W.M.Mendha
Subdivision: 
Twin Brooks Neighbor
Building Details
Details about the building on a property.
Architectural Style: 
Custom Home
Year Built: 
1981
New Construction: 
0
Basement: 
Finished
Interior: 
Bar-Dry, Carbon Monoxide Detector, Shades, Smoke Detector, Walk-In Closet
Fireplaces: 
Yes
Construction
Roof: 
Asphalt Shingle
Exterior: 
Composition Siding
Exterior Features: 
Deck, Hot Tub, Open Porch(es), Patio, Storage Shed, Storm Door(s), Thermal Windows/Doors, Underground Lawn Sprinkler, Workshop
DisabilityFeatures: 
No
Energy Information: 
All Underground, Electric, Gas-Natural
Porch: 
No
Deck: 
Yes
Room Details
Details about the rooms in the building.
Total Rooms: 
11
Total Bedrooms: 
4
Total Bathrooms: 
3
Total Full-Bathrooms: 
2
Total Half-Bathrooms: 
1
Master Bedroom 
Dimensions: 
13x18 
Level: 
Second
Second Bedroom 
Dimensions: 
12x12 
Level: 
Second
Third Bedroom 
Dimensions: 
12x15 
Level: 
Second
Fourth Bedroom 
Dimensions: 
11x13 
Level: 
Second
Dining Room 
Dimensions: 
13x14 
Level: 
First
Family Room 
Dimensions: 
12x18 
Level: 
First
Kitchen 
Dimensions: 
13x23 
Level: 
First
Living Room 
Dimensions: 
15x19 
Level: 
First
Other One 
Dimensions: 
23x25 
Level: 
Basement
Other Two 
Dimensions: 
7x7 
Level: 
Basement
Master Bathroom 
Level: 
Second
Utilities
Information about utilities available on the property.
Heating System: 
1 Unit, Baseboard - Hotwater, Multi-Zone
Heating System Fuel: 
Gas-Natural
Cooling System: 
1 Unit, Attic Fan, Central Air
Water Source: 
Private, Well
Sewer: 
Septic 4 Bedroom Town Verified
Lot/Land Details
Details about the lots and land features included on the property.
Acres: 
2.07
Lot Size (Dimensions): 
2.07 AC
Waterfront: 
0
Lot Features
Driveway: 
2 Car Width, Blacktop
Parking Type: 
2 Car Width, Blacktop
Total Parking Spaces: 
0
Garage: 
Attached Garage, Garage Door Opener
Pool: 
No
Fence: 
No
Public Record
Parcel Number: 
2307-00026-0005-00030-0000-
Lot Number: 
30
Annual Tax: 
$14,629.00
Property Zoning: 
Residential
Listing Dates
Dates involved in the transaction.
Listing Entry Date/Time: 
5/26/2026
Contract Details
Details about the listing contract.
Exclusions: 
Speakers on deck, TV in living room, mirror along front stairs.
Possession: 
P.O.T.
Listing Participants
Participants (agents, offices, etc.) in the transaction.
Listing Office Name: 
TURPIN REAL ESTATE, INC.