
235 Old Chester Rd | Chester Twp.

$4,250,000 | 5 Beds | 7 Baths (4 Full, 3 Half) | 6,737 Sq. Ft.

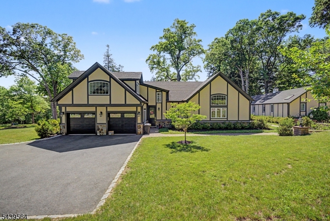
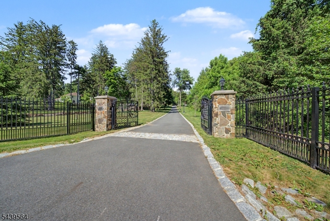
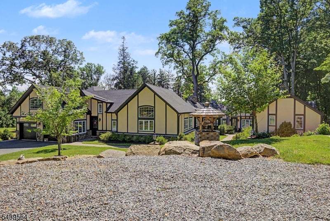
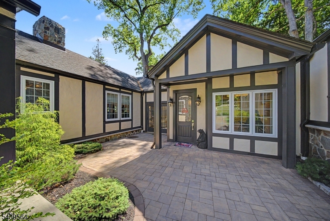
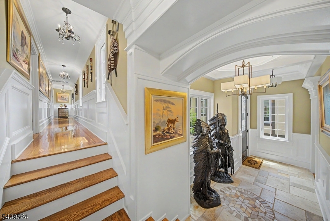
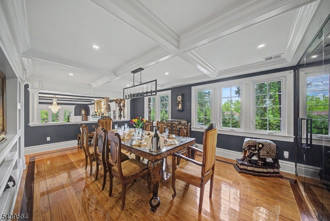
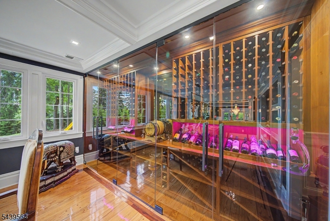
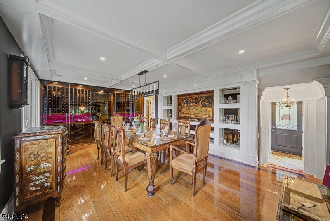
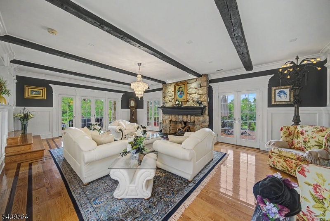
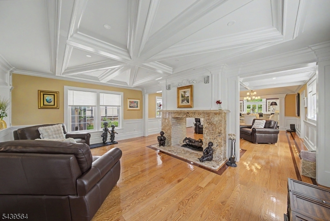
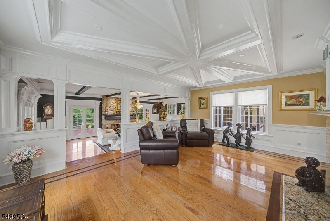
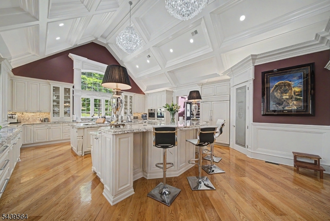
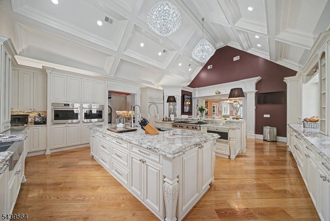
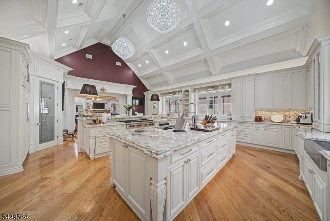
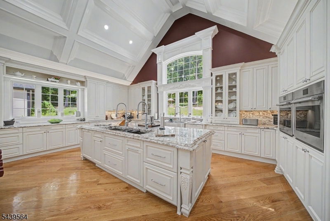
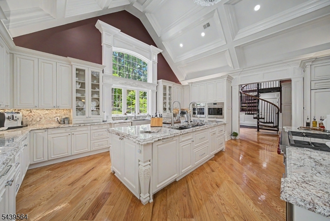
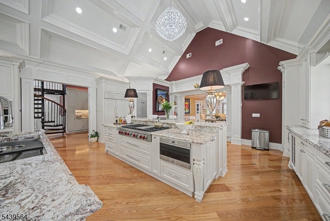
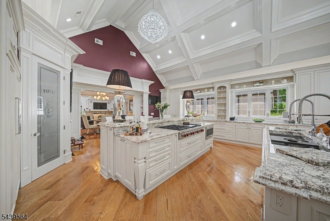
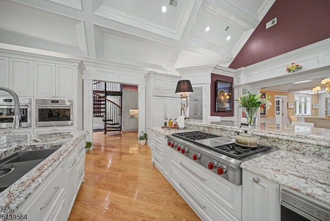
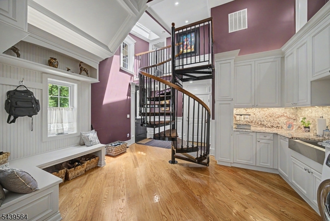
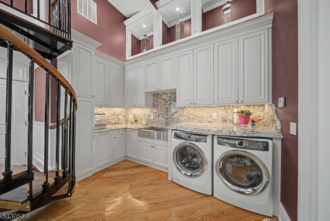
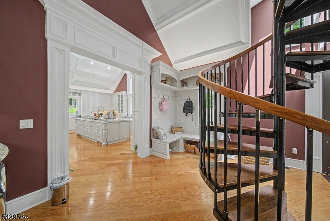
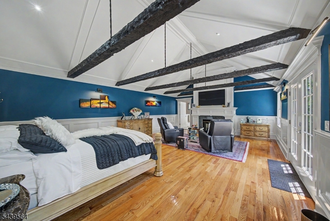
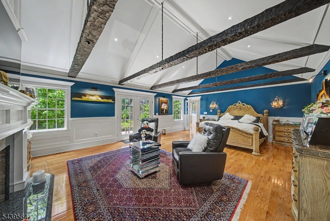
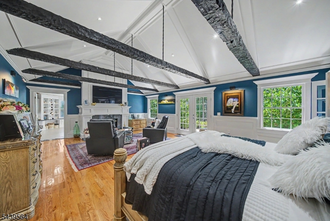
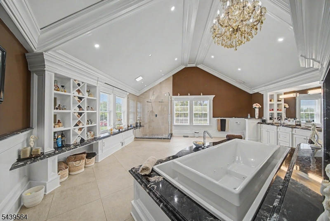
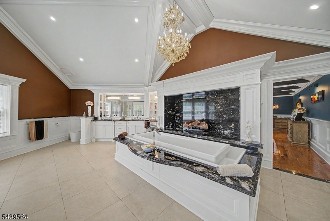
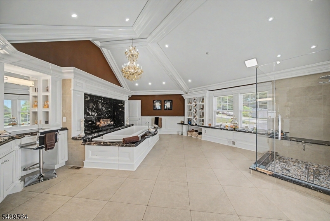
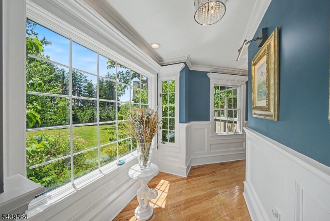
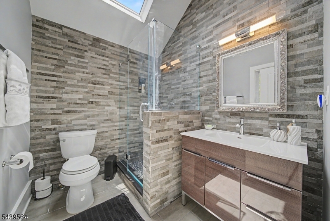
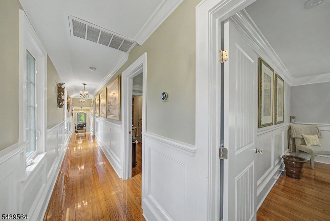
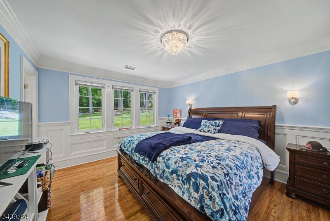
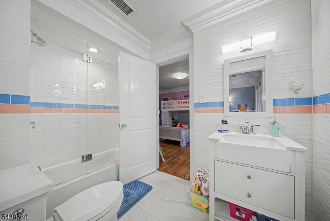
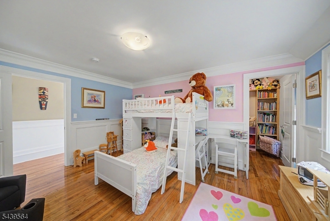
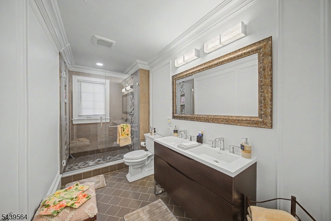
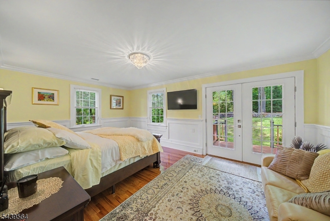
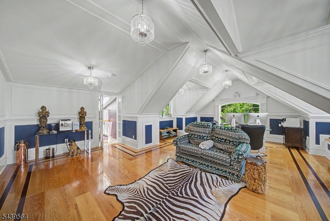
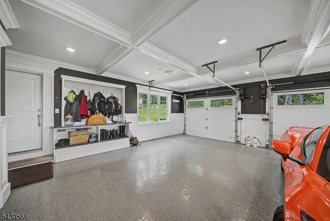
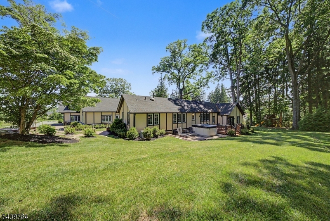
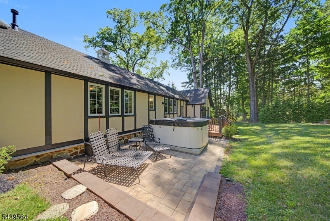
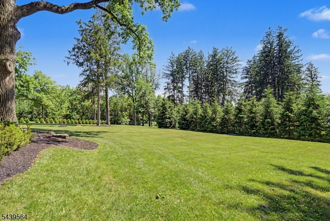
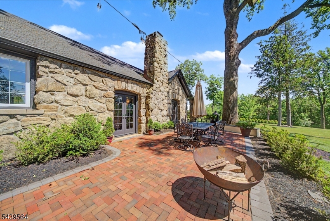
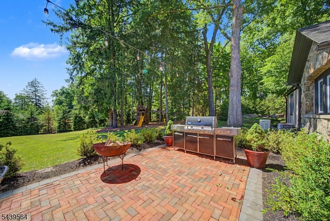
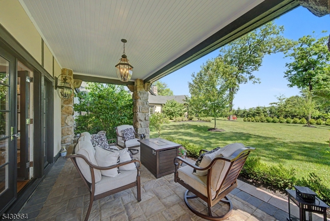
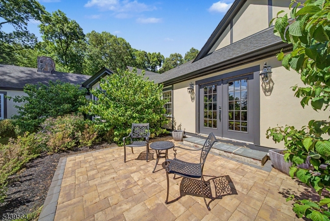
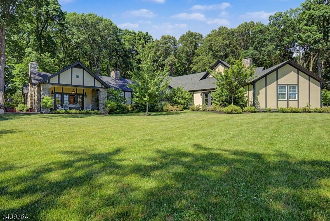
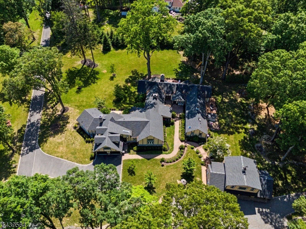
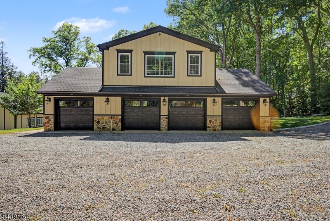
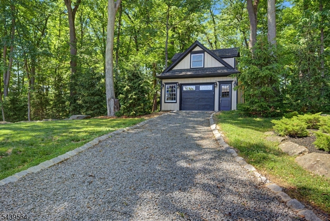
Own a piece of history ! A car enthusiasts paradise with a 7-car-garage ! 1880 built sprawling historic ranch where history meets high design ! Once the country retreat of the distinguished Hardin family this architectural masterpiece is anchored by its stunning, original stone wall construction. Today it stands as a breathtaking testament to luxury single-story living, offering an incredible 6737 square feet of entirely updated space. An addition in 2022 added a brand new grand-scale designer kitchen spanning 700+ Sq Ft, a masterclass in culinary luxury and architectural drama. Soaring, extra high ceilings adorned with exquisite custom millwork. Designed for entertaining and seamless meal preparation, featuring dual center islands, dual dishwashers, dual wall-ovens, dual sinks including an extra long prep-sink & more. An adjacent 16 X 12 mud room/laundry is a full scale, premium utility room, with a spiral staircase to the 2nd floor office. The addition also includes a private sanctuary, an ultra luxurious master bedroom focusing on the architectural warmth of the bedroom and the cutting edge, spa-level technology in the bath. The original home offers a Formal L.R. with a F.P. and french doors leading to patios, D.R. with an entire wall dedicated to custom wine storage, Fam Rm complete with F.P. & extensive Mill work open to the Kit. Surrounded by gorgeous property. Guest bedroom suite, jack & jill bedrooms, princess suite, Full Gym above the 4-car-gar, 1-car-gar & Craft Rm. GSMLS 4034404

Directions to property: Route 206 to Old Chester Gladstone Rd to #235

MLS Listing ID: 
GSMLS 4034404
Listing Status
Status of the Listing.
Listing Status: 
Active
Listing Status (Local): 
Active
Listing Status Accepting Offers: 
1
Community Information
Elementary: 
Dickerson
Middle: 
Blackriver
High: 
W.M.Mendha
Building Details
Details about the building on a property.
Architectural Style: 
Custom Home
Year Built: 
1880
New Construction: 
0
Living Area: 
6,737
Basement: 
Partial
Interior: 
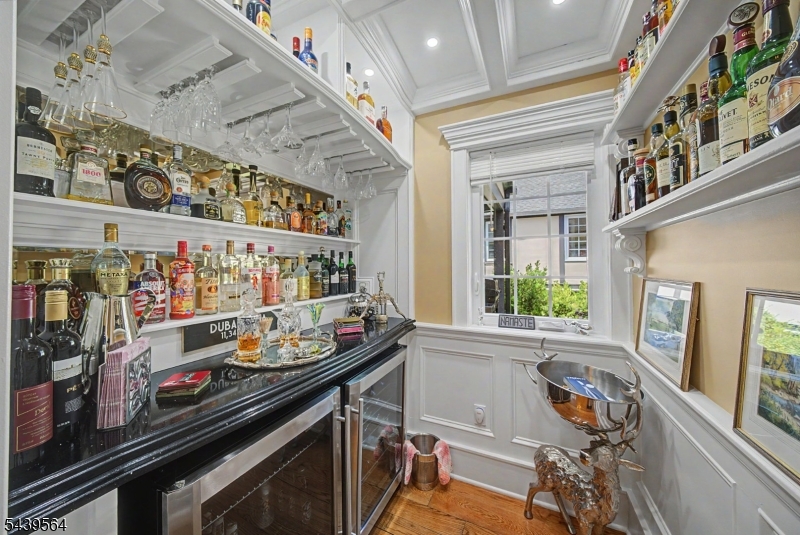
Bar-Dry, Beam Ceilings, Blinds, Carbon Monoxide Detector, Fire Extinguisher, High Ceilings, Smoke Detector, Walk-In Closet
Fireplaces: 
Yes
Construction
Roof: 
Asphalt Shingle
Exterior: 
Stucco
Exterior Features: 
Deck, Metal Fence, Open Porch(es), Outbuilding(s), Patio
Energy Information: 
Gas-Natural
Porch: 
No
Deck: 
Yes
Room Details
Details about the rooms in the building.
Total Rooms: 
14
Total Bedrooms: 
5
Total Bathrooms: 
7
Total Full-Bathrooms: 
4
Total Half-Bathrooms: 
3
Master Bedroom 
Dimensions: 
25x18 
Level: 
First
Second Bedroom 
Dimensions: 
14x14 
Level: 
First
Third Bedroom 
Dimensions: 
14x12 
Level: 
First
Fourth Bedroom 
Dimensions: 
14x12 
Level: 
First
Dining Room 
Dimensions: 
21x13 
Family Room 
Dimensions: 
22x18 
Level: 
First
Kitchen 
Dimensions: 
32x22 
Level: 
First
Living Room 
Dimensions: 
28x18 
Level: 
First
Den 
Dimensions: 
18x14 
Level: 
First
Other One 
Dimensions: 
18x12 
Level: 
First
Other Two 
Dimensions: 
16x12 
Level: 
First
Other Three 
Dimensions: 
27x21 
Level: 
Second
Other Four 
Dimensions: 
18x14 
Level: 
First
In-Law Suite 
Master Bathroom 
Level: 
First
Utilities
Information about utilities available on the property.
Heating System: 
4+ Units, Forced Hot Air, Multi-Zone
Heating System Fuel: 
Gas-Natural
Cooling System: 
4+ Units, Central Air, Ductless Split AC
Water Heating System: 
Gas
Water Source: 
Well
Sewer: 
Septic, Septic 5+ Bedroom Town Verified
Lot/Land Details
Details about the lots and land features included on the property.
Acres: 
3.42
Lot Size (Dimensions): 
3.425 AC
Waterfront: 
0
Lot Features
Driveway: 
Additional Parking, Blacktop, Crushed Stone, Lighting
Parking Type: 
Additional Parking, Blacktop, Crushed Stone, Lighting
Total Parking Spaces: 
0
Garage: 
Built-In Garage, Detached Garage, Finished Garage, Garage Door Opener
Fence: 
No
Public Record
Parcel Number: 
2307-00020-0000-00001-0000-
Lot Number: 
1
Annual Tax: 
$29,833.00
Property Zoning: 
Residential
Listing Dates
Dates involved in the transaction.
Listing Entry Date/Time: 
6/14/2026
Contract Details
Details about the listing contract.
Exclusions: 
Please check with Meeka.
Possession: 
POT
Listing Participants
Participants (agents, offices, etc.) in the transaction.
Listing Office Name: 
COLDWELL BANKER REALTY