
19 Selma Blvd | Chester Twp.

$649,000 | 4 Beds | 2 Baths (2 Full)

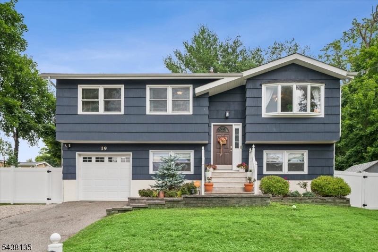
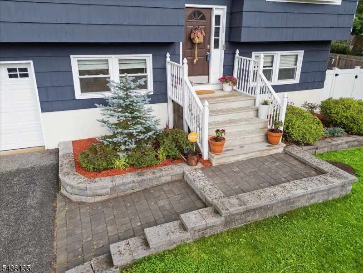
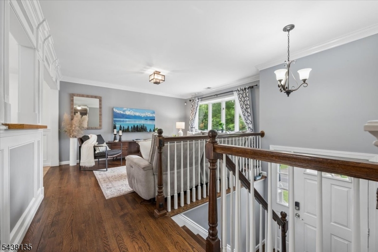
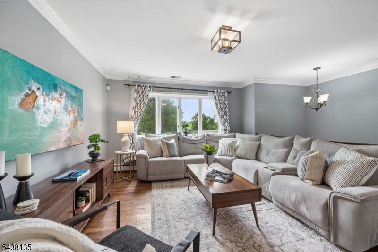
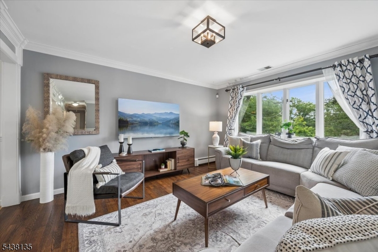
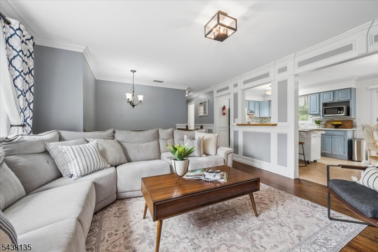
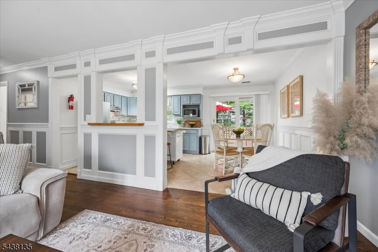
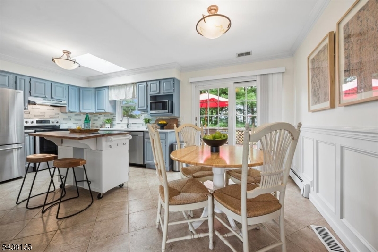
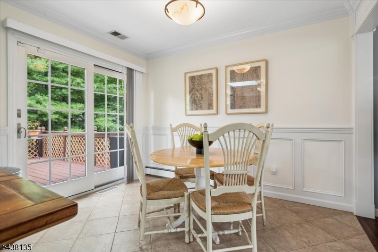
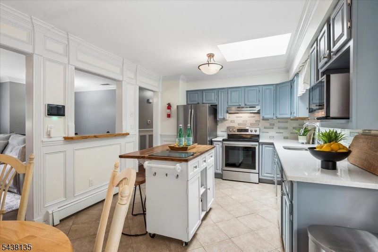
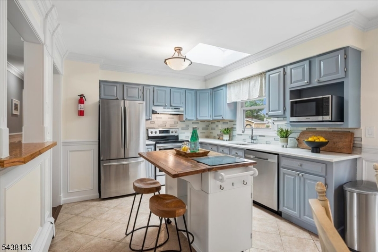
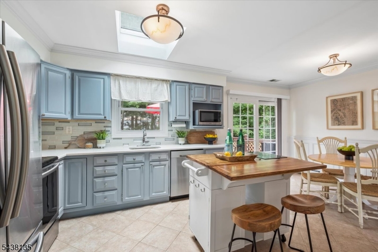
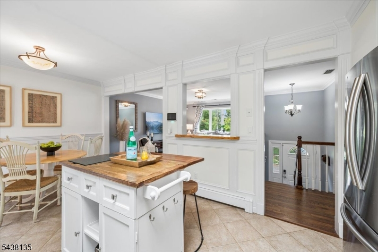
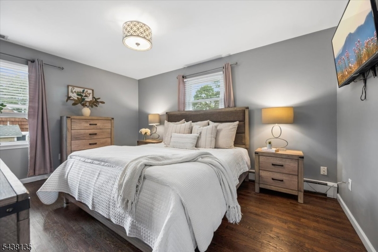
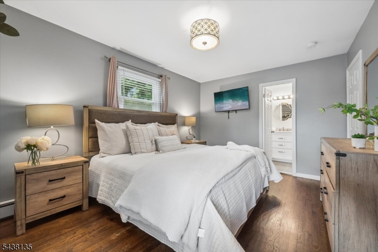
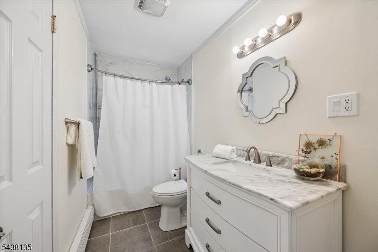
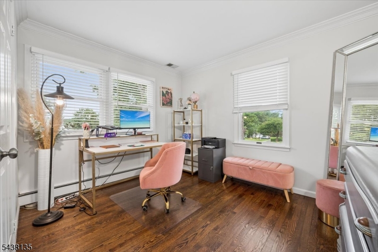
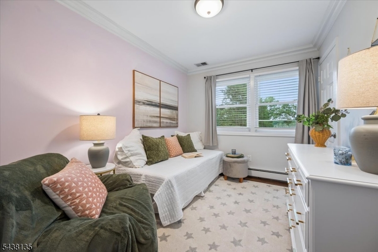
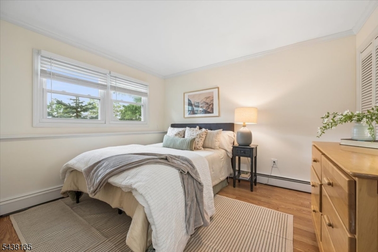
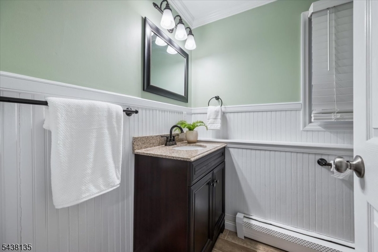
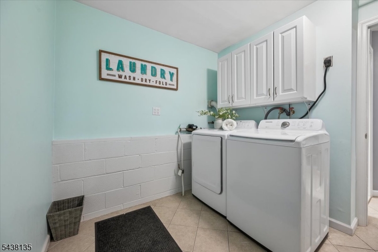
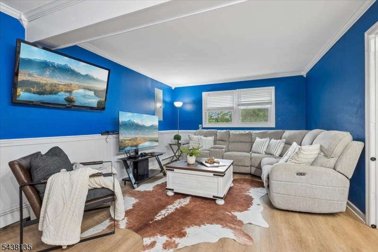
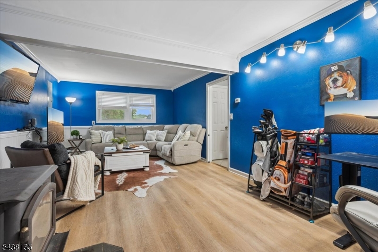
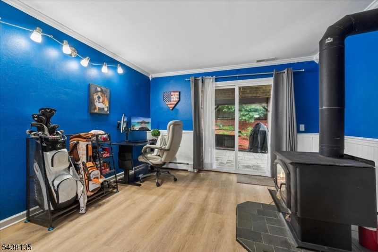
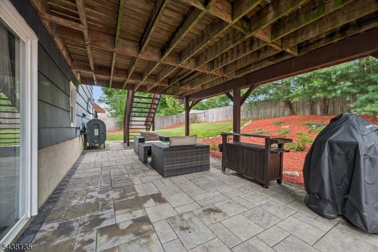
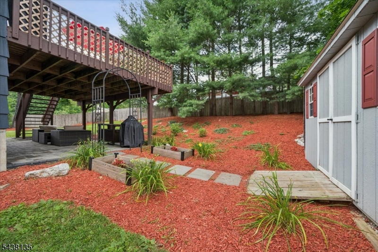
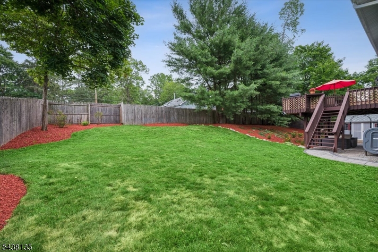
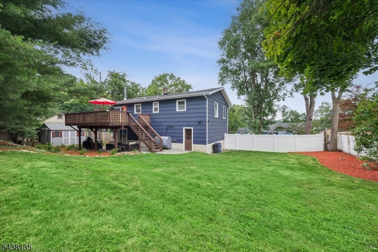
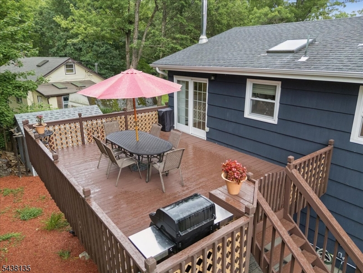
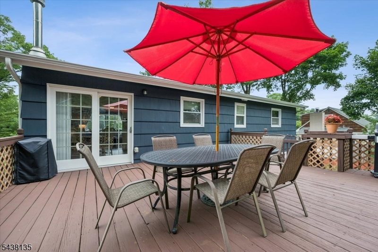
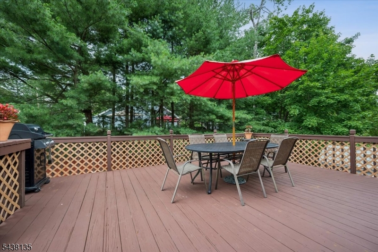
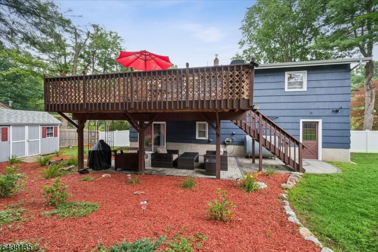
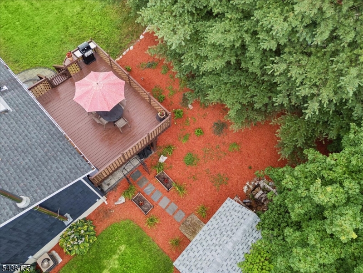
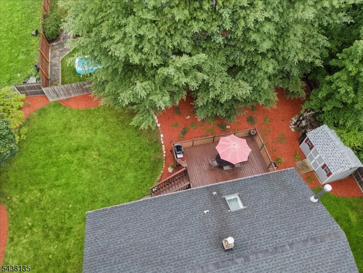
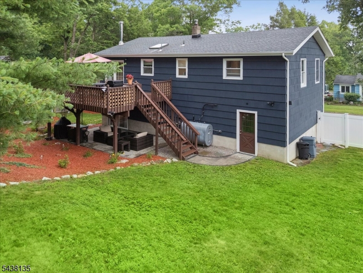
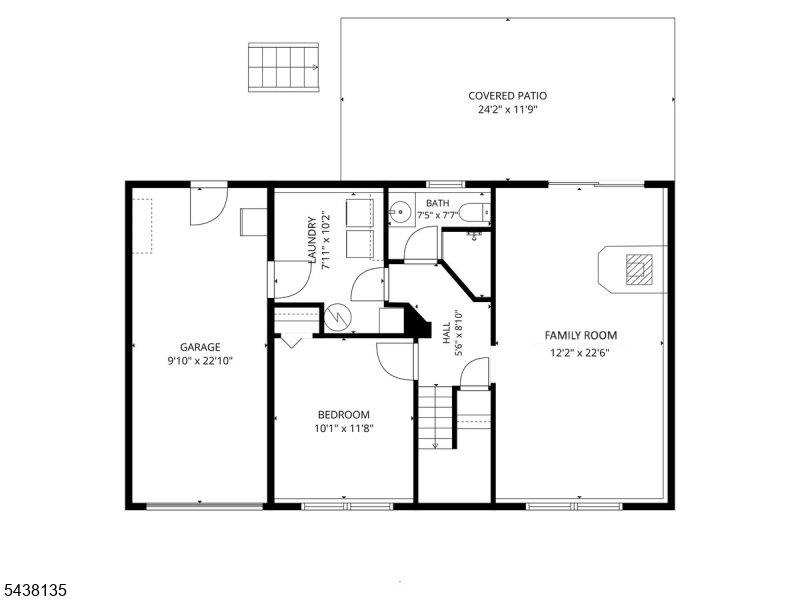
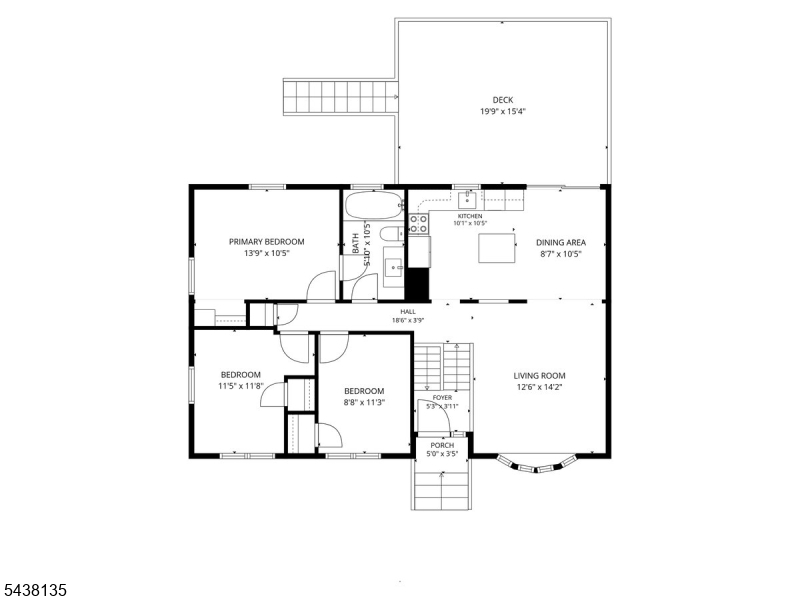
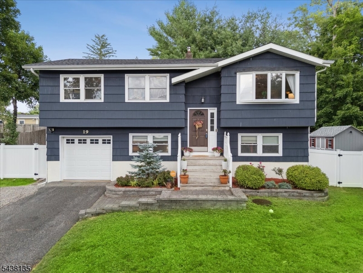
Set within one of Chester Township's most desirable neighborhoods, this beautifully maintained 4-bedroom, 2-bath bi-level combines timeless appeal with everyday functionality. Filled with natural light, the main level is designed for both everyday living and effortless entertaining. The living room, highlighted by a large bay window, flows seamlessly into the dining area and well-appointed kitchen featuring stainless steel appliances, a skylight, and sliding doors leading to a spacious deck overlooking the backyard. Three generously sized bedrooms and a full bath complete the main level. Downstairs, you'll find a welcoming family room featuring a cozy wood-burning stove + direct access to a new covered paver patio. The lower level also offers a fourth bedroom, a full bath with oversized stall shower & a convenient mudroom/laundry room. Hardwood floors, crown & picture frame molding add warmth and classic character throughout. Outside, the tranquil backyard has been enhanced with new vinyl and wood fencing, solar lighting, a new storage shed, and fresh landscaping, creating an inviting setting for quiet evenings or weekend get-togethers. A one-car garage and ground floor crawl space provides valuable additional storage. Freshly painted kitchen and bathrooms add to the home's move-in-ready appeal. Ideally located near top-rated schools, parks, shopping, dining, and major commuter routes, this home combines a peaceful setting with exceptional everyday convenience. GSMLS 4038657

Directions to property: Dover Chester Road to Pleasant Hill, Left on Ironia turns in Selma.

MLS Listing ID: 
GSMLS 4038657
Listing Status
Status of the Listing.
Listing Status: 
Active
Listing Status (Local): 
Active
Listing Status Accepting Offers: 
1
Community Information
Elementary: 
Bragg
Middle: 
Blackriver
High: 
W.M.Mendha
Building Details
Details about the building on a property.
Architectural Style: 
Bi-Level
Year Built: 
1972
New Construction: 
0
Interior: 
Blinds, Carbon Monoxide Detector, Fire Extinguisher, Security System, Smoke Detector
Fireplaces: 
Yes
Construction
Roof: 
Asphalt Shingle
Exterior: 
Wood
Exterior Features: 
Deck, Patio, Privacy Fence, Storage Shed, Wood Fence
DisabilityFeatures: 
No
Energy Information: 
Electric
Porch: 
No
Deck: 
Yes
Room Details
Details about the rooms in the building.
Total Rooms: 
8
Total Bedrooms: 
4
Total Bathrooms: 
2
Total Full-Bathrooms: 
2
Total Half-Bathrooms: 
0
Master Bedroom 
Dimensions: 
14x10 
Level: 
First
Second Bedroom 
Dimensions: 
12x11 
Level: 
First
Third Bedroom 
Dimensions: 
11x9 
Level: 
First
Fourth Bedroom 
Dimensions: 
12x10 
Level: 
Ground
Dining Room 
Dimensions: 
10x9 
Level: 
First
Family Room 
Dimensions: 
23x12 
Level: 
Ground
Kitchen 
Dimensions: 
10x10 
Level: 
First
Living Room 
Dimensions: 
14x13 
Level: 
First
Utilities
Information about utilities available on the property.
Heating System: 
Baseboard - Hotwater, Multi-Zone
Heating System Fuel: 
Oil Tank Above Ground - Outside
Cooling System: 
1 Unit
Water Heating System: 
Oil
Water Source: 
Public Water
Sewer: 
Septic
Lot/Land Details
Details about the lots and land features included on the property.
Acres: 
0.23
Lot Size (Dimensions): 
0.23 AC
Waterfront: 
0
Lot Features
Driveway: 
2 Car Width, Blacktop, Gravel
Parking Type: 
2 Car Width, Blacktop, Gravel
Total Parking Spaces: 
4
Garage: 
Built-In Garage, Garage Door Opener
Pool: 
No
Fence: 
Yes
Public Record
Parcel Number: 
2307-00054-0000-00011-0000-
Lot Number: 
11
Annual Tax: 
$6,700.00
Property Zoning: 
Residential
Listing Dates
Dates involved in the transaction.
Listing Entry Date/Time: 
7/6/2026
Contract Details
Details about the listing contract.
Possession: 
POT
Listing Participants
Participants (agents, offices, etc.) in the transaction.
Listing Office Name: 
COLDWELL BANKER REALTY