
2 Chester Woods Dr | Chester Twp.

$939,000 | 4 Beds | 3 Baths (2 Full, 1 Half) | 3,252 Sq. Ft.

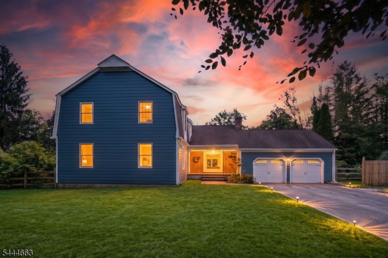
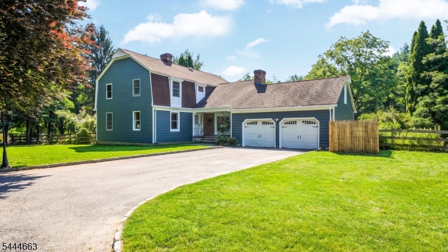
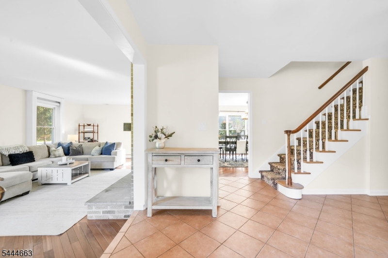
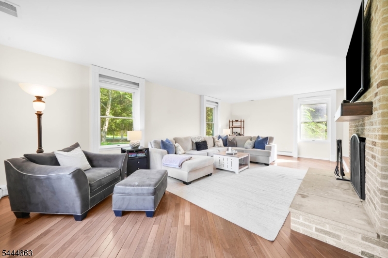
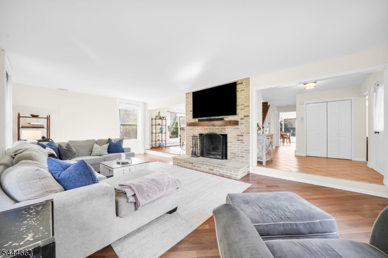
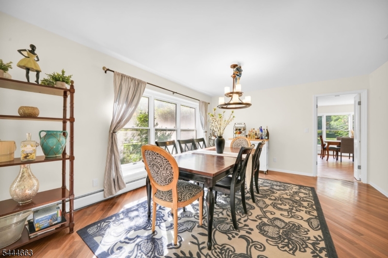
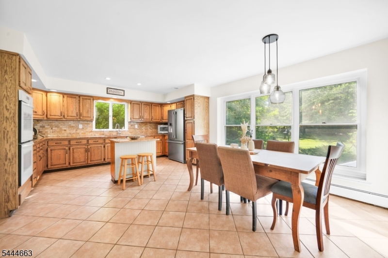
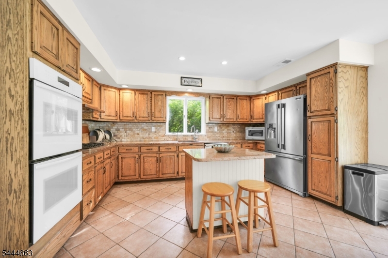
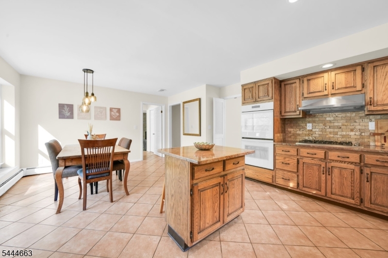
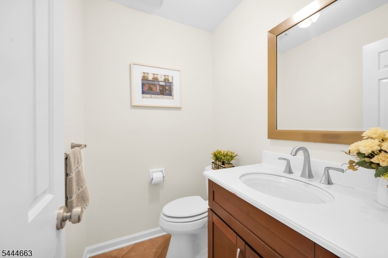
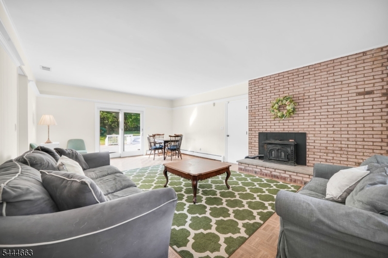
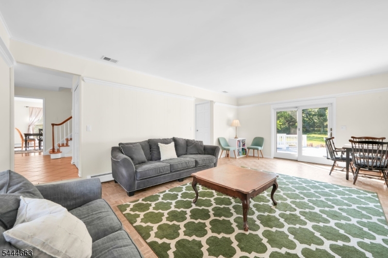
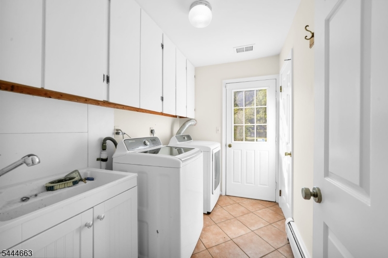
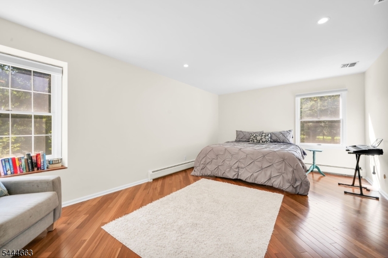
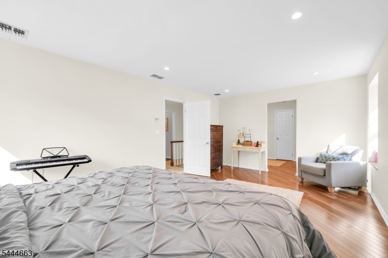
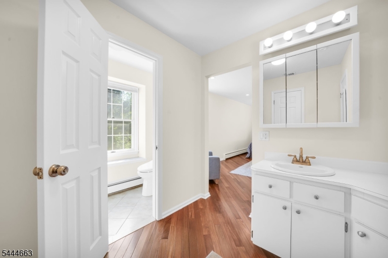
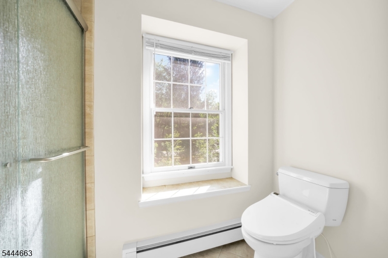
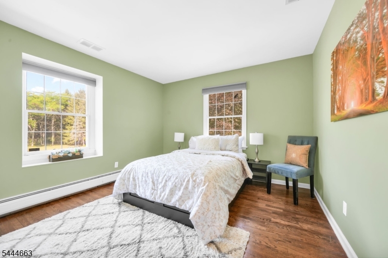
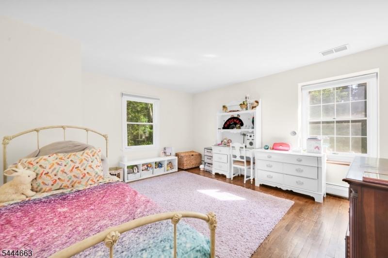
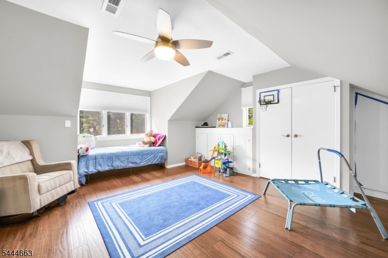
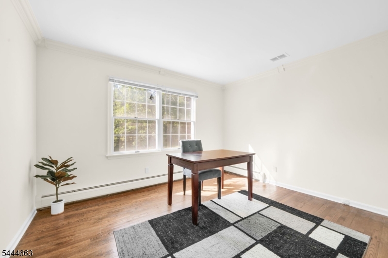
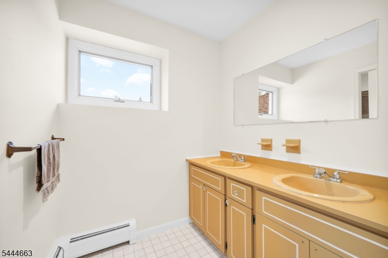
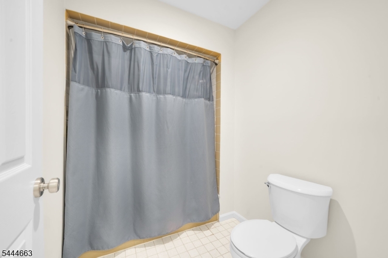
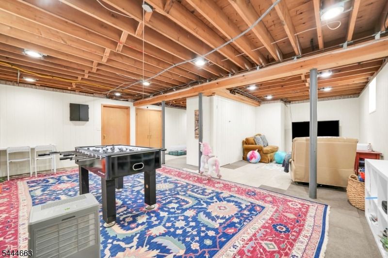
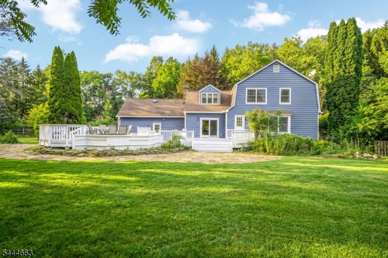
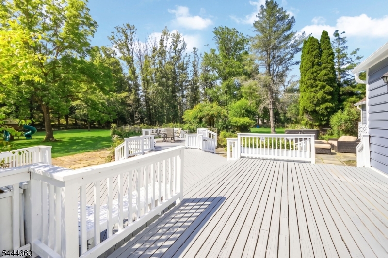
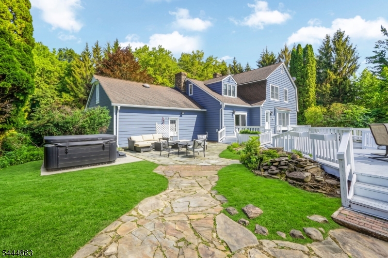
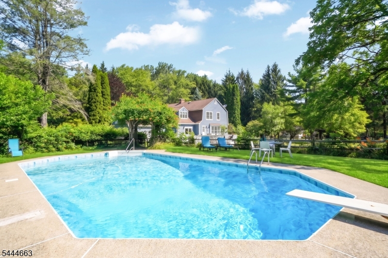
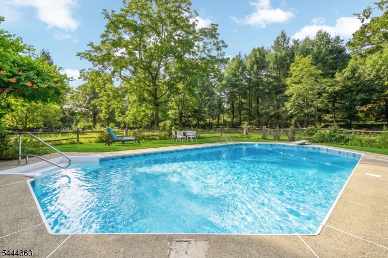
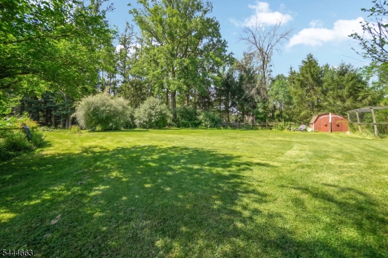
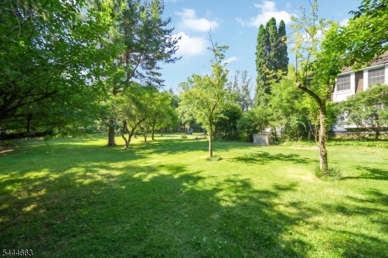
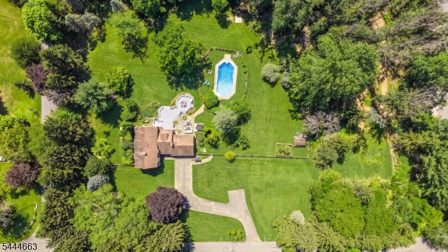
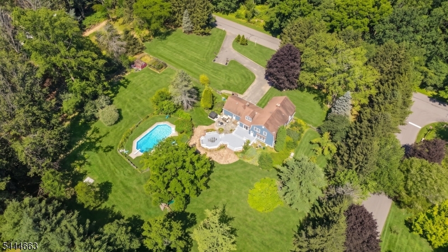
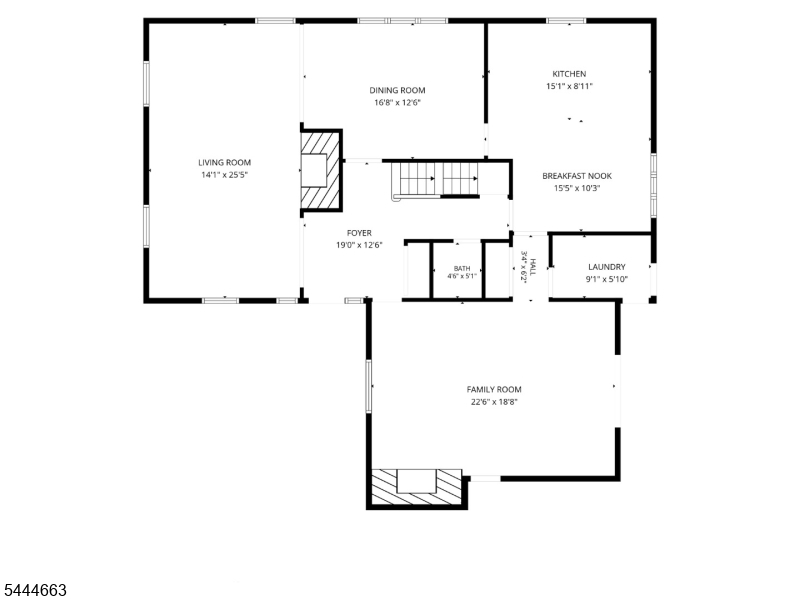
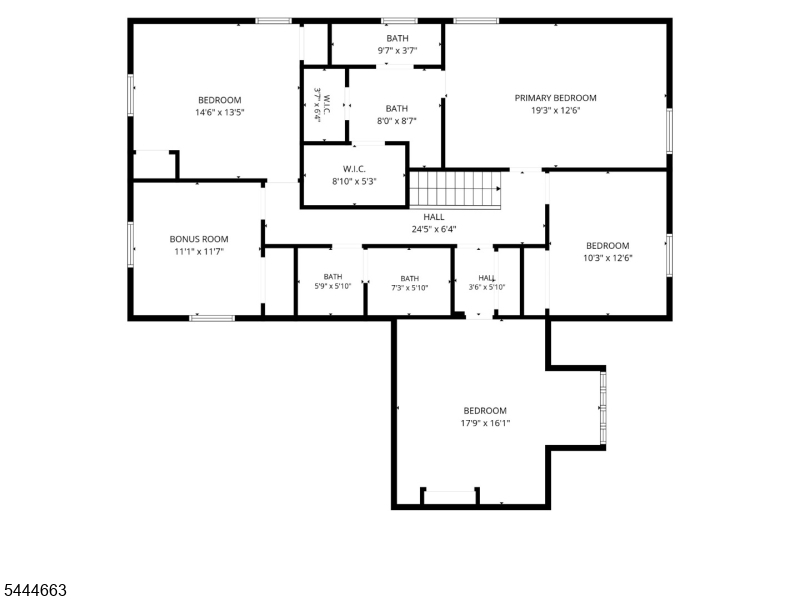
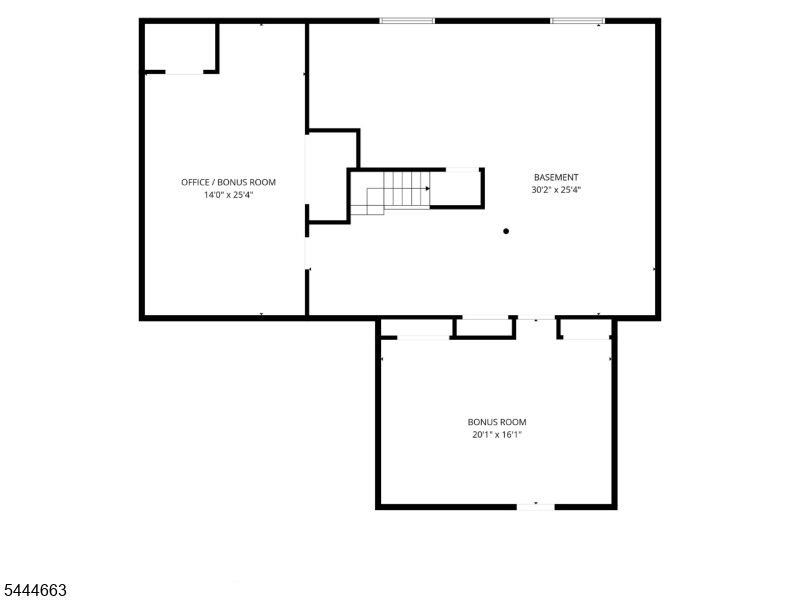
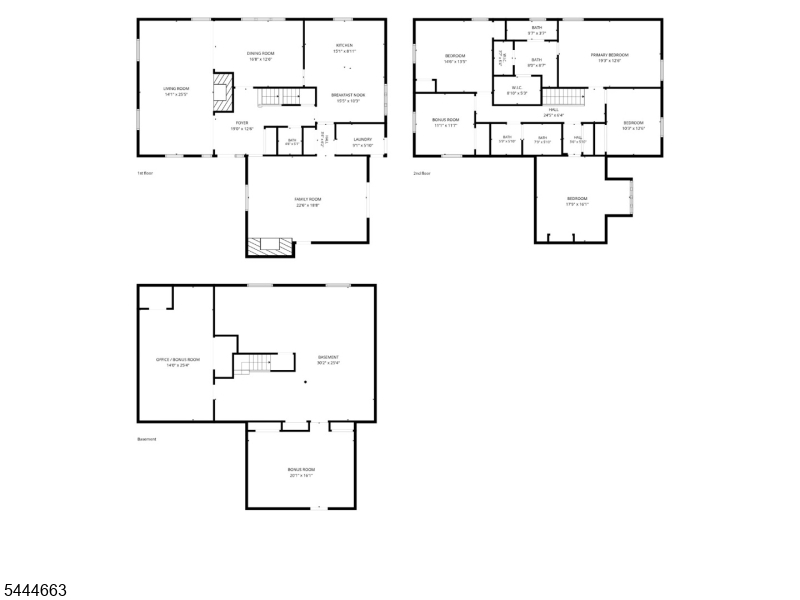
Welcome to 2 Chester Woods Drive. This spacious home has over 3,200 sq ft of finished living space with 4 bedrooms and 2.1 bathrooms with hardwood floors and tile throughout. The first floor features a large eat-in kitchen, living room with a fireplace, a formal dining room, and a family room. The second floor has 4 bedrooms and 2 full bathrooms. The 5th room on the second floor can be used as an office or flex room. The partially finished basement has over 1,200 sq ft of space with plenty of storage. Outside, you will find an expansive fenced-in yard, a freshly painted deck, a beautiful in-ground pool, and a hot tub. This home is conveniently located just minutes away from the Chester Township school district and historical downtown filled with quaint restaurants, shopping, and entertainment. Amazing value at this price point in Chester Township for such a spacious home that features over 3 acres of level and usable property! GSMLS 4038814

Directions to property: Rte 24 to Chester Woods Drive. House will be on the right

MLS Listing ID: 
GSMLS 4038814
Listing Status
Status of the Listing.
Listing Status: 
Active
Listing Status (Local): 
Active
Listing Status Accepting Offers: 
1
Community Information
Elementary: 
Dickerson
Middle: 
Blackriver
High: 
W.M.Mendha
Building Details
Details about the building on a property.
Architectural Style: 
Colonial
Year Built: 
1981
New Construction: 
0
Living Area: 
3,252
Basement: 
Finished-Partially
Interior: 
Carbon Monoxide Detector, Smoke Detector
Fireplaces: 
Yes
Construction
Roof: 
Asphalt Shingle
Exterior Features: 
Deck, Hot Tub, Storage Shed, Wood Fence
Energy Information: 
Electric, Gas-Natural
Porch: 
No
Deck: 
Yes
Room Details
Details about the rooms in the building.
Total Rooms: 
9
Total Bedrooms: 
4
Total Bathrooms: 
3
Total Full-Bathrooms: 
2
Total Half-Bathrooms: 
1
Master Bedroom 
Dimensions: 
19x12 
Level: 
Second
Second Bedroom 
Dimensions: 
17x16 
Level: 
Second
Third Bedroom 
Dimensions: 
14x13 
Level: 
Second
Fourth Bedroom 
Dimensions: 
10x12 
Level: 
Second
Dining Room 
Dimensions: 
16x12 
Level: 
First
Family Room 
Dimensions: 
22x18 
Level: 
First
Kitchen 
Dimensions: 
15x8 
Level: 
First
Living Room 
Dimensions: 
14x25 
Level: 
First
Other One 
Dimensions: 
11x11 
Level: 
Second
Utilities
Information about utilities available on the property.
Heating System: 
Baseboard - Hotwater
Heating System Fuel: 
Electric, Gas-Natural
Cooling System: 
1 Unit
Water Heating System: 
Gas
Water Source: 
Private, Well
Sewer: 
Septic
Lot/Land Details
Details about the lots and land features included on the property.
Acres: 
3.01
Lot Size (Dimensions): 
3.008 AC
Waterfront: 
0
Lot Features
Driveway: 
Blacktop
Parking Type: 
Blacktop
Total Parking Spaces: 
10
Garage: 
Attached Garage
Pool: 
Yes
Fence: 
Yes
Public Record
Parcel Number: 
2307-00026-0005-00013-0000-
Lot Number: 
13
Annual Tax: 
$16,003.00
Listing Dates
Dates involved in the transaction.
Listing Entry Date/Time: 
7/6/2026
Contract Details
Details about the listing contract.
Exclusions: 
All TV's in home
Possession: 
At Closing
Listing Participants
Participants (agents, offices, etc.) in the transaction.
Listing Office Name: 
AST REALTY, LLC