
361 North Rd | Chester Twp.

$699,000 | 4 Beds | 3 Baths (3 Full)

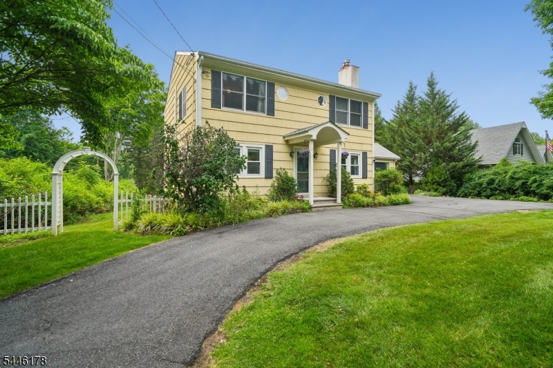
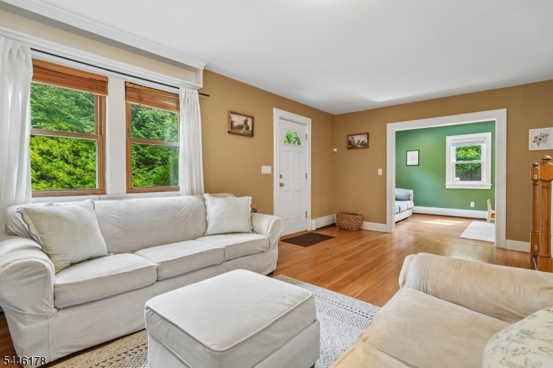
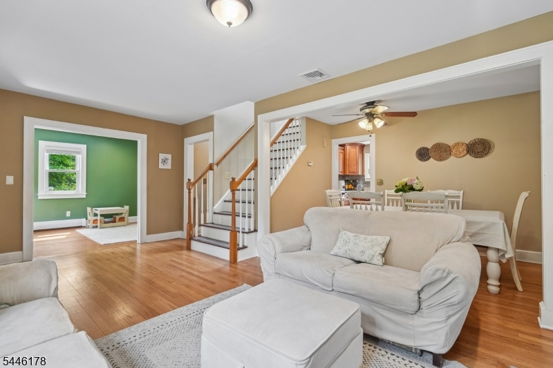
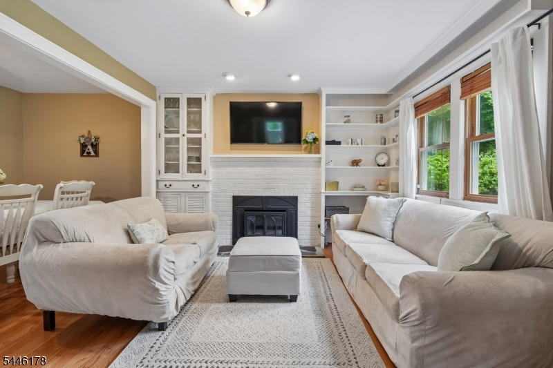
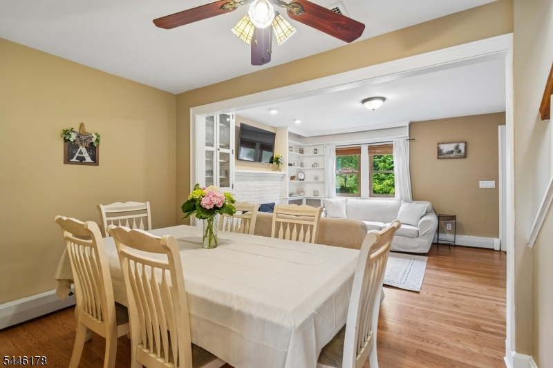
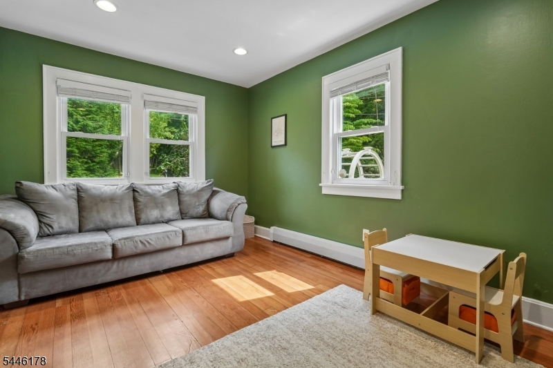
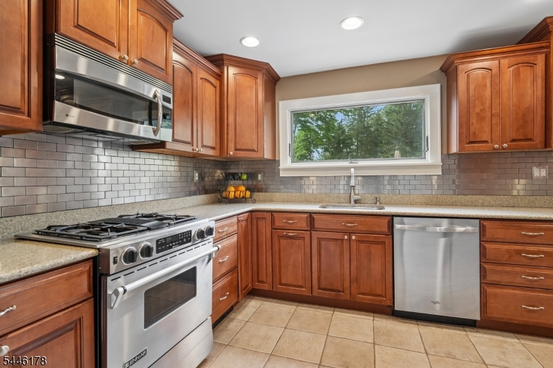
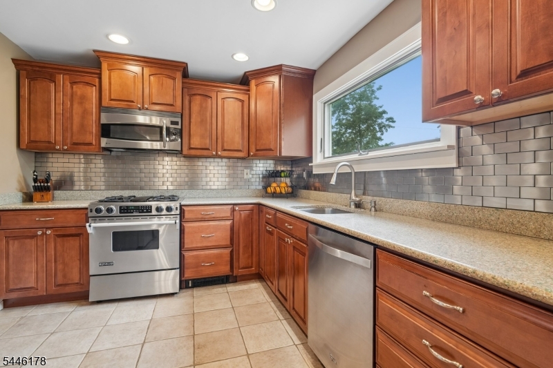
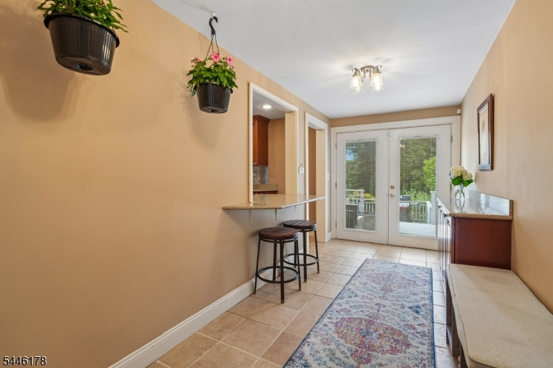
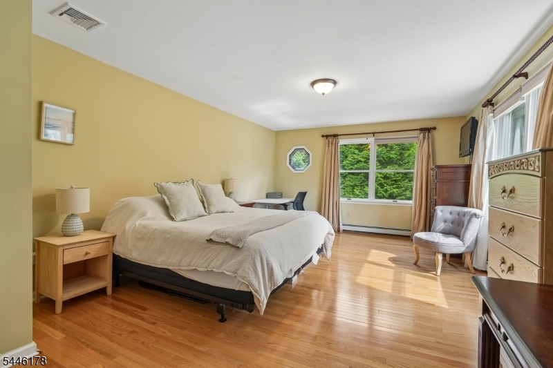
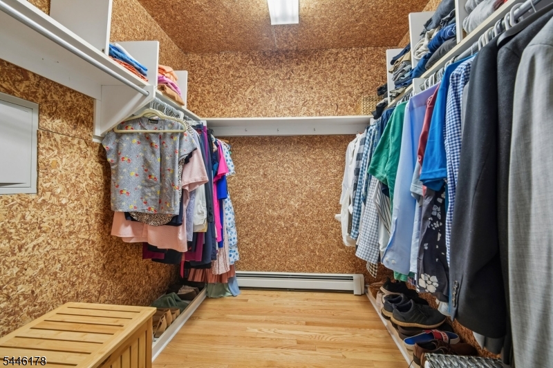
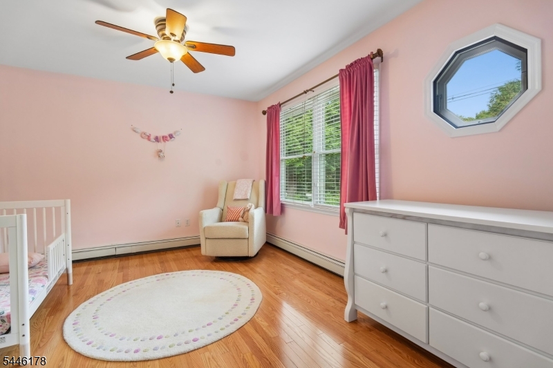
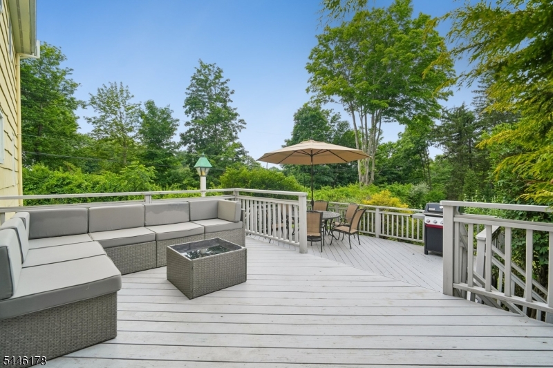
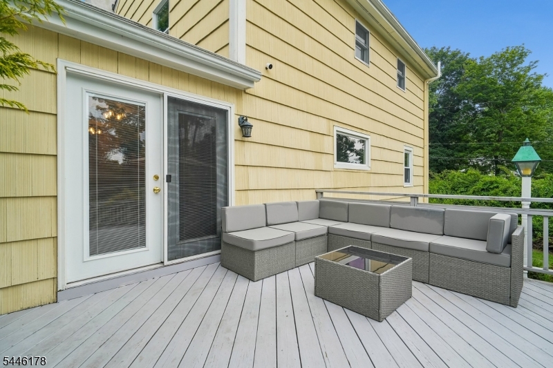
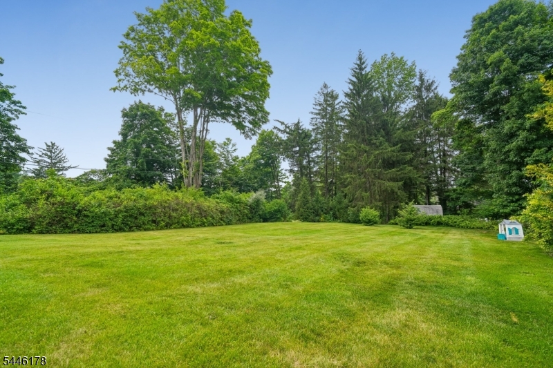
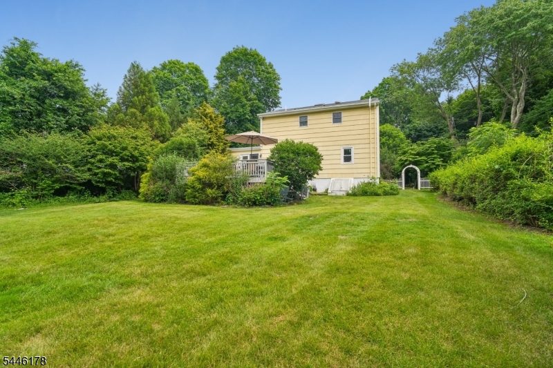
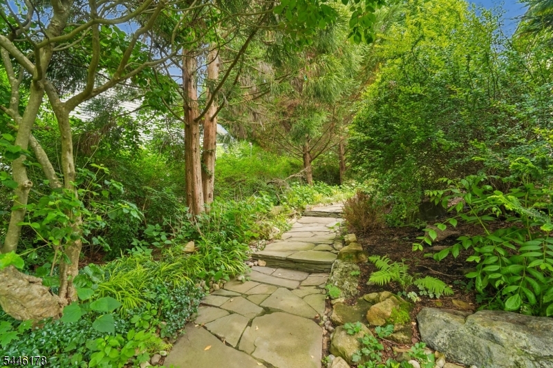
From the moment you arrive, this beautifully updated home welcomes you with classic charm, comfortable living spaces, and thoughtful modern improvements. A spacious foyer opens to an inviting floor plan featuring a bright living room with a wood-burning fireplace and an adjoining dining room, ideal for everyday living and effortless entertaining. The renovated kitchen is equipped with stainless steel appliances, ample cabinetry, generous prep space, and convenient access to the mudroom. The main level also includes a cozy den, a bedroom, and a full bath, offering flexible space for guests, or home office. Upstairs, you'll find two additional bedrooms, two full baths, and an expansive primary suite complete with an en suite bath, a walk-in cedar closet, and oversized windows that bring in an abundance of natural light. A secondary bedroom also features a spacious walk-in closet for additional storage. Step outside to enjoy the large two-tier deck overlooking a level backyard surrounded by mature trees, creating a private setting for entertaining, outdoor activities, gardening, or quiet evenings at home. Ideally situated close to shopping, dining, parks, grocery stores, and major highways, this exceptional Chester Township home combines character, functionality, and convenience in a highly desirable location. GSMLS 4040187

Directions to property: Route 24 to North Rd

MLS Listing ID: 
GSMLS 4040187
Listing Status
Status of the Listing.
Listing Status: 
Active
Listing Status (Local): 
Active
Listing Status Accepting Offers: 
1
Building Details
Details about the building on a property.
Architectural Style: 
Colonial
Year Built: 
1942
New Construction: 
0
Basement: 
Full
Interior: 
Blinds, Cedar Closets, Smoke Detector, Walk-In Closet
Fireplaces: 
Yes
Construction
Roof: 
Asphalt Shingle
Exterior: 
Wood Shingle
Exterior Features: 
Deck, Storage Shed
DisabilityFeatures: 
No
Energy Information: 
Gas-Natural
Porch: 
No
Deck: 
Yes
Room Details
Details about the rooms in the building.
Total Rooms: 
9
Total Bedrooms: 
4
Total Bathrooms: 
3
Total Full-Bathrooms: 
3
Total Half-Bathrooms: 
0
Master Bedroom 
Dimensions: 
23x13 
Level: 
Second
Second Bedroom 
Dimensions: 
13x8 
Level: 
Second
Third Bedroom 
Dimensions: 
15x11 
Level: 
Second
Fourth Bedroom 
Dimensions: 
13x10 
Level: 
First
Dining Room 
Dimensions: 
12x7 
Level: 
First
Family Room 
Dimensions: 
14x9 
Level: 
First
Kitchen 
Dimensions: 
16x10 
Level: 
First
Living Room 
Dimensions: 
20x12 
Level: 
First
Other One 
Dimensions: 
20x7 
Level: 
First
Master Bathroom 
Level: 
Second
Utilities
Information about utilities available on the property.
Heating System: 
Baseboard - Hotwater
Heating System Fuel: 
Gas-Natural
Cooling System: 
1 Unit, Central Air
Water Heating System: 
Gas
Water Source: 
Well
Sewer: 
Septic
Lot/Land Details
Details about the lots and land features included on the property.
Acres: 
0.76
Lot Size (Dimensions): 
0.7622 AC
Waterfront: 
0
Lot Features
Driveway: 
1 Car Width, Circular
Parking Type: 
1 Car Width, Circular
Total Parking Spaces: 
0
Garage: 
Attached Garage
Pool: 
No
Fence: 
No
Public Record
Parcel Number: 
2307-00033-0000-00053-0000-
Lot Number: 
53
Annual Tax: 
$9,057.00
Listing Dates
Dates involved in the transaction.
Listing Entry Date/Time: 
7/13/2026
Contract Details
Details about the listing contract.
Possession: 
POT
Listing Participants
Participants (agents, offices, etc.) in the transaction.
Listing Office Name: 
KL SOTHEBY'S INT'L. REALTY