
9 Beacon Hill Dr | Chester Twp.

$1,800,000 | 4 Beds | 6 Baths (4 Full, 2 Half)

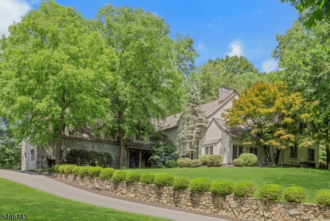
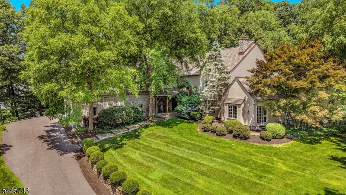
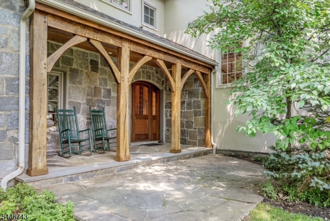
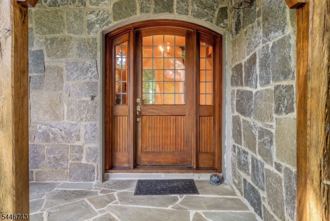
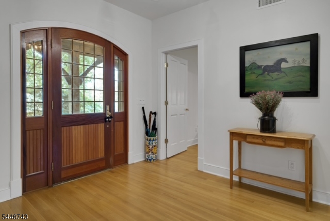
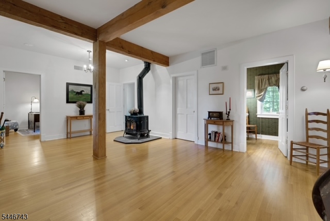
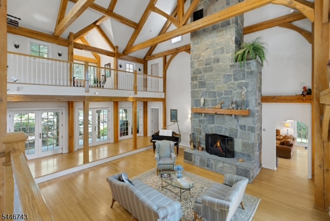
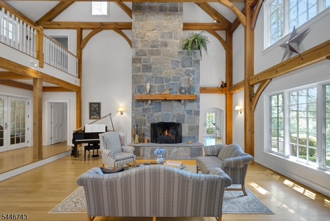
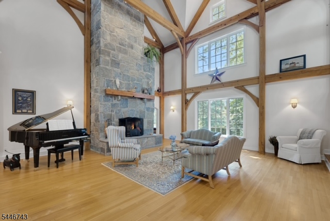
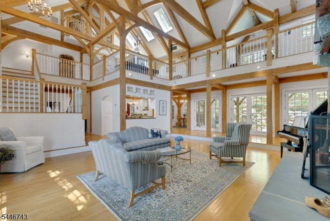
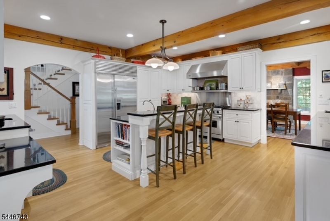
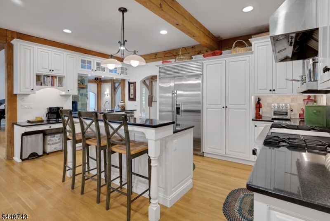
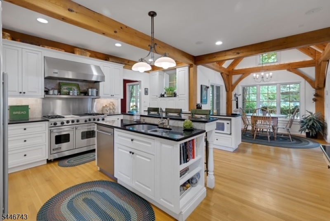
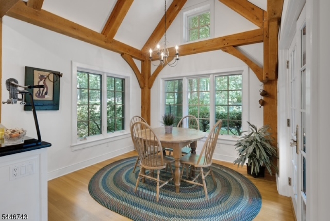
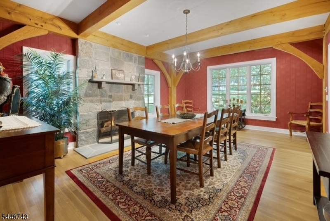
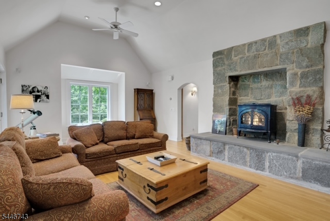
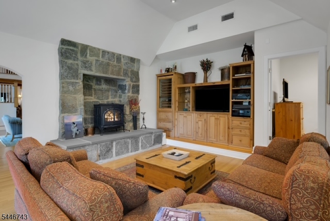
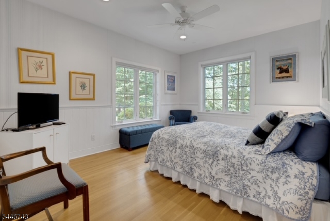
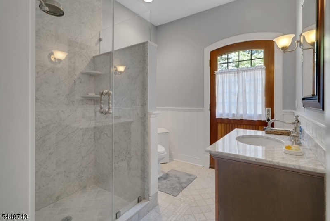
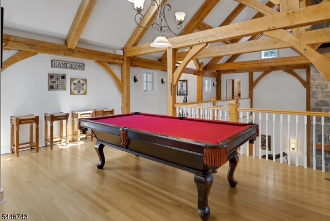
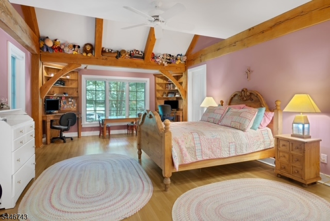
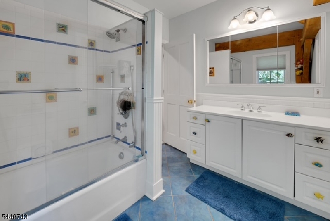
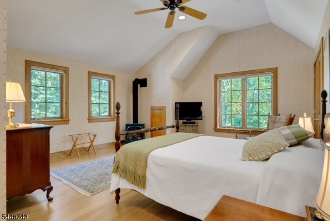
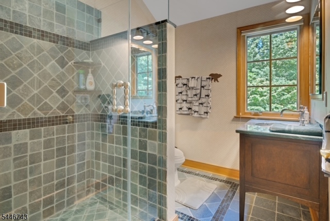
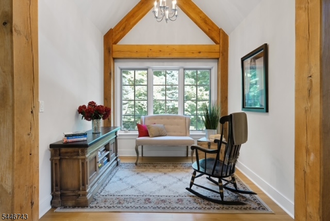
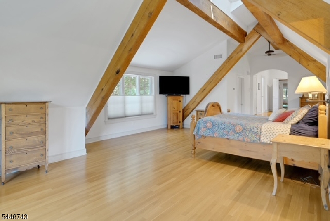
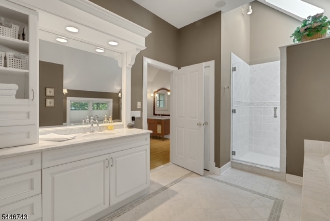
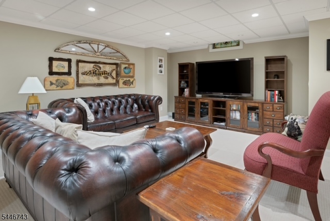
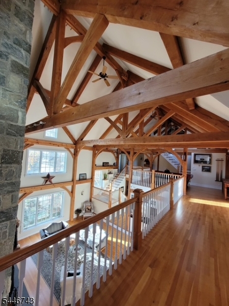
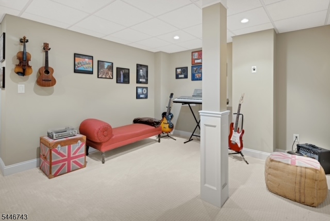
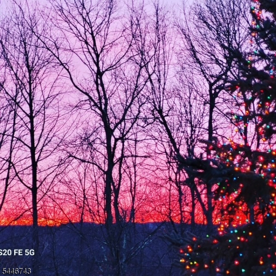
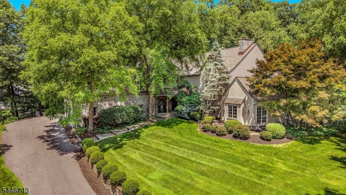
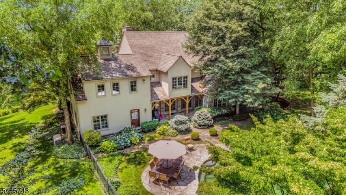
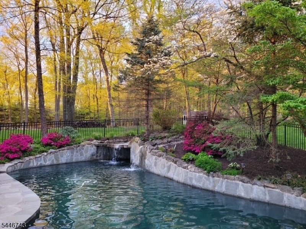
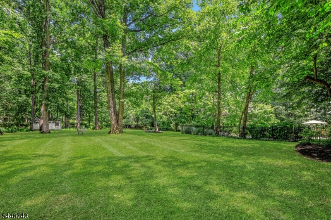
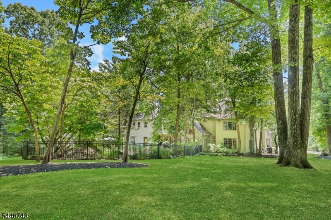
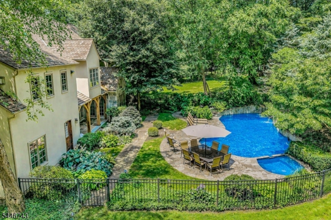
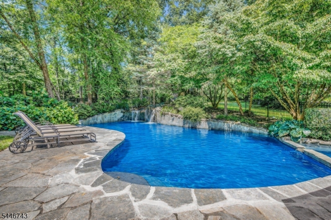
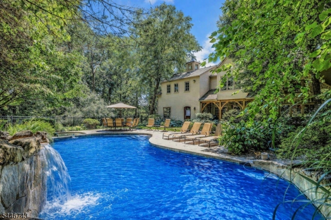
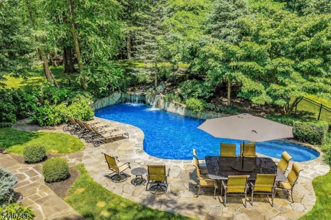
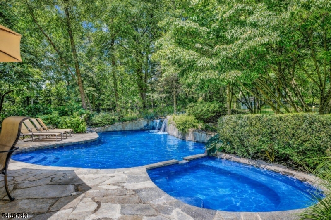
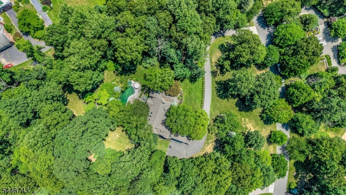
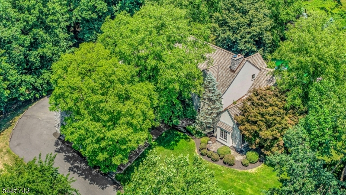
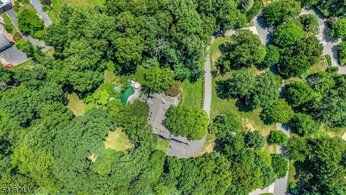
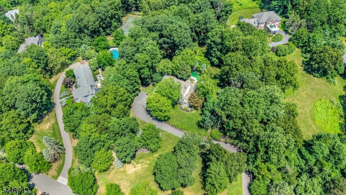
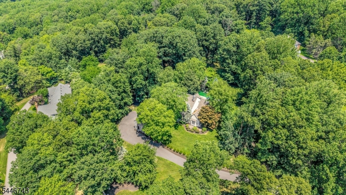
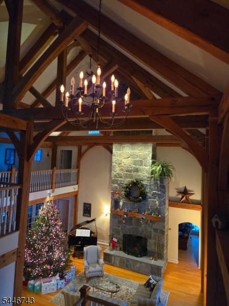
One-of-a-Kind Hilltop Masterpiece Riverbend Timberframe Post-and-Beam Construction on a 3+ acre hilltop homesite. A remarkable residence that showcases the timeless beauty of timber frame construction, combining architectural character w/modern comfort. The property offers privacy, breathtaking views & an unparalleled setting. A rare opportunity to own a truly distinctive custom home. Vermont casting wood stove in the foyer. The Great Room w/soaring ceiling & stunning granite fireplace. Family room has a Jotul gas stove & adjoins a versatile Den ideal for gym/playroom. The granite kitchen is designed for entertaining w/viking appliances & dual dishwashers. Exquisite dining room for special occasions. A sun-drenched breakfast room that welcomes the morning sunlight. 4 spacious en-suite bedrooms w/guest room 1st flr. Vermont casting gas stove in primary & 2nd flr rooms. His-and-her offices for work from home. A 2nd floor billiard loft overlooks the great room. Resort-style natural pool complete w/cascading waterfalls, hidden grotto & Spa. Finished lower level. Marvin casement windows & glass doors that flood the interior w/natural light & picturesque views. Relax on the front porch & enjoy breathtaking winter sunsets. Hardwood floors & radiant heat thru out, 5 skylights, new roof (2023) w/2 cupola's crowned w/weathervane, whole-house generator & 2 fireplaces. High performance structural insulated panels (SIP) to ensure maximum energy efficiency. Professional landscaped grounds GSMLS 4041593

Directions to property: Rt 206 to Old Chester to Fox Chase to Beacon Hill or Rt 24 to Fox Chase Rd to Beacon Hill Dr; home o

MLS Listing ID: 
GSMLS 4041593
Listing Status
Status of the Listing.
Listing Status: 
Active
Listing Status (Local): 
Active
Listing Status Accepting Offers: 
1
Community Information
Elementary: 
Bragg
Middle: 
Blackriver
High: 
W.M.Mendha
Subdivision: 
Beacon Hill
Building Details
Details about the building on a property.
Architectural Style: 
Custom Home
Year Built: 
2002
New Construction: 
0
Basement: 
Bilco-Style Door, Finished
Interior: 
Beam Ceilings, Carbon Monoxide Detector, Cathedral Ceiling, High Ceilings, Skylight, Smoke Detector, Track Lighting, Walk-In Closet
Fireplaces: 
Yes
Construction
Roof: 
Asphalt Shingle
Exterior: 
Stone, Stucco, Wood
Exterior Features: 
Metal Fence, Patio, Storage Shed, Thermal Windows/Doors, Underground Lawn Sprinkler
Energy Information: 
Gas-Natural
Porch: 
No
Deck: 
No
Room Details
Details about the rooms in the building.
Total Rooms: 
14
Total Bedrooms: 
4
Total Bathrooms: 
6
Total Full-Bathrooms: 
4
Total Half-Bathrooms: 
2
Master Bedroom 
Dimensions: 
35x17 
Level: 
Second
Second Bedroom 
Dimensions: 
16x15 
Level: 
First
Third Bedroom 
Dimensions: 
25x14 
Level: 
Second
Fourth Bedroom 
Dimensions: 
23x16 
Level: 
Second
Dining Room 
Dimensions: 
20x15 
Level: 
First
Family Room 
Dimensions: 
25x15 
Level: 
First
Kitchen 
Dimensions: 
17x16 
Level: 
First
Den 
Dimensions: 
10x11 
Level: 
First
Other One 
Dimensions: 
30x24 
Level: 
First
Other Two 
Dimensions: 
11x10 
Level: 
First
Other Three 
Dimensions: 
14x13 
Level: 
Third
Other Four 
Dimensions: 
17x11 
Level: 
Second
In-Law Suite 
Master Bathroom 
Level: 
Second
Utilities
Information about utilities available on the property.
Heating System: 
Multi-Zone, Radiant - Hot Water
Heating System Fuel: 
Gas-Natural
Cooling System: 
Central Air, Multi-Zone Cooling
Water Heating System: 
From Furnace
Water Source: 
Well
Sewer: 
Septic
Lot/Land Details
Details about the lots and land features included on the property.
Acres: 
3
Lot Size (Dimensions): 
3.001 AC
View: 
Mountain View
Waterfront: 
0
Lot Features
Driveway: 
Blacktop
Parking Type: 
Blacktop
Total Parking Spaces: 
3
Garage: 
Attached Garage, Finished Garage, Garage Door Opener
Pool: 
Yes
Fence: 
No
Public Record
Parcel Number: 
2307-00007-0001-00012-0039-
Lot Number: 
12.39
Annual Tax: 
$32,329.00
Property Zoning: 
Residential
Listing Dates
Dates involved in the transaction.
Listing Entry Date/Time: 
7/18/2026
Contract Details
Details about the listing contract.
Possession: 
POT
Listing Participants
Participants (agents, offices, etc.) in the transaction.
Listing Office Name: 
COLDWELL BANKER REALTY