
1 Evergreen Dr | Chester Twp.

$1,300,000 | 4 Beds | 6 Baths (5 Full, 1 Half) | 3,607 Sq. Ft.

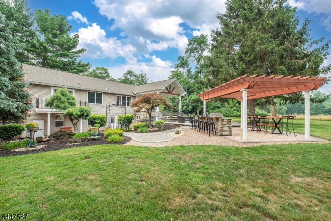
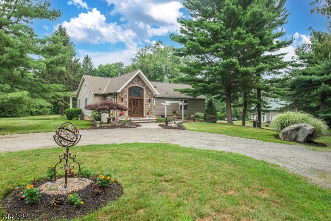
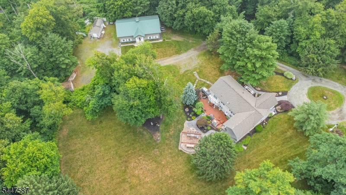
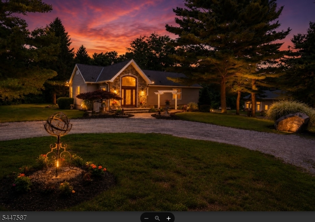
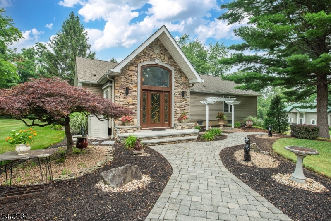
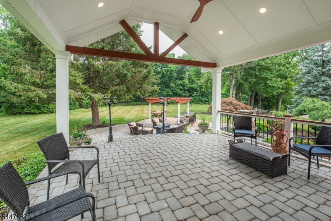
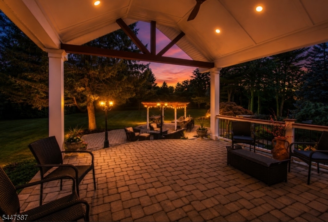
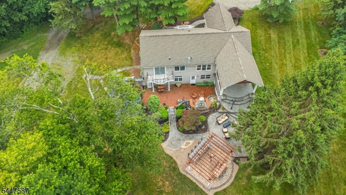
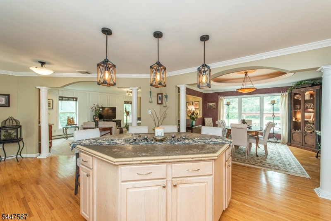
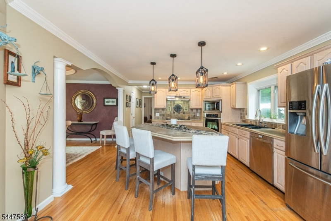
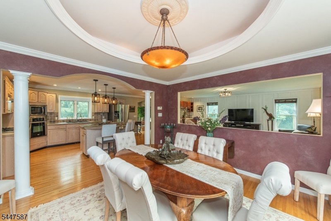
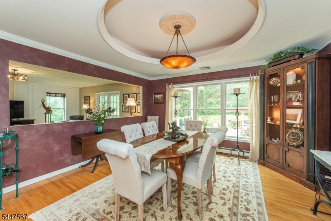
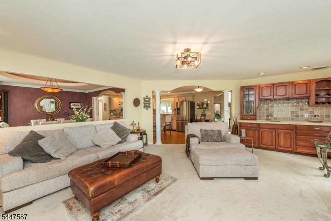
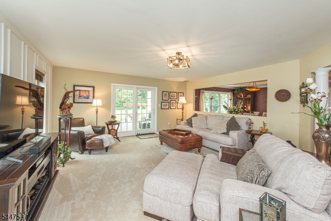
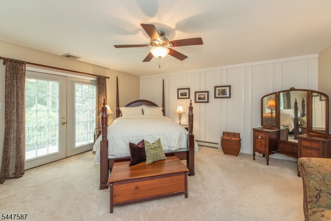
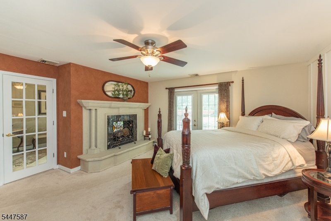
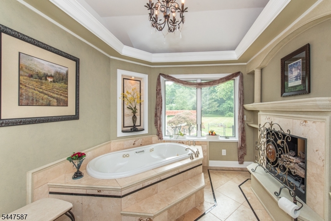
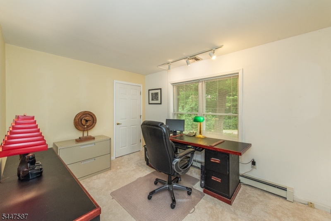
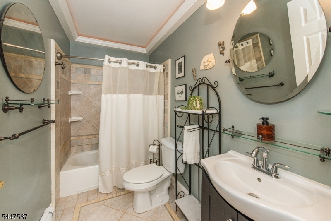
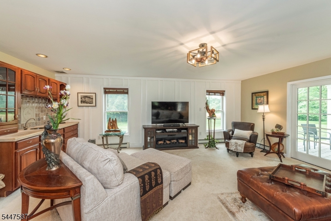
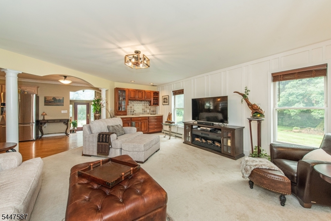
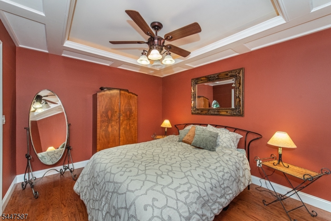
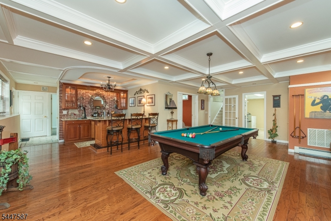
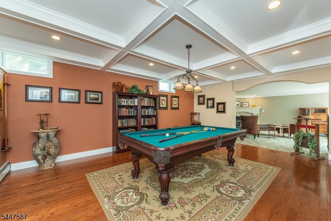
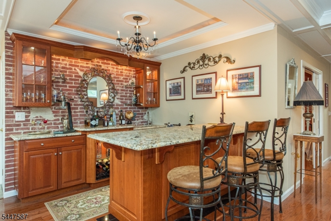
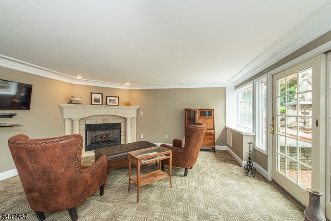
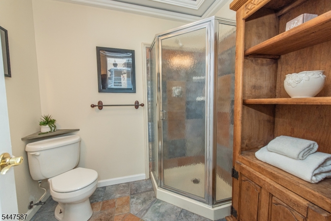
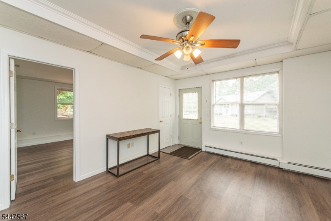
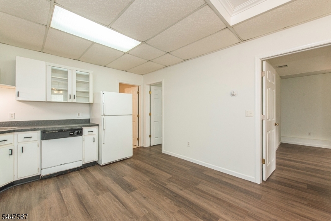
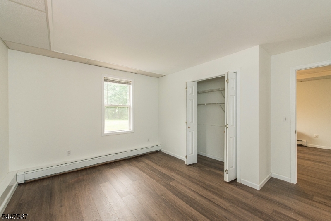
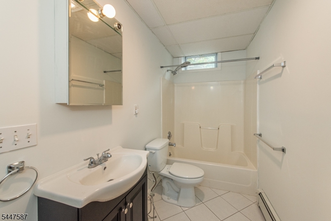
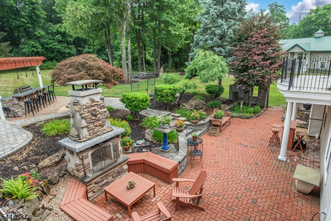
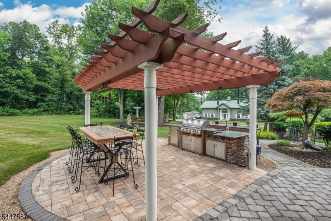
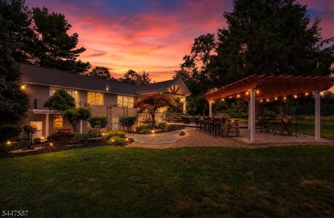
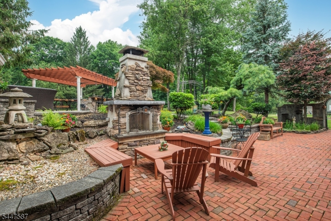
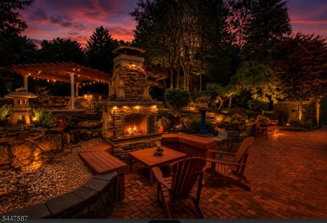
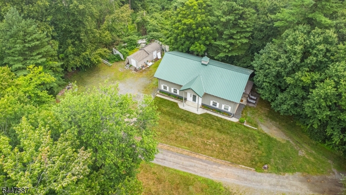
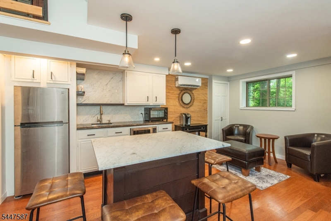
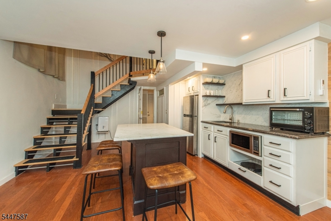
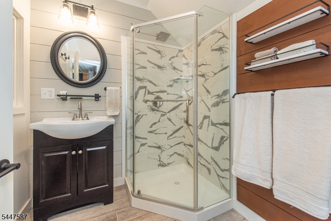
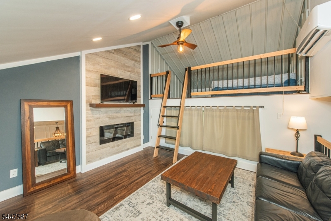
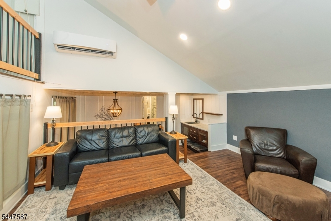
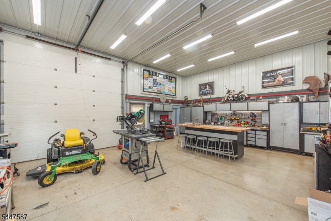
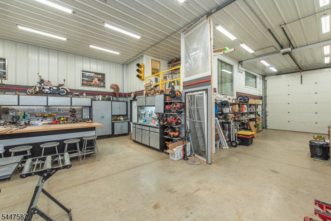
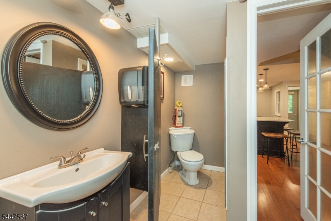
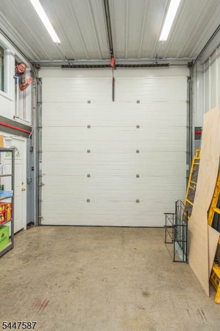
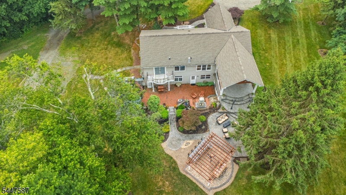
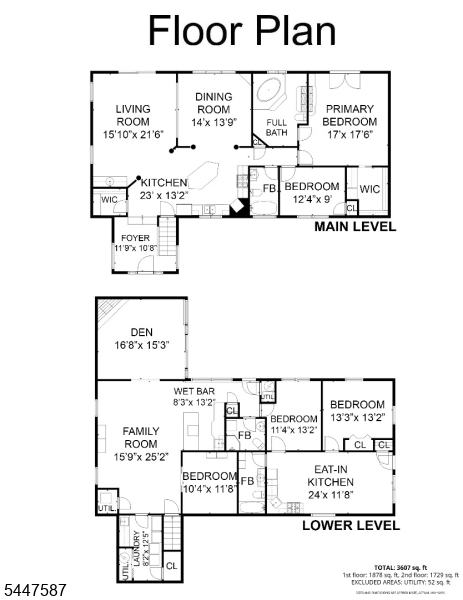
A rare opportunity to own a custom-built estate offering exceptional craftsmanship, unmatched versatility & incredible privacy on nearly 2 acres in Chester adjacent to Patriots' Path. Whether you're seeking a private retreat, space for your hobbies or the ultimate workshop, this one-of-a-kind property delivers. The home features 4 spacious bedrooms, multiple bonus rooms & 4 full baths, providing a flexible floor plan to accommodate today's lifestyle. Thoughtfully designed & impeccably maintained, every detail reflects pride of ownership and quality construction. The impressive detached building is a true standout. The possibilities are endless. Ideal for car enthusiasts, contractors, landscapers, woodworkers, artists, hobbyists, or anyone in need of exceptional workspace. Built with efficiency and year-round comfort in mind, the detached structure features R-19 insulated walls, R-38 ceiling insulation, perimeter wall insulation extending 4 feet below grade with 2-inch insulation, NEW HVAC & never dropping below 40 degrees. Outside, enjoy your own private oasis featuring a covered deck, outdoor kitchen, tranquil water feature, beautifully sitting areas. Horses are permitted. LOW taxes. Conveniently located near major highways, shopping, dining, and miles of hiking and biking trails. Highly regarded school district with top-rated schools and programs. Properties offering this level of quality, flexibility, privacy, and functionality are exceptionally rare. Inlaw suite potential GSMLS 4041680

Directions to property: GPS: Dover Chester OR North Rd TO HUGG Rd (next to bill's luncheonette) * Located at the end of HUGG

MLS Listing ID: 
GSMLS 4041680
Listing Status
Status of the Listing.
Listing Status: 
Active
Listing Status (Local): 
Active
Listing Status Accepting Offers: 
1
Community Information
High: 
W.M.Mendha
Building Details
Details about the building on a property.
Architectural Style: 
Custom Home
Year Built: 
2000
New Construction: 
0
Living Area: 
3,607
Basement: 
Finished, Full, Walkout
Interior: 
Bar-Wet, Carbon Monoxide Detector, Fire Extinguisher, High Ceilings, Smoke Detector, Walk-In Closet, Window Treatments
Fireplaces: 
Yes
Construction
Roof: 
Asphalt Shingle, See Remarks
Exterior: 
Metal Siding, See Remarks, Vertical Siding
Exterior Features: 
Barbeque, Open Porch(es), Outbuilding(s), Patio, Storage Shed
DisabilityFeatures: 
No
Energy Information: 
Electric, Gas-Propane
Porch: 
No
Deck: 
No
Room Details
Details about the rooms in the building.
Total Rooms: 
19
Total Bedrooms: 
4
Total Bathrooms: 
6
Total Full-Bathrooms: 
5
Total Half-Bathrooms: 
1
In-Law Suite 
Master Bathroom 
Level: 
Second
Utilities
Information about utilities available on the property.
Heating System: 
1 Unit, Baseboard - Hotwater, Multi-Zone
Heating System Fuel: 
Oil Tank Above Ground - Inside
Cooling System: 
1 Unit, Central Air
Water Source: 
Well
Sewer: 
Septic
Lot/Land Details
Details about the lots and land features included on the property.
Acres: 
1.9
Lot Size (Dimensions): 
1.90
Waterfront: 
0
Lot Features
Driveway: 
1 Car Width, 2 Car Width, Circular, Driveway-Exclusive, Gravel
Parking Type: 
1 Car Width, 2 Car Width, Circular, Driveway-Exclusive, Gravel
Total Parking Spaces: 
30
Garage: 
Detached Garage, Finished Garage, Oversize Garage, See Remarks
Pool: 
No
Fence: 
No
Public Record
Parcel Number: 
2307-00033-0000-00077-0001-
Lot Number: 
77
Annual Tax: 
$10,920.00
Property Zoning: 
RES
Listing Dates
Dates involved in the transaction.
Listing Entry Date/Time: 
7/19/2026
Contract Details
Details about the listing contract.
Exclusions: 
outdoor table, pool table, grill and fridge are all negotiable
Possession: 
at closing
Listing Participants
Participants (agents, offices, etc.) in the transaction.
Listing Office Name: 
REALTY EXECUTIVES EXCEPTIONAL