
9 E Fox Chase Rd | Chester Twp.

$799,000 | 4 Beds | 4 Baths (3 Full, 1 Half)

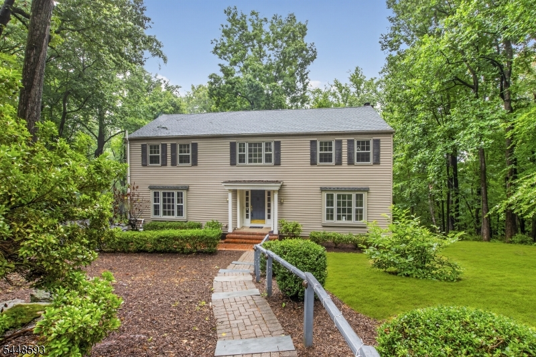
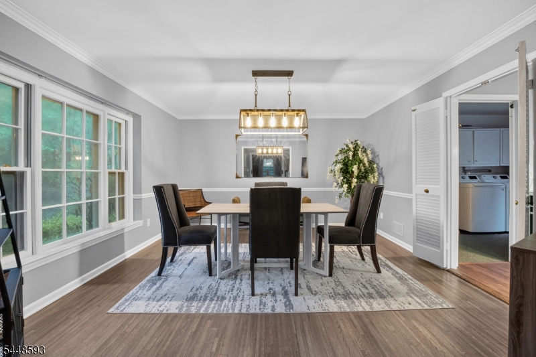
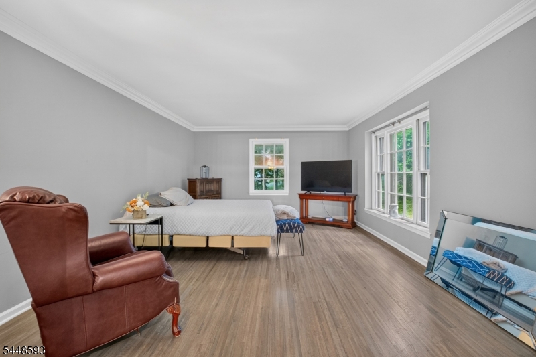
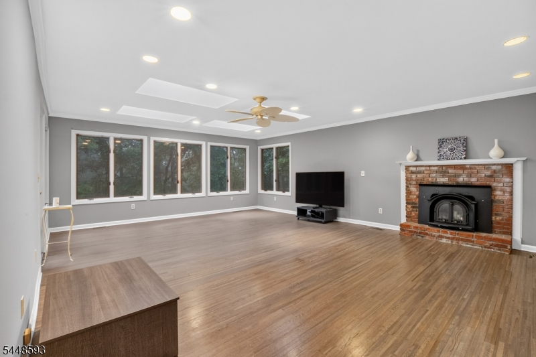
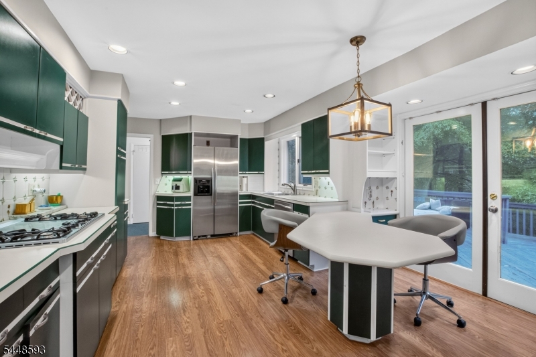
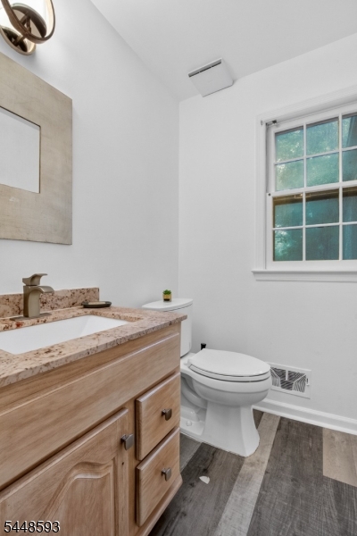
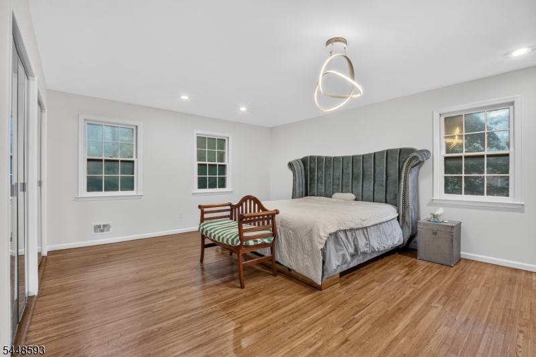
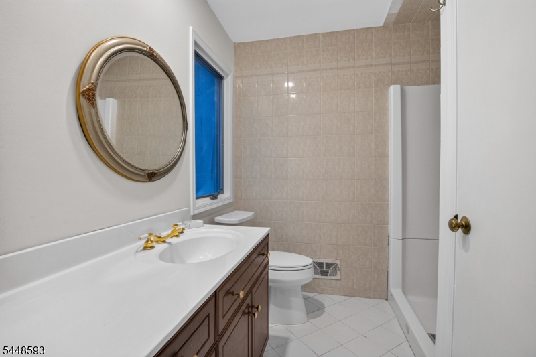
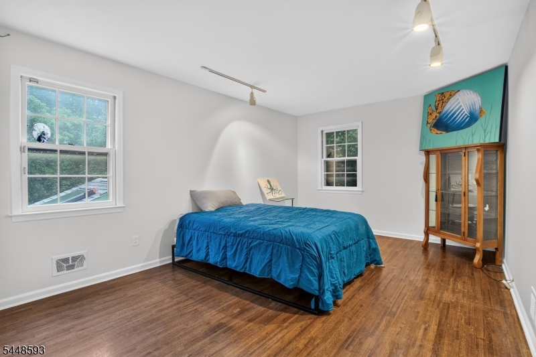
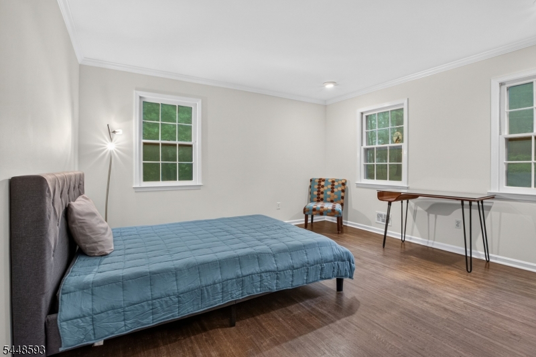
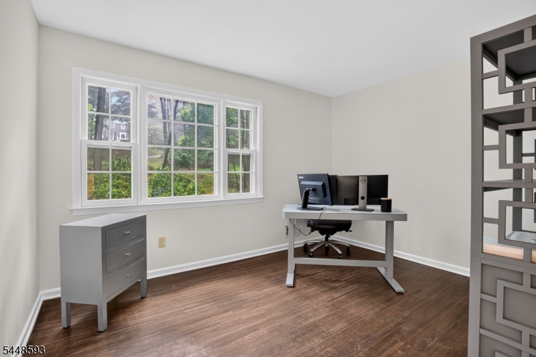
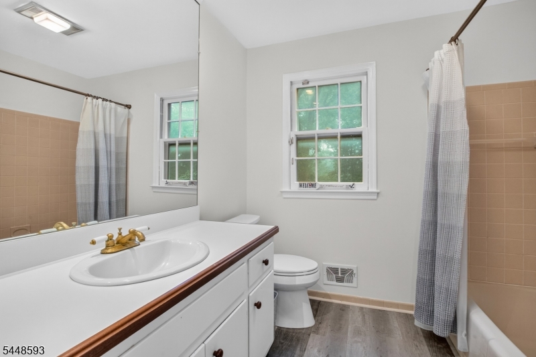
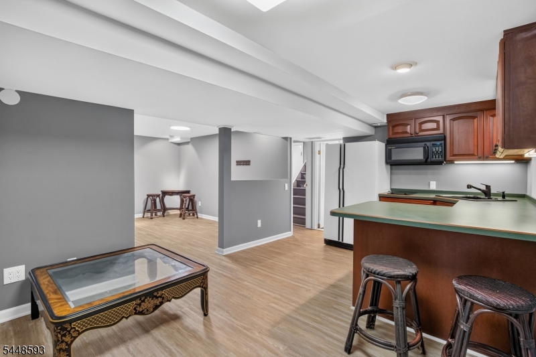
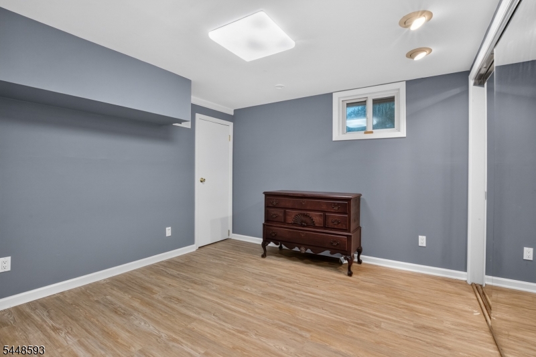
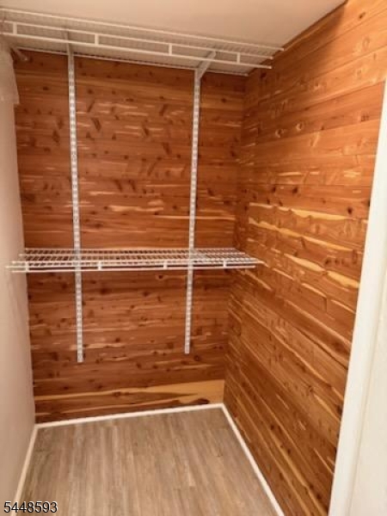
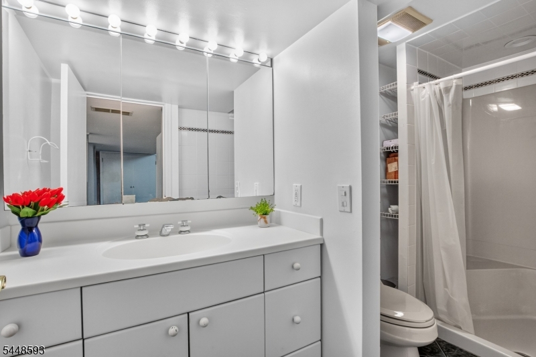
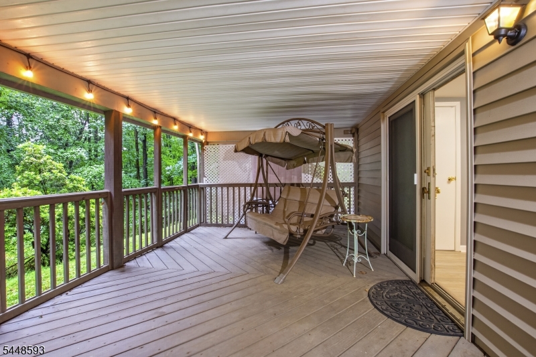
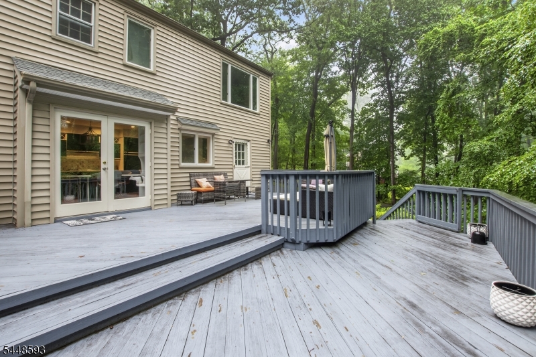
Welcome to this thoughtfully designed home offering timeless character and exceptional spaces for everyday living and entertaining. Lovingly maintained, this 4-bedroom, 3.5-bath Colonial is situated on a private 2-acre lot on one of Chester Township's most sought-after streets.The main level features an eat-in kitchen with direct access to the deck, creating seamless indoor-outdoor living, along with a spacious family room, formal dining room, and inviting living room filled with natural light. Upstairs, the expansive primary suite offers a sitting area overlooking the woodlands, an en-suite bath, and dual closets. Three additional bedrooms, each with a walk-in closet, share a full hall bath. The walk-out lower level provides outstanding flexibility with a secondary suite complete with a kitchenette, full bath, and two additional rooms?ideal for guests, extended living, or a home office.Enjoy the peaceful setting from the upper and lower decks overlooking the wooded Mt. Paul green space. Additional features include a natural gas automatic generator.Conveniently located on the east side of Chester Township, just minutes from the charming downtowns of Chester and Mendham, parks, farms, athletic fields, preserved open space, the train station, and major highways. Chester is renowned for its strong sense of community, top-rated schools, and seasonal festivals.Experience the space, setting, and lifestyle this exceptional home has to offer. GSMLS 4042566

Directions to property: Route 24, Left onto Fox Chase Road, Left onto East Fox Chase Road, house is down on the left to #9

MLS Listing ID: 
GSMLS 4042566
Listing Status
Status of the Listing.
Listing Status: 
Active
Listing Status (Local): 
Active
Listing Status Accepting Offers: 
1
Community Information
Elementary: 
Dickerson
Middle: 
Blackriver
High: 
W.M.Mendha
Building Details
Details about the building on a property.
Architectural Style: 
Colonial
Year Built: 
1975
New Construction: 
0
Basement: 
Finished, Walkout
Fireplaces: 
Yes
Construction
Roof: 
Asphalt Shingle
Exterior: 
Vinyl Siding
Exterior Features: 
Deck, Patio, Storage Shed
Energy Information: 
All Underground, Electric, Gas-Natural
Porch: 
No
Deck: 
Yes
Room Details
Details about the rooms in the building.
Total Rooms: 
12
Total Bedrooms: 
4
Total Bathrooms: 
4
Total Full-Bathrooms: 
3
Total Half-Bathrooms: 
1
Utilities
Information about utilities available on the property.
Heating System: 
1 Unit, Forced Hot Air
Heating System Fuel: 
Electric, Gas-Natural
Cooling System: 
1 Unit, Central Air
Water Heating System: 
Gas
Water Source: 
Well
Sewer: 
Septic 4 Bedroom Town Verified
Lot/Land Details
Details about the lots and land features included on the property.
Acres: 
2
Lot Size (Dimensions): 
2.00 AC
Waterfront: 
0
Lot Features
Driveway: 
Additional Parking, Blacktop, Off-Street Parking
Parking Type: 
Additional Parking, Blacktop, Off-Street Parking
Total Parking Spaces: 
8
Garage: 
Attached Garage, Garage Door Opener
Fence: 
No
Public Record
Parcel Number: 
2307-00009-0000-00006-0004-
Lot Number: 
6.04
Annual Tax: 
$13,379.00
Listing Dates
Dates involved in the transaction.
Listing Entry Date/Time: 
7/23/2026
Contract Details
Details about the listing contract.
Exclusions: 
All personal property, unless negotiated to sell
Possession: 
Immediate
Listing Participants
Participants (agents, offices, etc.) in the transaction.
Listing Office Name: 
WEICHERT REALTORS