
200 Lamerson Rd | Chester Twp.

$1,150,000 | 4 Beds | 3 Baths (2 Full, 1 Half)

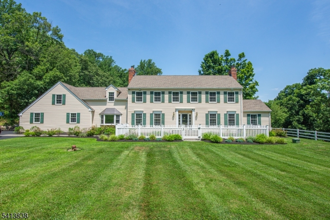
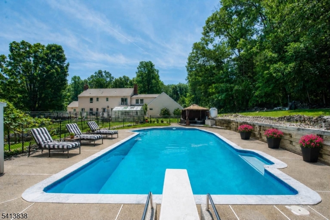
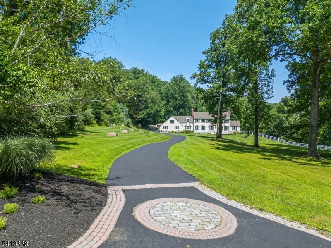
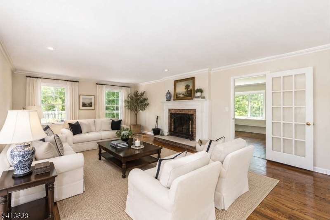
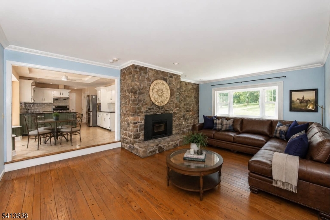
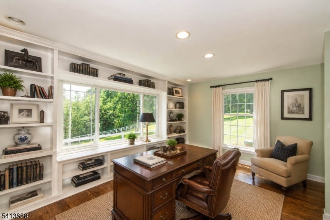
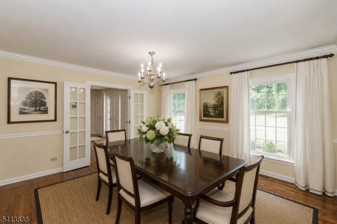
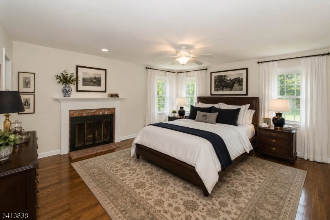
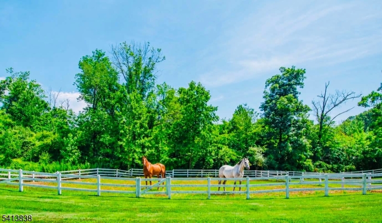
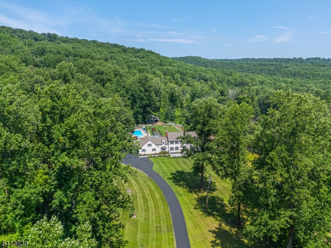
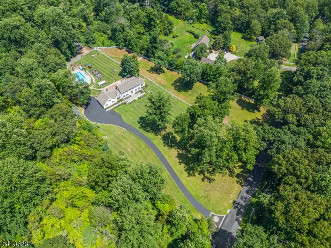
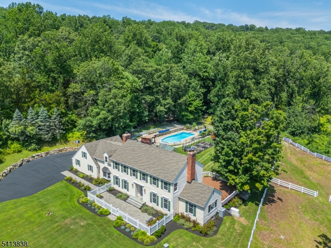
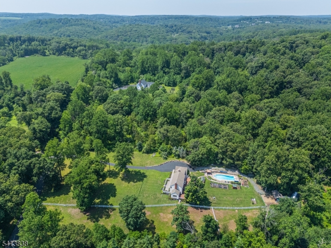
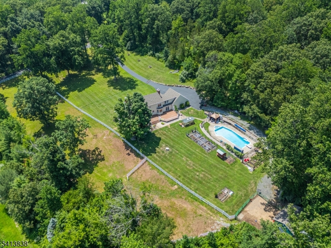
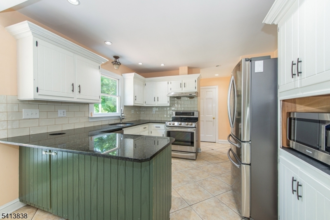
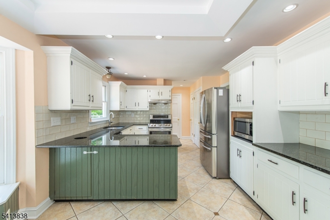
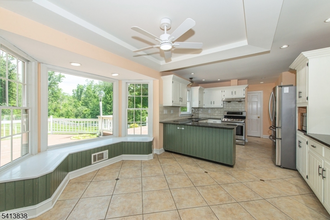
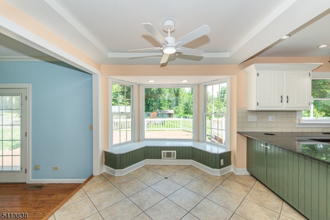
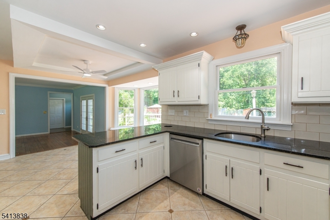
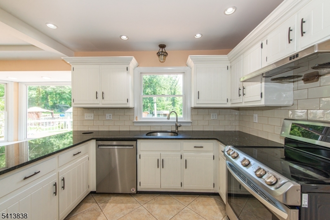
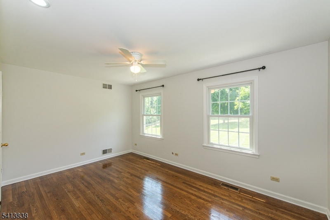
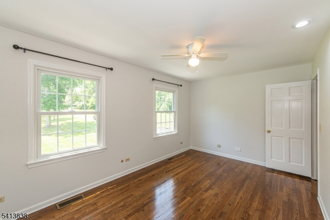
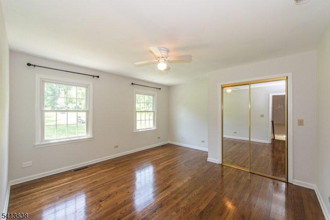
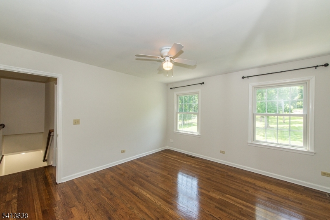
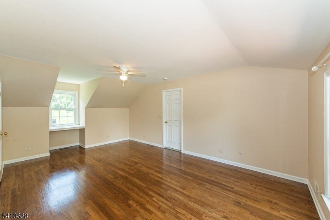
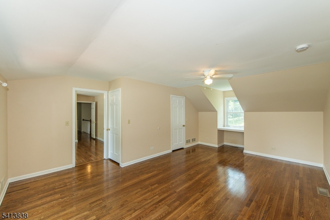
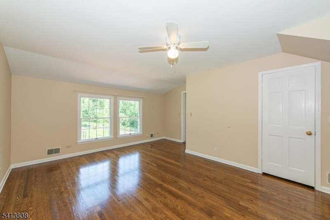
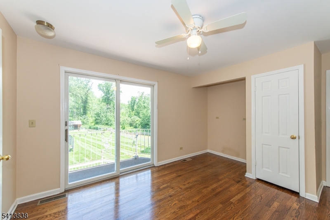
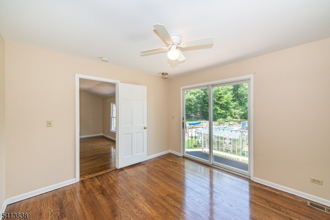
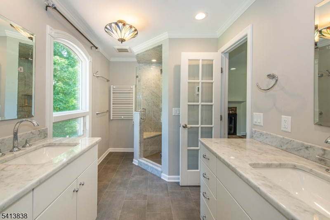
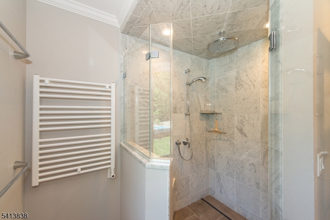
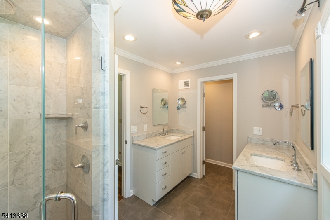
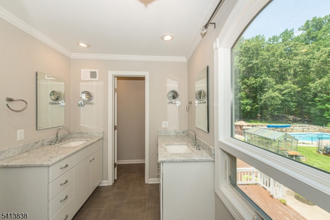
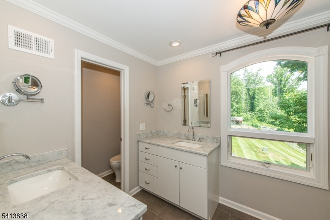
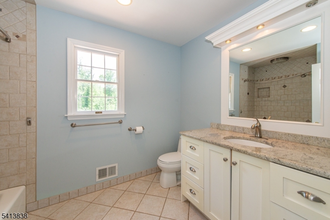
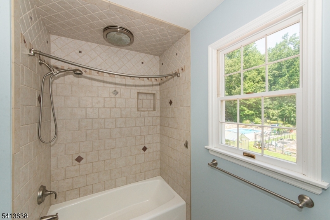
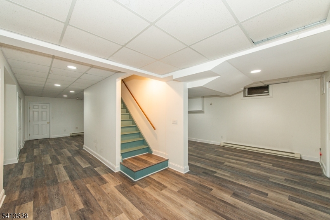
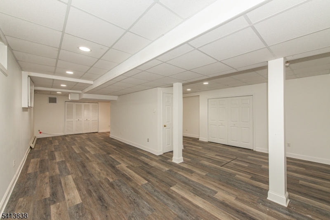
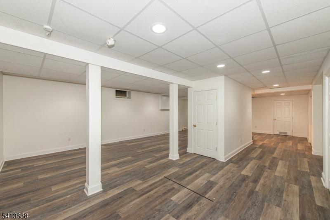
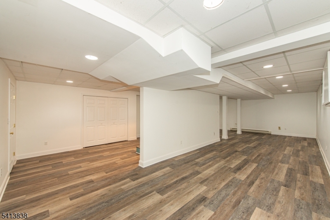
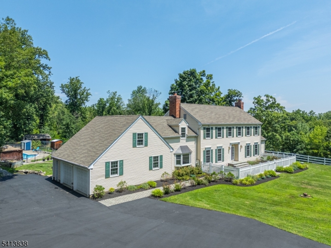
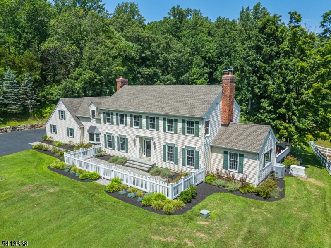
A quintessential Chester Township country estate where privacy, acreage, and lifestyle come together. Set on 6.7 picturesque acres adjacent to preserved land, this custom Colonial offers an exceptional setting with expansive lawns, white fencing, and classic pastoral views.Inside, grandly proportioned rooms feature hardwood floors, multiple fireplaces, custom built-ins, and abundant natural light. A welcoming foyer with custom tile leads to a formal living room with a brick fireplace and French doors. The formal dining room boasts crown and chair-rail molding, while a dedicated home office features custom built-ins and an oversized picture window. The spacious kitchen includes white cabinetry, granite counters, stainless appliances, and a charming breakfast bay window. Anchored by a stone fireplace, the family room opens directly to an expansive deck.The primary suite offers a cozy fireplace, walk-in closet, and a spa-inspired bath with a custom waterfall shower. Three additional bedrooms and an updated full bath complete the second level. Below, the finished lower level provides versatile space for recreation, a gym, or media room.Outdoors, enjoy a private heated pool and patio, huge deck, two-stall horse barn with partitioned pasture, paddock, an adjacent round pen, greenhouse, chicken pen, plus a hoop shed and garden shed for extra storage. 200 Lamerson Road presents a rare opportunity for luxury country living in prestigious Morris County. GSMLS 4043321

Directions to property: Route 206 to Lamerson

MLS Listing ID: 
GSMLS 4043321
Listing Status
Status of the Listing.
Listing Status: 
Active
Listing Status (Local): 
Coming Soon
Listing Status Accepting Offers: 
0
Community Information
Elementary: 
Bragg
Middle: 
Blackriver
High: 
W.M.Mendha
Building Details
Details about the building on a property.
Architectural Style: 
Colonial
Year Built: 
1979
New Construction: 
0
Basement: 
Finished, Full
Interior: 
Carbon Monoxide Detector, Smoke Detector, Walk-In Closet, Window Treatments
Fireplaces: 
Yes
Construction
Roof: 
Asphalt Shingle
Exterior: 
Vinyl Siding
Exterior Features: 
Barn/Stable, Deck, Greenhouse Type Room, Horse Facilities, Patio, Wood Fence
DisabilityFeatures: 
No
Energy Information: 
Electric
Porch: 
No
Deck: 
Yes
Room Details
Details about the rooms in the building.
Total Rooms: 
11
Total Bedrooms: 
4
Total Bathrooms: 
3
Total Full-Bathrooms: 
2
Total Half-Bathrooms: 
1
Master Bedroom 
Dimensions: 
15x17 
Level: 
Second
Second Bedroom 
Dimensions: 
15x10 
Level: 
Second
Third Bedroom 
Dimensions: 
14x13 
Level: 
Second
Fourth Bedroom 
Dimensions: 
12x19 
Level: 
Second
Dining Room 
Dimensions: 
14x13 
Level: 
First
Family Room 
Dimensions: 
15x23 
Level: 
First
Kitchen 
Dimensions: 
21x11 
Level: 
First
Living Room 
Dimensions: 
15x25 
Level: 
First
Other One 
Dimensions: 
14x11 
Level: 
Second
Other Two 
Dimensions: 
14x15 
Level: 
First
Other Three 
Dimensions: 
35x20 
Level: 
Basement
Master Bathroom 
Level: 
Second
Utilities
Information about utilities available on the property.
Heating System: 
1 Unit, Forced Hot Air
Heating System Fuel: 
Oil Tank Above Ground - Inside
Cooling System: 
1 Unit, Ceiling Fan, Central Air
Water Source: 
Well
Sewer: 
Septic 4 Bedroom Town Verified
Lot/Land Details
Details about the lots and land features included on the property.
Acres: 
6.7
Lot Size (Dimensions): 
6.7AC
Waterfront: 
0
Lot Features
Driveway: 
1 Car Width
Parking Type: 
1 Car Width
Total Parking Spaces: 
8
Garage: 
Attached Garage, Oversize Garage
Pool: 
Yes
Fence: 
Yes
Public Record
Parcel Number: 
2307-00013-0000-00003-0003-
Lot Number: 
3.03
Annual Tax: 
$18,799.00
Property Zoning: 
RES
Listing Dates
Dates involved in the transaction.
Listing Entry Date/Time: 
7/28/2026
Contract Details
Details about the listing contract.
Possession: 
POT
Listing Participants
Participants (agents, offices, etc.) in the transaction.
Listing Office Name: 
COLDWELL BANKER REALTY