
9 Delwood Rd | Chester Twp.

$789,000 | 4 Beds | 3 Baths (2 Full, 1 Half)

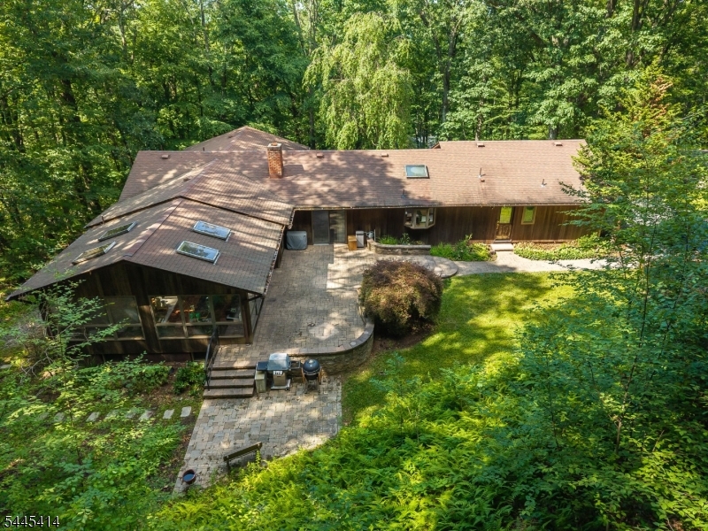
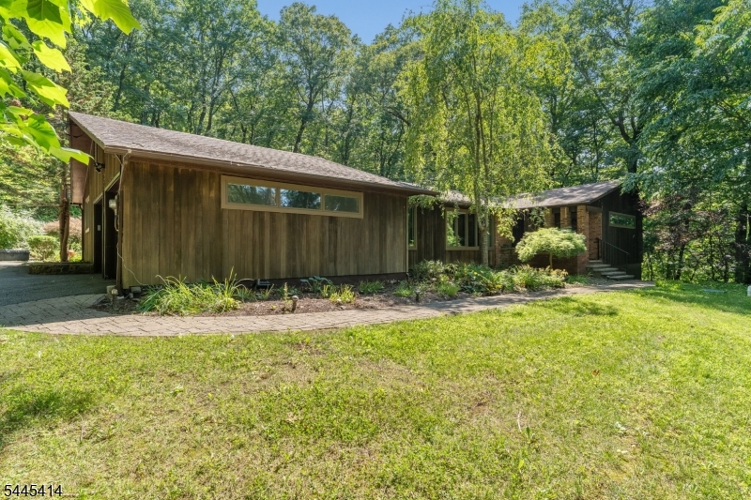
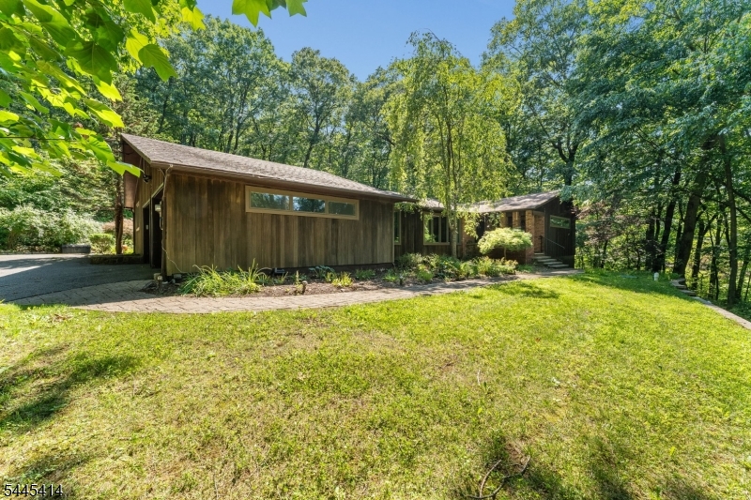
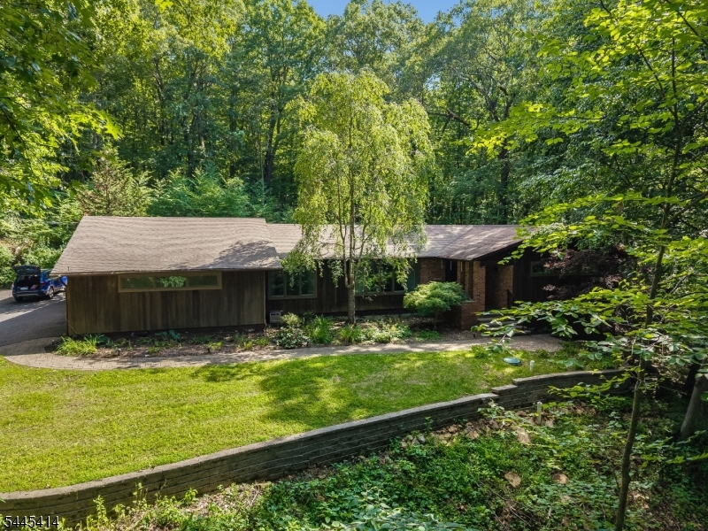
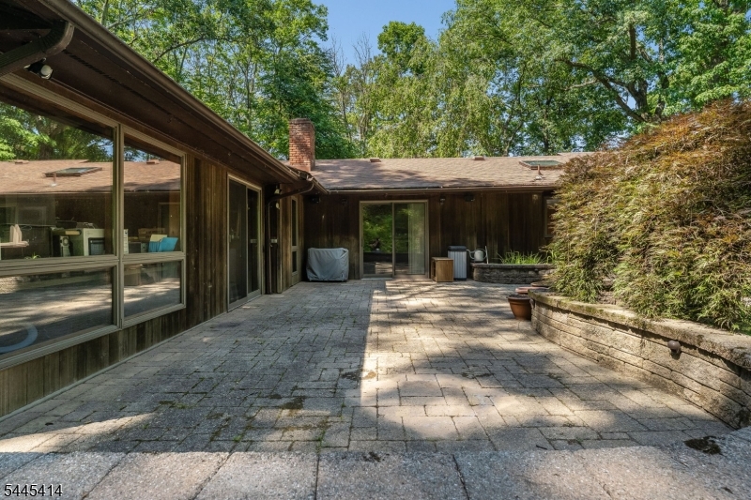
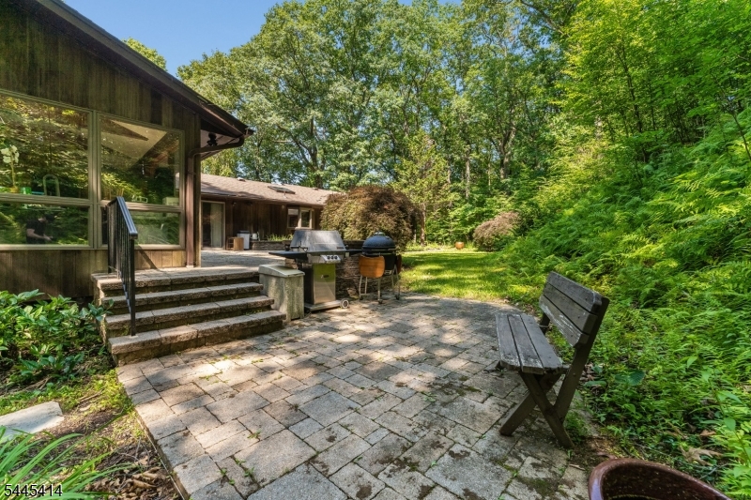
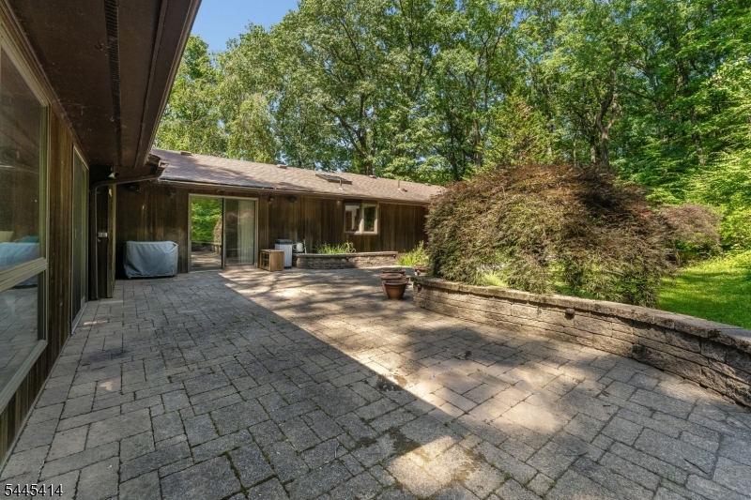
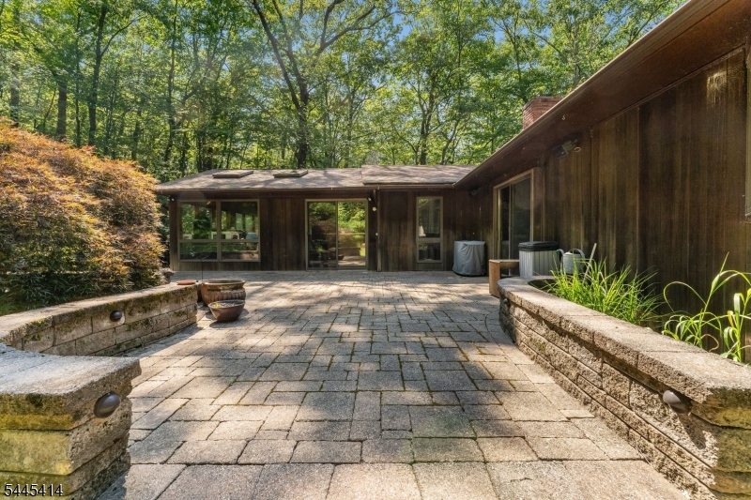
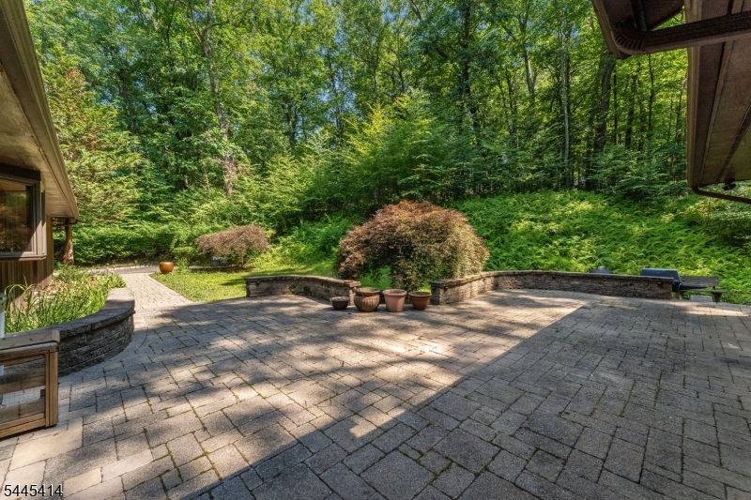
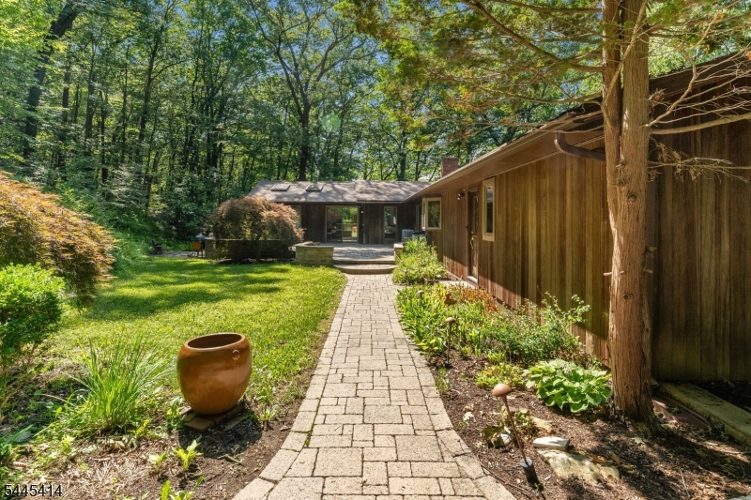
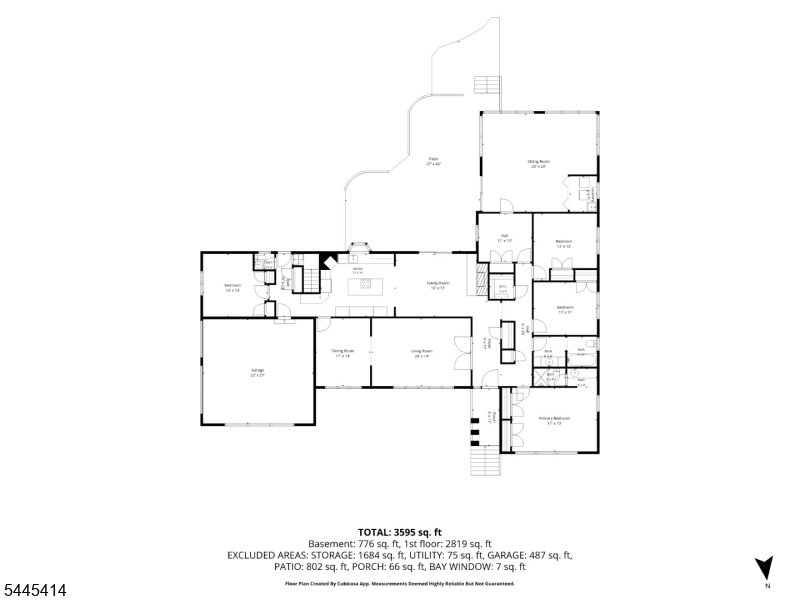
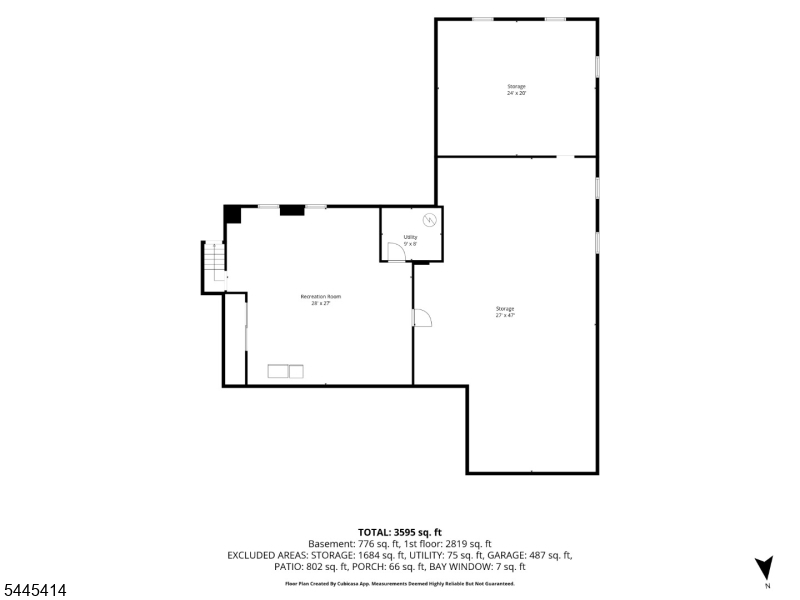
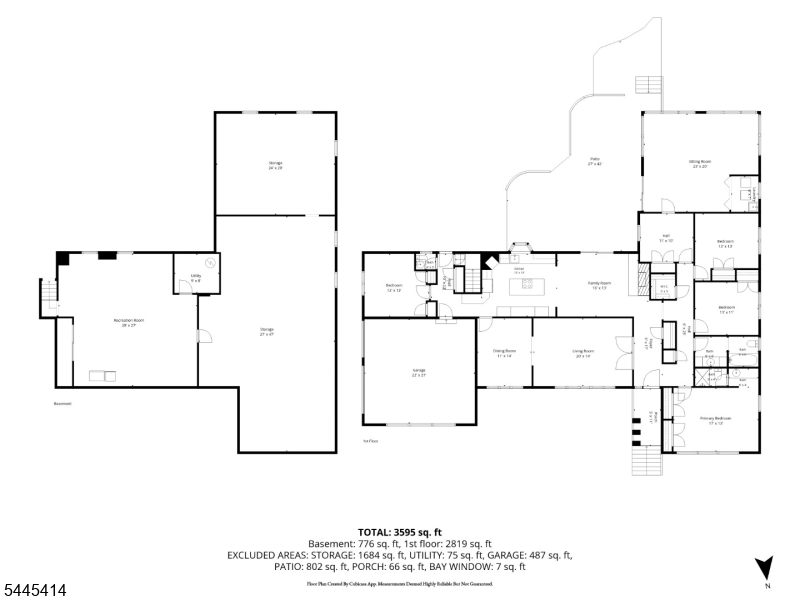
Unique opportunity to own a wonderful ranch home in Chester!!!Situated on two picturesque acres in desirable cul-de-sac neighborhood with focus on ease of outdoor and indoor living. This four bedroom 2 1/2 bath was lovingly designed/built and maintained by one owner with easy living in mind. Abundant natural light throughout with an open concept, (family room/kitchen with island and plenty of storage.) Four ample size bedrooms, hardwood floors and custom closets add to the value of this lovely home. The centrally located living and dining rooms are a perfect setup for dinner and large gatherings for entertaining and creating fun memories. Walk out side to a large custom paver patio that connects to kitchen and expansive sunroom with hot tub and skylights. Partially finished basement with workshop and multiple expansions possibilities. Whole house generator, central air and baseboard heating for comfort. Easy to move in and do simple renovations to make this spacious home your own. Minutes to downtown Chester, which boasts many shops, restaurants and fun activities. Top rated Highschool includes International Baccalaureate (IB) Program GSMLS 4043624

Directions to property: RT 24 W. Right on Hillside Road to Pleasant Hill Rd. Left on Delwood #9

MLS Listing ID: 
GSMLS 4043624
Listing Status
Status of the Listing.
Listing Status: 
Active
Listing Status (Local): 
Coming Soon
Listing Status Accepting Offers: 
0
Community Information
Elementary: 
Dickerson
Middle: 
Blackriver
High: 
W.M.Mendha
Association Fee: 
$0
Building Details
Details about the building on a property.
Architectural Style: 
Ranch
Year Built: 
1972
New Construction: 
0
Basement: 
Finished-Partially, Full
Interior: 
Carbon Monoxide Detector, Cedar Closets, Smoke Detector
Fireplaces: 
Yes
Construction
Roof: 
Asphalt Shingle
Exterior: 
Wood
Exterior Features: 
Patio, Underground Lawn Sprinkler
Energy Information: 
Gas-Natural
Porch: 
No
Deck: 
No
Room Details
Details about the rooms in the building.
Total Rooms: 
9
Total Bedrooms: 
4
Total Bathrooms: 
3
Total Full-Bathrooms: 
2
Total Half-Bathrooms: 
1
Master Bathroom 
Level: 
First
Utilities
Information about utilities available on the property.
Heating System: 
Baseboard - Hotwater, Multi-Zone
Heating System Fuel: 
Gas-Natural
Cooling System: 
Central Air, Multi-Zone Cooling
Water Source: 
Well
Sewer: 
Septic
Lot/Land Details
Details about the lots and land features included on the property.
Acres: 
2
Lot Size (Dimensions): 
2 AC
Waterfront: 
0
Lot Features
Driveway: 
Blacktop
Parking Type: 
Blacktop
Total Parking Spaces: 
4
Garage: 
Attached Garage, Garage Door Opener
Pool: 
No
Fence: 
No
Public Record
Parcel Number: 
2307-00046-0000-00027-0010-
Lot Number: 
27.10
Annual Tax: 
$14,202.00
Listing Dates
Dates involved in the transaction.
Listing Entry Date/Time: 
7/29/2026
Contract Details
Details about the listing contract.
Possession: 
P.O.T.
Listing Participants
Participants (agents, offices, etc.) in the transaction.
Listing Office Name: 
WEICHERT REALTORS