
3 Chesterbrook Rd | Chester Twp.

$1,049,999 | 4 Beds | 3 Baths (2 Full, 1 Half)

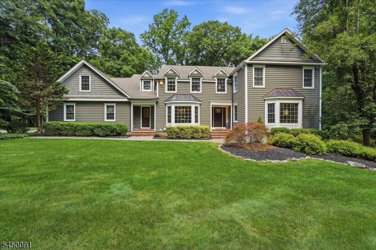
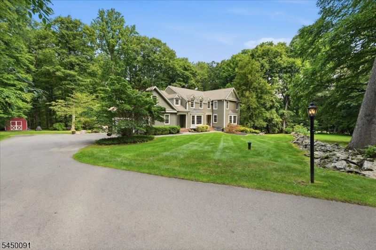
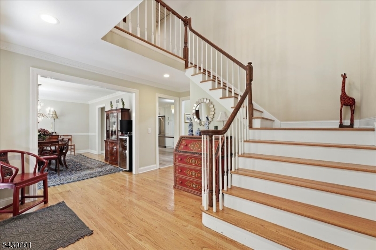
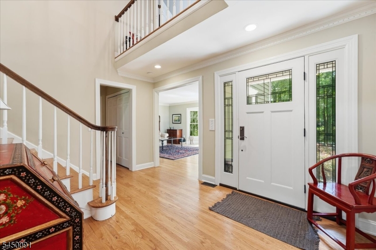
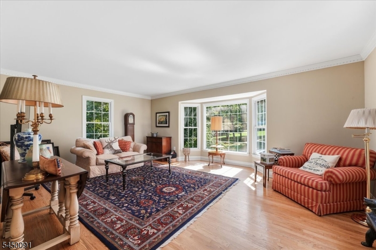
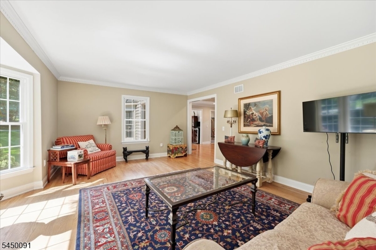
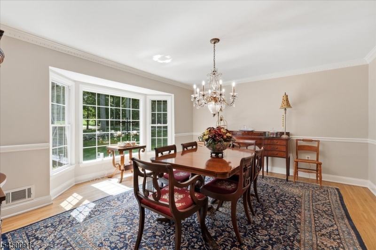
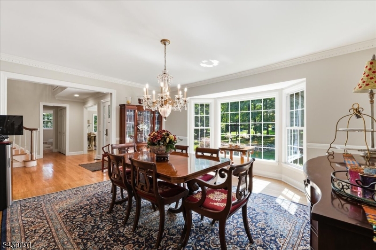
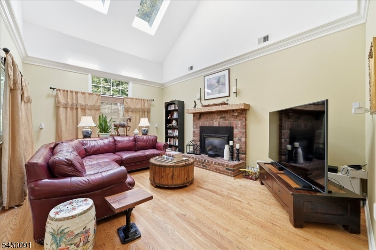
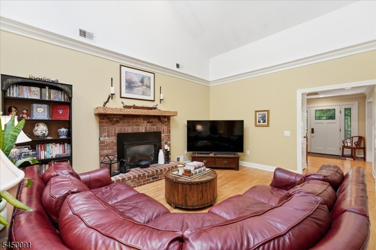
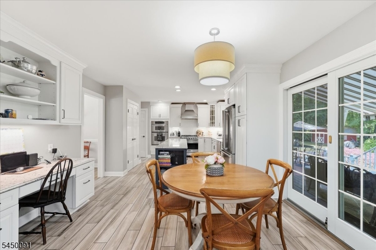
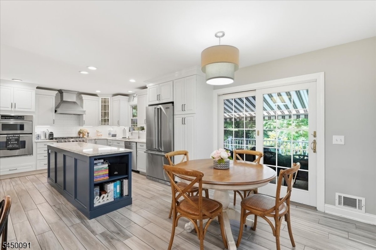
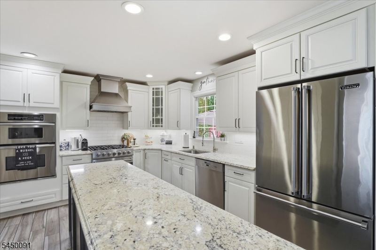
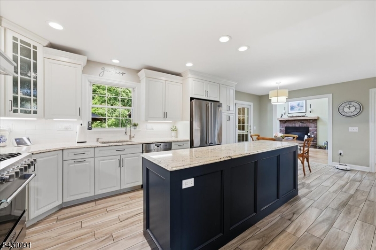
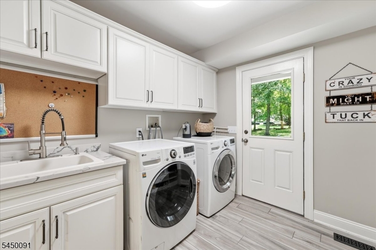
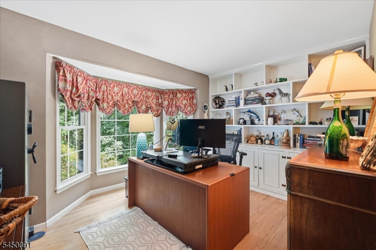
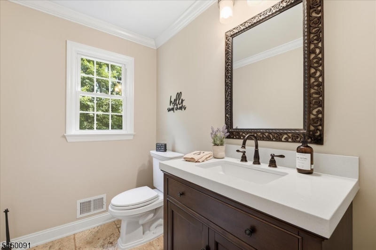
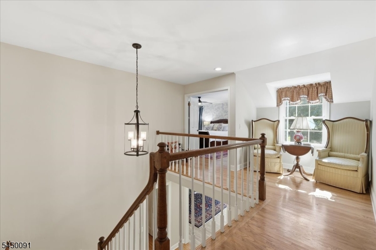
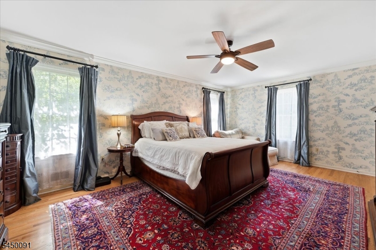
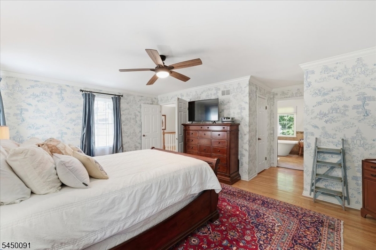
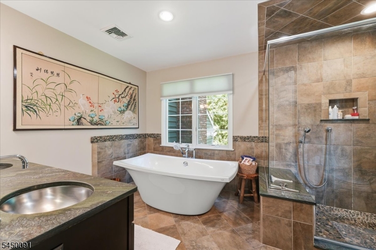
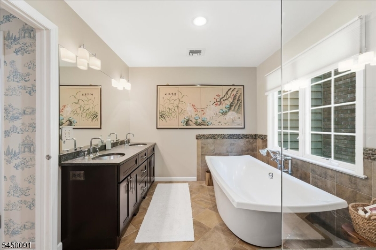
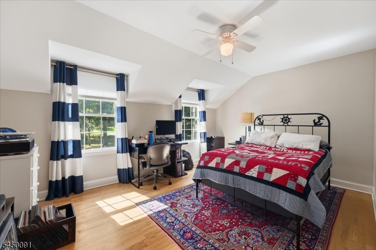
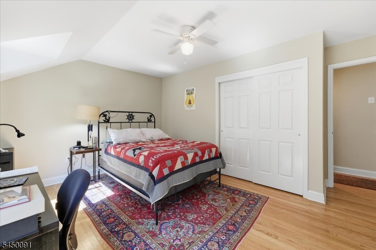
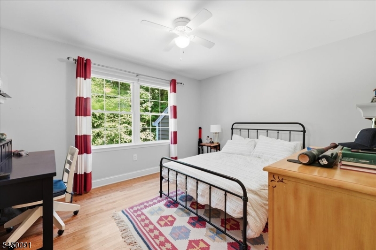
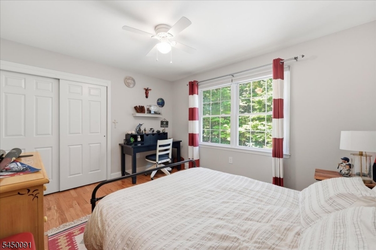
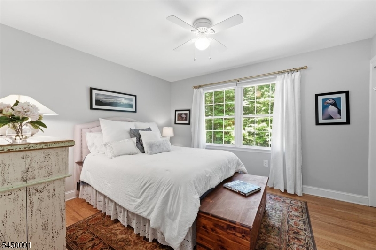
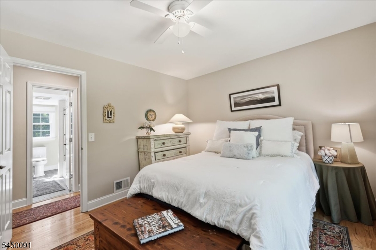
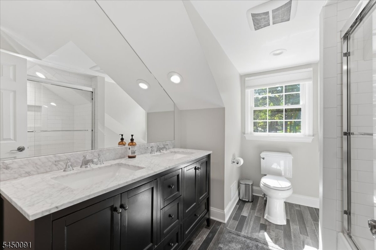
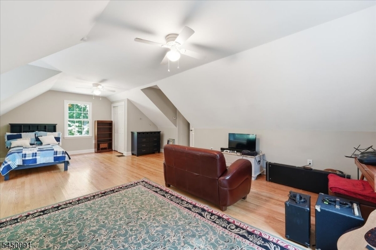
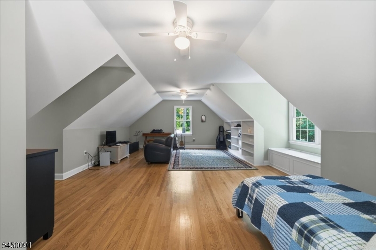
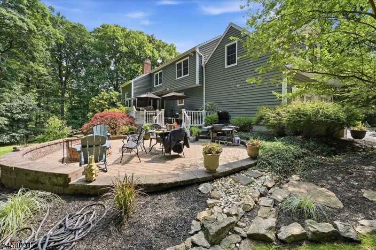
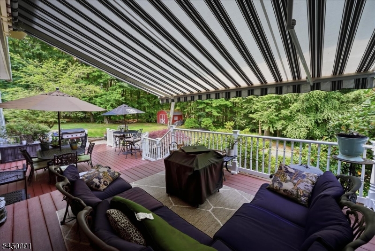
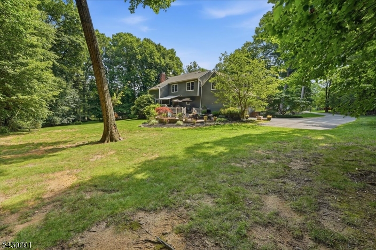
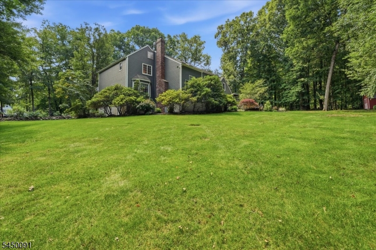
Set on a 2.82-acre property in Chester Township, this impeccably maintained 4-bedroom, 2.5-bath Center Hall Colonial offers the perfect combination of comfort, space, and modern updates. The thoughtfully designed floor plan features hardwood floors throughout, a renovated eat-in kitchen with Viking stainless steel appliances, and a sun-filled family room highlighted by vaulted ceilings, skylights, and a fireplace. Formal living and dining rooms provide inviting spaces for entertaining, while a dedicated first-floor office offers flexibility for today's lifestyle. Upstairs, you'll find a spacious primary suite with an updated en-suite bath, three additional bedrooms, a full hall bath, and a large bonus room with endless possibilities. With classic curb appeal, generous living spaces, and a peaceful setting just minutes from Main Street, Route 206, parks, and everyday conveniences, this move-in-ready home is the perfect place to enjoy all that Chester has to offer. GSMLS 4043922

Directions to property: Rt. 24W from Morristown & Mendham. Right on Chesterbrook.

MLS Listing ID: 
GSMLS 4043922
Listing Status
Status of the Listing.
Listing Status: 
Active
Listing Status (Local): 
Coming Soon
Listing Status Accepting Offers: 
0
Building Details
Details about the building on a property.
Architectural Style: 
Colonial
Year Built: 
1983
New Construction: 
0
Basement: 
Finished-Partially, Full
Interior: 
Blinds, Cathedral Ceiling, Drapes, Fire Extinguisher, High Ceilings, Shades, Skylight, Smoke Detector, Walk-In Closet, Window Treatments
Fireplaces: 
Yes
Construction
Roof: 
Asphalt Shingle
Exterior: 
Vinyl Siding
Exterior Features: 
Deck, Enclosed Porch(es)
DisabilityFeatures: 
No
Energy Information: 
All Underground, Electric, Gas In Street
Porch: 
No
Deck: 
Yes
Room Details
Details about the rooms in the building.
Total Rooms: 
10
Total Bedrooms: 
4
Total Bathrooms: 
3
Total Full-Bathrooms: 
2
Total Half-Bathrooms: 
1
Master Bedroom 
Dimensions: 
18x13 
Level: 
Second
Second Bedroom 
Dimensions: 
15x13 
Level: 
Second
Third Bedroom 
Dimensions: 
12x11 
Level: 
Second
Fourth Bedroom 
Dimensions: 
13x11 
Level: 
Second
Dining Room 
Dimensions: 
15x15 
Level: 
First
Family Room 
Dimensions: 
18x13 
Level: 
First
Kitchen 
Dimensions: 
23x12 
Level: 
First
Living Room 
Dimensions: 
19x15 
Level: 
First
Other One 
Dimensions: 
13x12 
Level: 
First
Other Two 
Dimensions: 
13x10 
Level: 
First
Other Three 
Dimensions: 
9x9 
Level: 
First
Master Bathroom 
Level: 
Second
Utilities
Information about utilities available on the property.
Heating System: 
2 Units, Forced Hot Air, Multi-Zone
Heating System Fuel: 
Gas-Natural
Cooling System: 
2 Units, Attic Fan, Central Air
Water Heating System: 
Gas
Water Source: 
Private, Well
Sewer: 
Private, Septic
Lot/Land Details
Details about the lots and land features included on the property.
Acres: 
2.82
Lot Size (Dimensions): 
2.817 AC
Waterfront: 
0
Lot Features
Driveway: 
See Remarks
Parking Type: 
See Remarks
Total Parking Spaces: 
0
Garage: 
Attached Garage, Garage Door Opener
Pool: 
No
Fence: 
No
Public Record
Parcel Number: 
2307-00043-0001-00002-0000-
Lot Number: 
2
Annual Tax: 
$17,715.00
Listing Dates
Dates involved in the transaction.
Listing Entry Date/Time: 
7/30/2026
Contract Details
Details about the listing contract.
Possession: 
At Closing
Listing Participants
Participants (agents, offices, etc.) in the transaction.
Listing Office Name: 
EXP REALTY, LLC