
32 Tanners Brook Rd | Chester Twp.

$850,000 | 4 Beds | 3 Baths (3 Full)

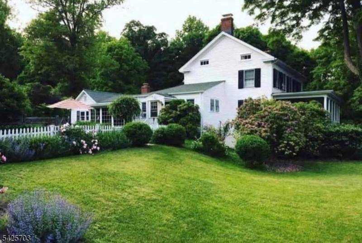
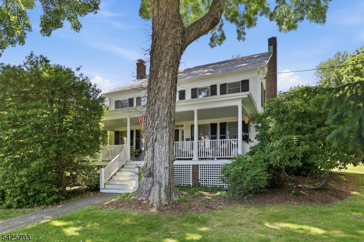
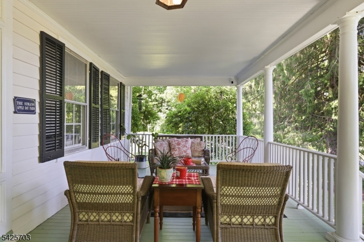
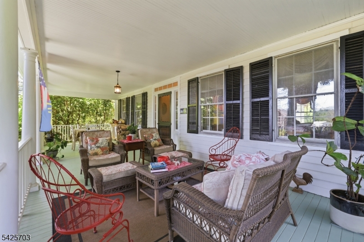
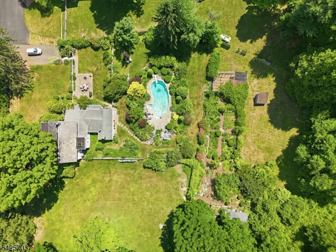
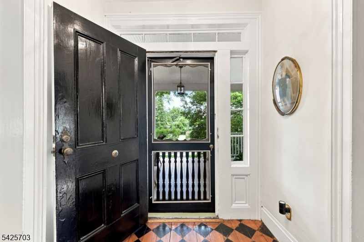
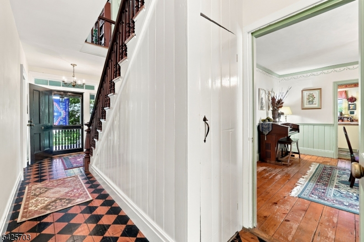
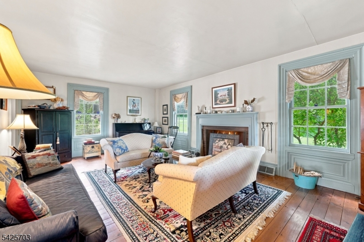
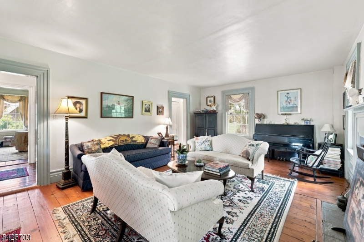
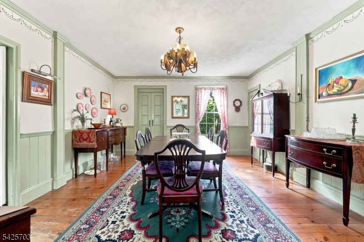
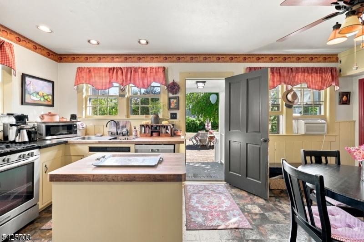
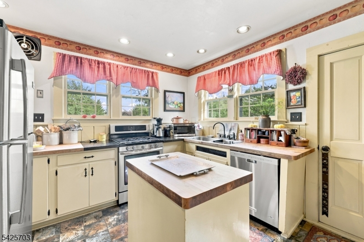
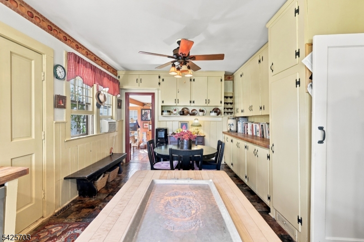
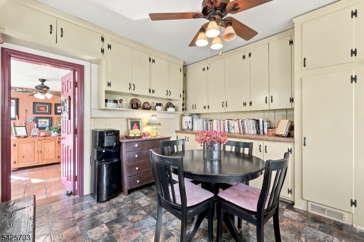
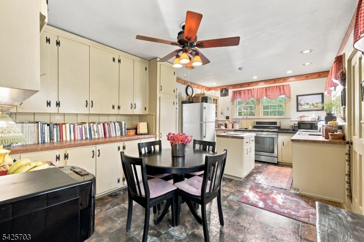
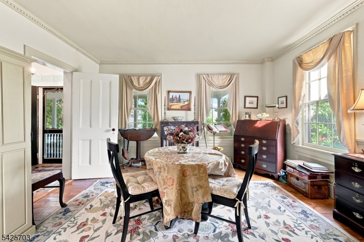
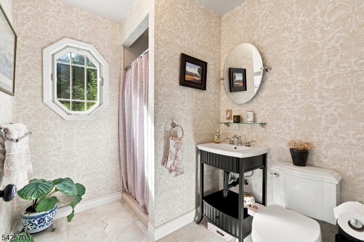
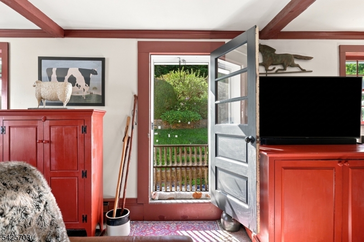
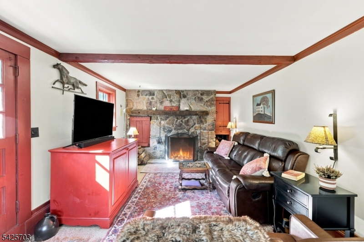
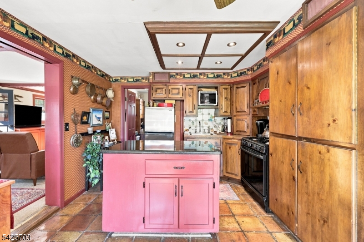
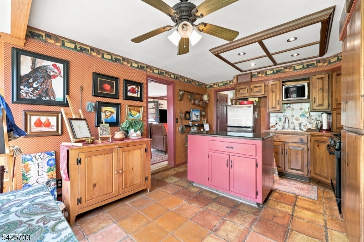
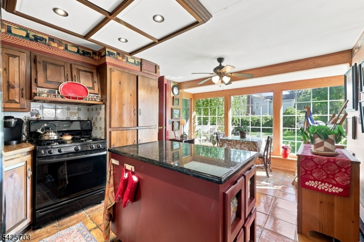
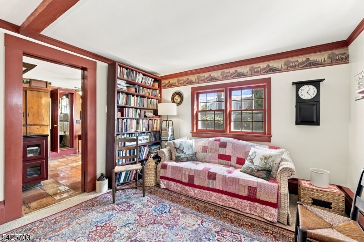
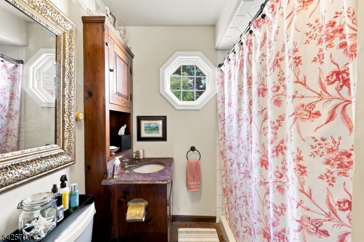
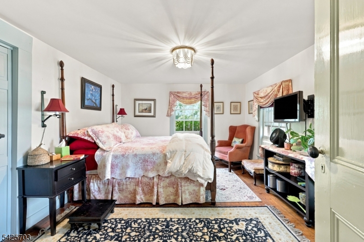
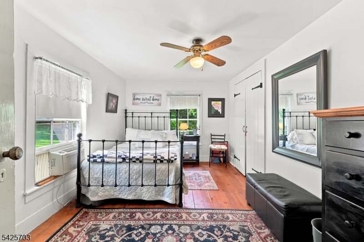
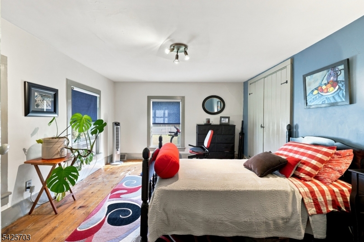
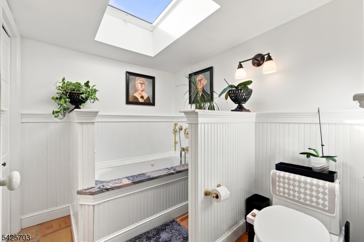
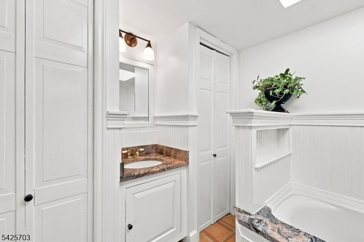
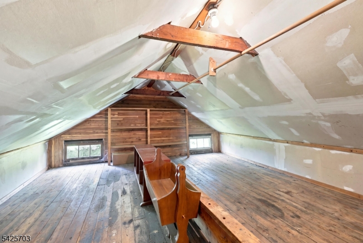
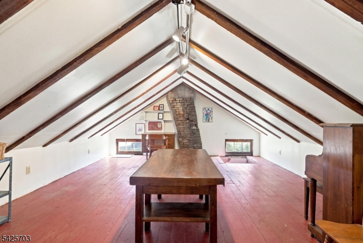
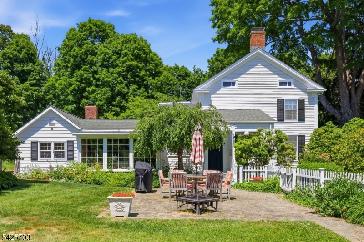
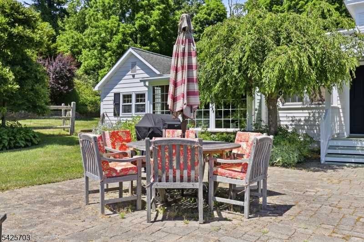
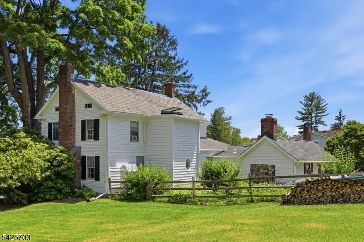
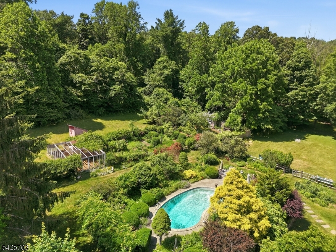
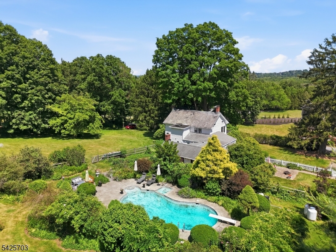
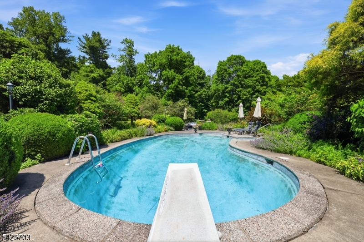
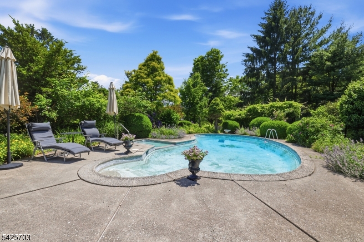
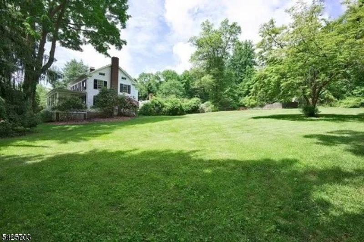
Straight from a movie set - Storybook setting in the quaint Township of Chester, 1823 colonial farmhouse with rocking chair porch, large enough for entertaining, overlooks perennial beds, picket fences and rolling hills! Authentic architectural Details combined with modern conveniences make this charming period home one that can't be missed! Guest suite with kitchenette, full bath and separate entrance. Two working fireplaces includes fireplace tools, pokers, ash shovel, tongs, brush and hanging hooks. In ground pool, outbuildings, mini-barns, pumpkin pine flooring throughout the home, beamed ceilings, 2 fireplaces, 2018 septic, 4 acres of privacy and brick pathways all contribute to the character of this gorgeous gem! Chicken coop and outdoor run is relatively new and can house 25 hens. Fenced-in field with small barn can hold a pony, goats and sheep (Owner had sheep and goats). The Herb Barn is storage for gardening tools and opens into an Award Winning colonial brick garden with fruit trees (apple, pear and quince) and currants and blueberries. Plenty of space to grow vegetables. Minutes to downtown Chester, a short drive to Routes 80 and 78, NJ Transit and Chester Schools along with Mendham High School make this home highly desirable. Lot to the right of the house is part of the property, possible location for a garage. Fireplace and Chimney are as is with no known issues. GSMLS 4045090

Directions to property: From Chester-Rt 206N to L on Four Bridges Rd to L on Tanners Brook Road to house on R

MLS Listing ID: 
GSMLS 4045090
Listing Status
Status of the Listing.
Listing Status: 
Active
Listing Status (Local): 
Active
Listing Status Accepting Offers: 
1
Community Information
Elementary: 
Dickerson
Middle: 
Blackriver
High: 
W.M.Mendha
Subdivision: 
Tanners Brook
Building Details
Details about the building on a property.
Architectural Style: 
Colonial
Year Built: 
1823
New Construction: 
0
Basement: 
Full, Unfinished
Interior: 
Beam Ceilings, Carbon Monoxide Detector, Cedar Closets, Fire Extinguisher, Skylight, Smoke Detector, Track Lighting
Fireplaces: 
Yes
Construction
Roof: 
Asphalt Shingle, Slate
Exterior: 
Clapboard, Wood
Exterior Features: 
Barbeque, Barn/Stable, Open Porch(es), Outbuilding(s), Patio, Storage Shed, Storm Door(s), Thermal Windows/Doors
DisabilityFeatures: 
No
Energy Information: 
Electric, Gas-Propane
Porch: 
No
Deck: 
No
Room Details
Details about the rooms in the building.
Total Rooms: 
11
Total Bedrooms: 
4
Total Bathrooms: 
3
Total Full-Bathrooms: 
3
Total Half-Bathrooms: 
0
Master Bedroom 
Dimensions: 
14x12 
Level: 
Second
Second Bedroom 
Dimensions: 
14x12 
Level: 
Second
Third Bedroom 
Dimensions: 
14x9 
Level: 
Second
Fourth Bedroom 
Dimensions: 
11x11 
Level: 
Second
Dining Room 
Dimensions: 
17x14 
Level: 
First
Family Room 
Dimensions: 
24x11 
Level: 
First
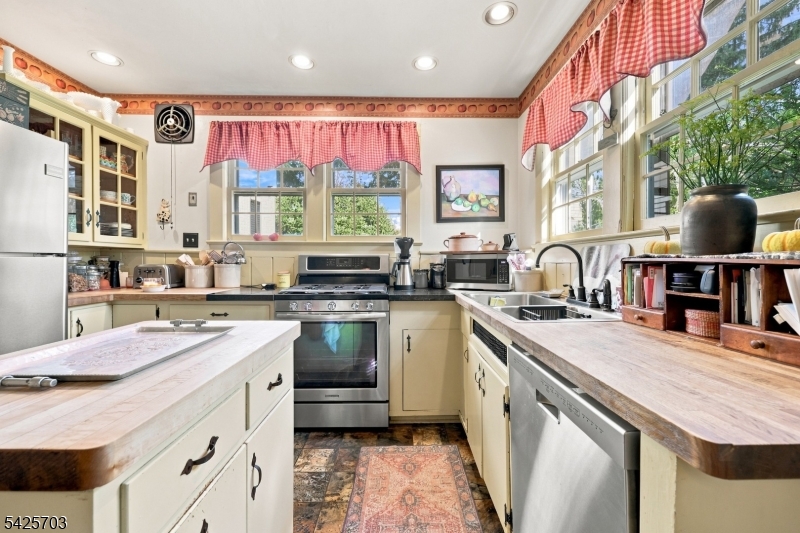
Kitchen 
Dimensions: 
19x11 
Level: 
First
Living Room 
Dimensions: 
23x15 
Level: 
First
Den 
Dimensions: 
14x13 
Level: 
First
Other One 
Dimensions: 
17x11 
Level: 
First
In-Law Suite 
Utilities
Information about utilities available on the property.
Heating System: 
1 Unit, Baseboard - Hotwater
Heating System Fuel: 
Electric, Gas-Propane Leased, Oil Tank Above Ground - Outside
Cooling System: 
Ceiling Fan, Window A/C(s)
Water Heating System: 
From Furnace
Water Source: 
Well
Sewer: 
Septic
Lot/Land Details
Details about the lots and land features included on the property.
Acres: 
4.05
Lot Size (Dimensions): 
4.055 AC
View: 
Mountain View
Waterfront: 
0
Lot Features
Driveway: 
2 Car Width, Gravel
Parking Type: 
2 Car Width, Gravel
Total Parking Spaces: 
6
Garage: 
None
Pool: 
Yes
Fence: 
No
Public Record
Parcel Number: 
2307-00043-0000-00009-0007-
Lot Number: 
9.07
Annual Tax: 
$12,559.00
Property Zoning: 
RES
Listing Dates
Dates involved in the transaction.
Listing Entry Date/Time: 
8/5/2026
Contract Details
Details about the listing contract.
Exclusions: 
Ring Doorbells
Possession: 
POT
Listing Participants
Participants (agents, offices, etc.) in the transaction.
Listing Office Name: 
KELLER WILLIAMS METROPOLITAN