
49 Parker Rd | Chester Twp.

$1,295,000 | 4 Beds | 4 Baths (3 Full, 1 Half) | 4,596 Sq. Ft.

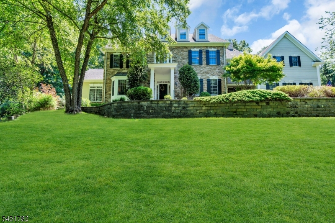
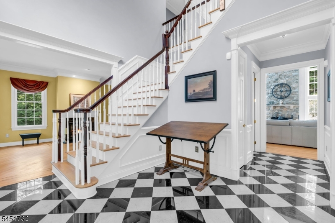
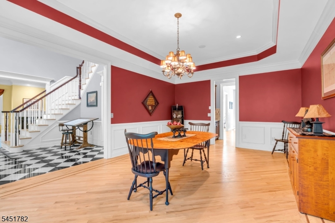
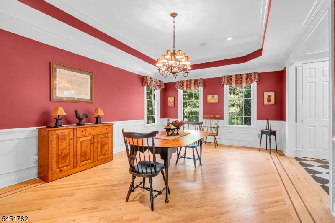
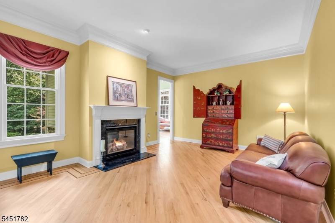
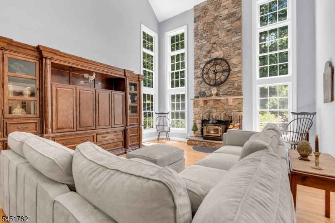
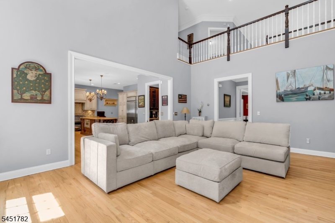
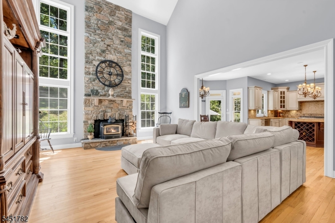
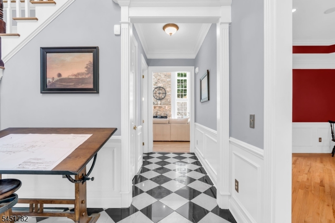
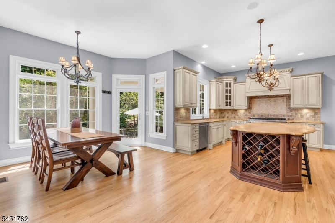
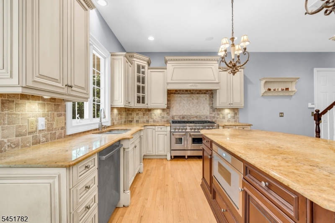
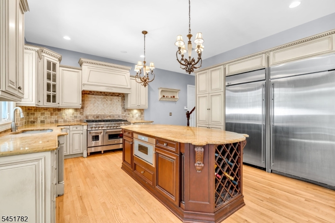
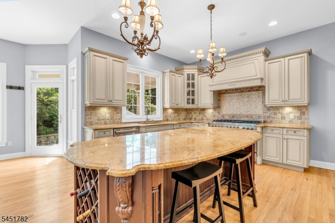
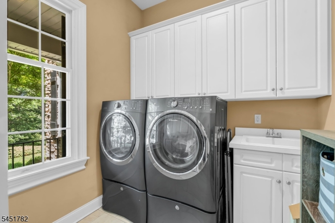
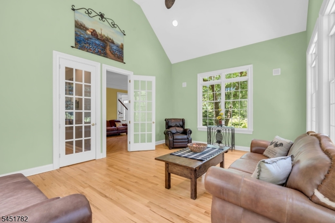
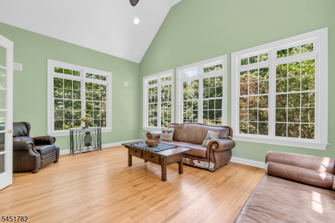
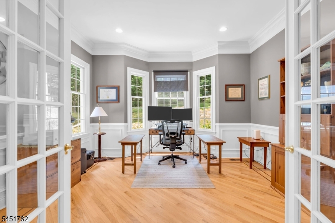
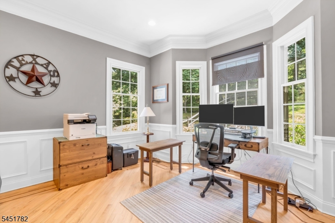
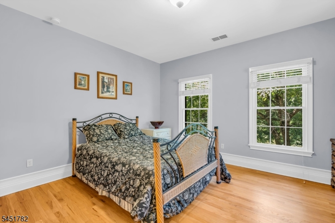
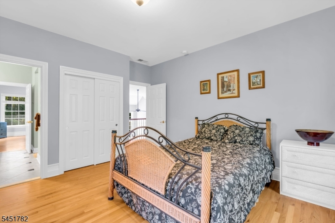
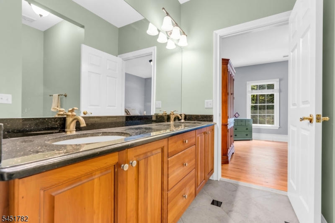
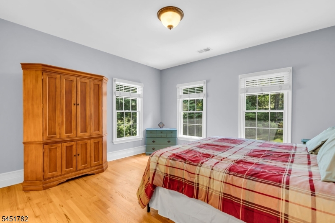
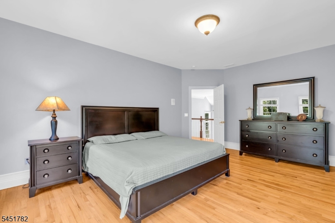
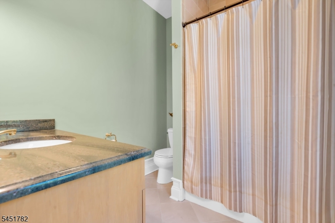
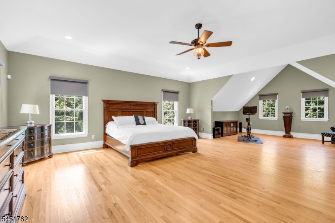
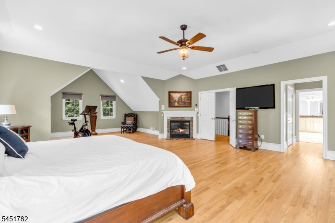
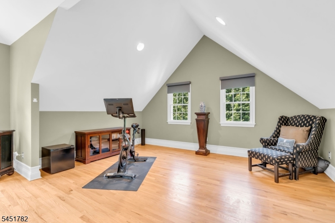
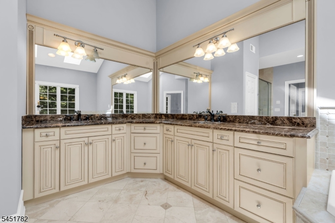
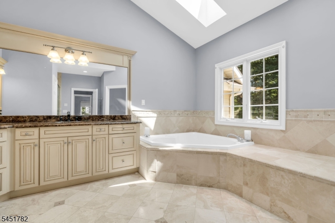
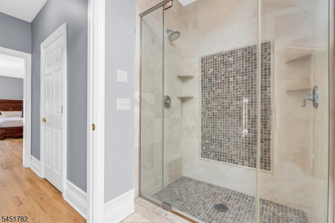
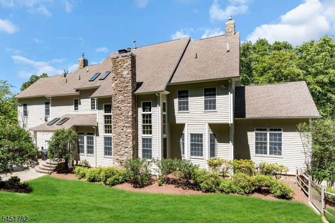
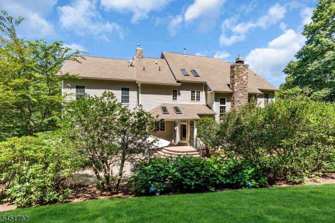
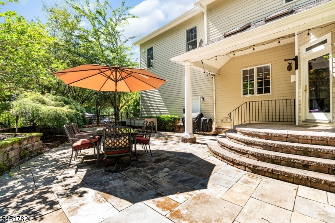
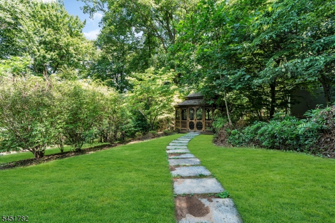
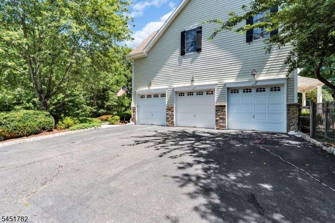
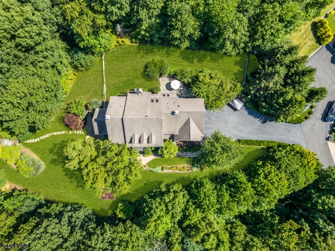
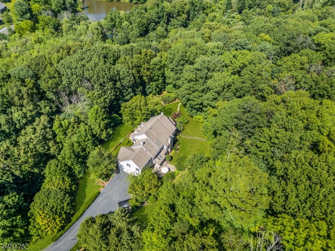
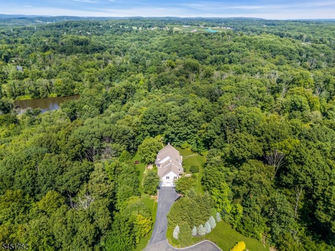
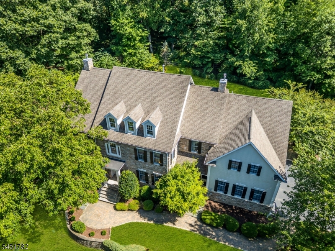
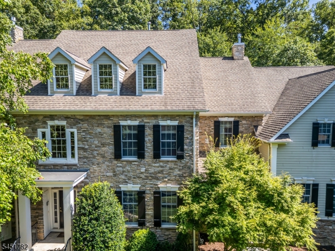
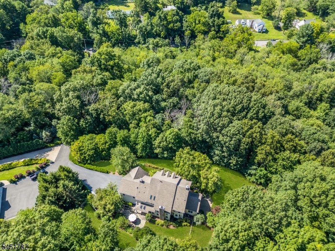
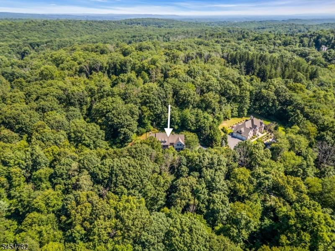
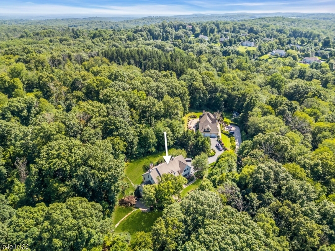
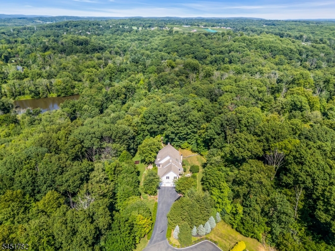
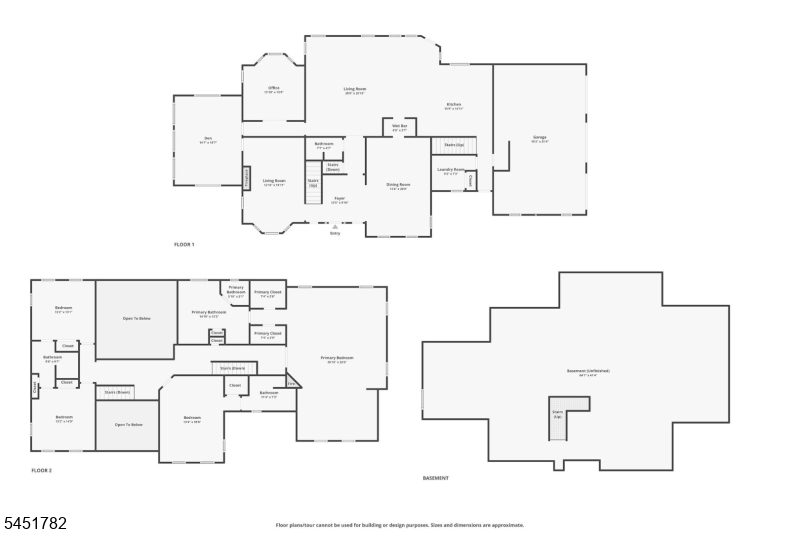
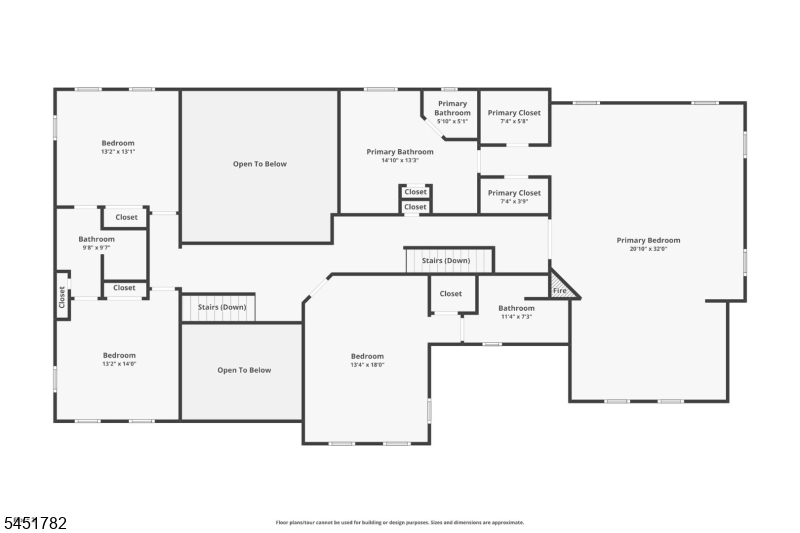
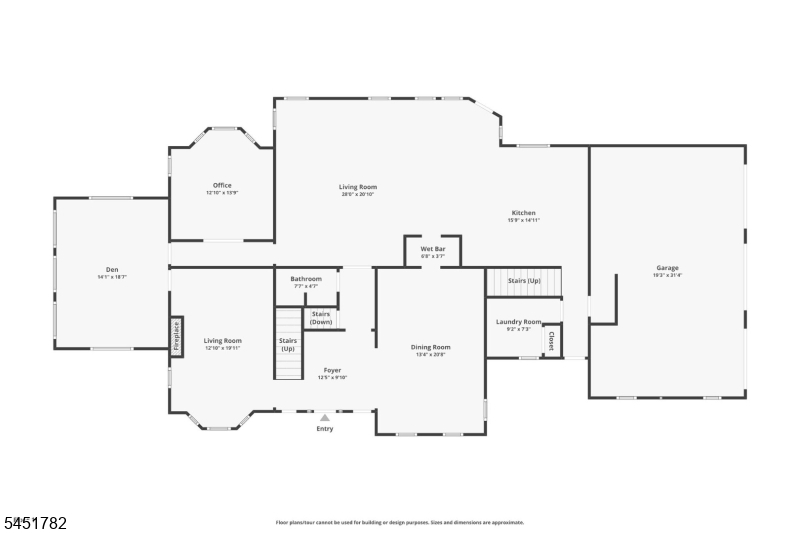
Exceptional custom Colonial featuring a spectacular chef's kitchen with premium GE Monogram appliances, including a built-in refrigerator and freezer, range, dishwasher, an oversized center island with built-in microwave and wine storage, and door in the kitchen that leads to a private backyard perfect for entertaining. This beautifully designed home offers 4 bedrooms, 3.1 baths, an open floor plan with 10-foot ceilings on the main level, elegant marble flooring flowing into hardwood floors, and extensive custom moldings throughout. Enjoy multiple living spaces including a family room, formal living room, sunroom, private office, wet bar, and convenient first-floor laundry. The luxurious primary suite features a sitting room with a fireplace, spacious walk-in closets, and a spa-inspired bath with granite finishes. Two secondary bedrooms share a Jack-and-Jill bath. Additional highlights include 3 fireplaces (2 gas, 1 wood-burning), granite countertops in all bathrooms, an unfinished walk-out basement ready for future expansion, an attached 3-car garage, blacktop driveway, and a beautifully private setting. A rare opportunity to own a thoughtfully designed luxury home in one of Chester's most desirable locations. GSMLS 4045232

Directions to property: Rt.24 West, Left on Parker Rd

MLS Listing ID: 
GSMLS 4045232
Listing Status
Status of the Listing.
Listing Status: 
Active
Listing Status (Local): 
Active
Listing Status Accepting Offers: 
1
Community Information
Elementary: 
Dickerson
Middle: 
Blackriver
High: 
W.M.Mendha
Building Details
Details about the building on a property.
Architectural Style: 
Colonial
Year Built: 
2003
New Construction: 
0
Living Area: 
4,596
Basement: 
Full, Unfinished, Walkout
Interior: 
Bar-Wet, Blinds, Carbon Monoxide Detector, Cathedral Ceiling, Fire Alarm Sys, Fire Extinguisher, High Ceilings, Skylight, Smoke Detector, Walk-In Closet
Fireplaces: 
Yes
Construction
Roof: 
Asphalt Shingle
Exterior: 
Composition Siding, Stone
Exterior Features: 
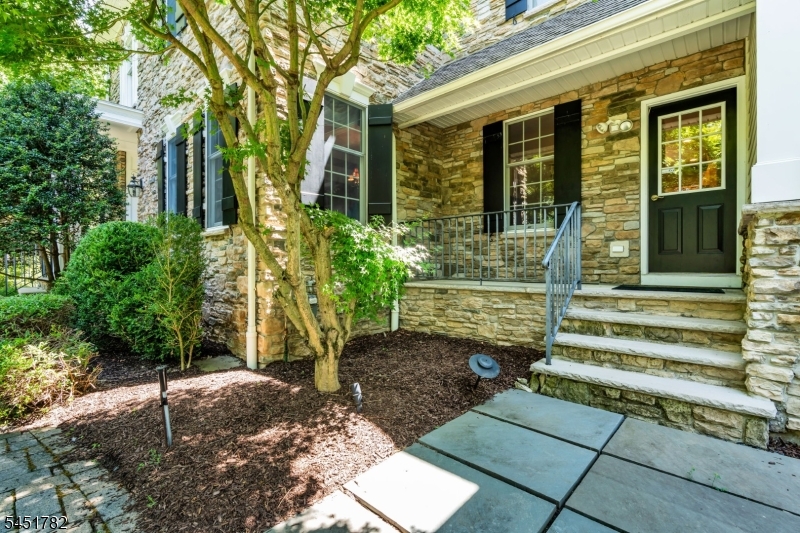
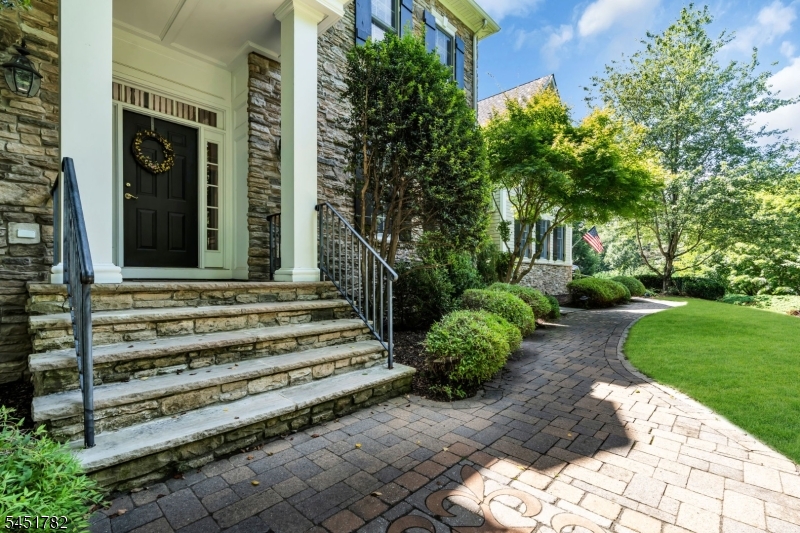
Curbs, Open Porch(es), Patio, Thermal Windows/Doors
DisabilityFeatures: 
No
Energy Information: 
All Underground, Electric, Gas-Natural
Porch: 
No
Deck: 
No
Room Details
Details about the rooms in the building.
Total Rooms: 
11
Total Bedrooms: 
4
Total Bathrooms: 
4
Total Full-Bathrooms: 
3
Total Half-Bathrooms: 
1
Master Bedroom 
Dimensions: 
32x22 
Level: 
Second
Second Bedroom 
Dimensions: 
18x14 
Level: 
Second
Third Bedroom 
Dimensions: 
14x13 
Level: 
Second
Fourth Bedroom 
Dimensions: 
14x13 
Level: 
Second
Dining Room 
Dimensions: 
22x14 
Level: 
First
Family Room 
Dimensions: 
22x17 
Level: 
First
Kitchen 
Dimensions: 
24x17 
Level: 
First
Living Room 
Dimensions: 
17x14 
Level: 
First
Den 
Dimensions: 
15x14 
Level: 
First
Other One 
Dimensions: 
15x14 
Level: 
First
Other Two 
Dimensions: 
14x12 
Level: 
First
Other Three 
Dimensions: 
10x10 
Level: 
First
Other Four 
Dimensions: 
20x15 
Level: 
First
Master Bathroom 
Level: 
Second
Utilities
Information about utilities available on the property.
Heating System: 
2 Units, Forced Hot Air
Heating System Fuel: 
Gas-Natural
Cooling System: 
2 Units, Ceiling Fan, Central Air
Water Heating System: 
Gas
Water Source: 
Public Water
Sewer: 
Septic
Lot/Land Details
Details about the lots and land features included on the property.
Acres: 
3.92
Lot Size (Dimensions): 
3.922 AC
Waterfront: 
0
Lot Features
Driveway: 
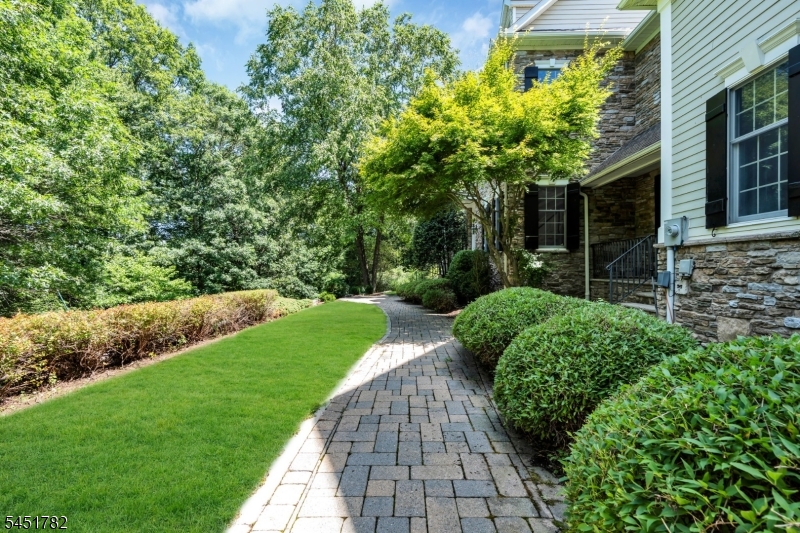
Blacktop, Driveway-Shared, Paver Block
Parking Type: 
Blacktop, Driveway-Shared, Paver Block
Total Parking Spaces: 
0
Garage: 
Attached Garage, Garage Door Opener
Pool: 
No
Fence: 
No
Public Record
Parcel Number: 
2307-00016-0000-00012-0022-
Lot Number: 
12.22
Annual Tax: 
$22,299.00
Listing Dates
Dates involved in the transaction.
Listing Entry Date/Time: 
8/6/2026
Contract Details
Details about the listing contract.
Possession: 
POT
Listing Participants
Participants (agents, offices, etc.) in the transaction.
Listing Office Name: 
RE/MAX HOUSE VALUES