
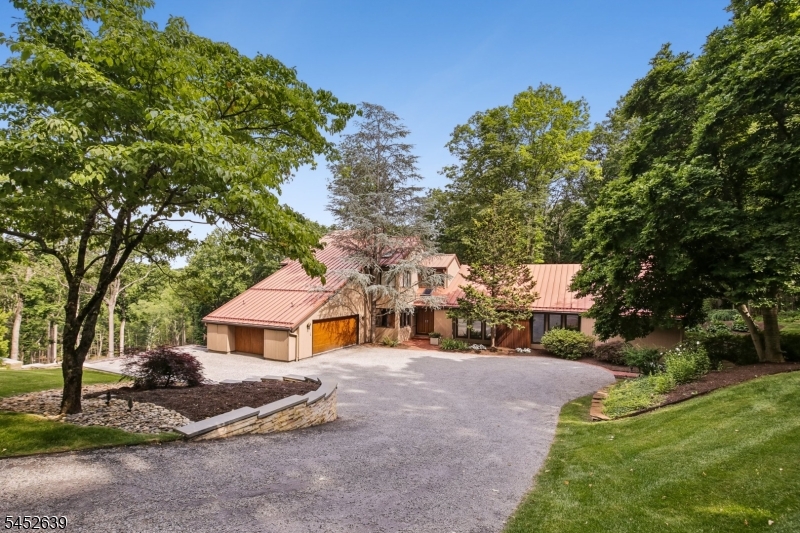
62 Twin Brooks Trl | Chester Twp.

$7,250 | 4 Beds | 4 Baths (3 Full, 1 Half)

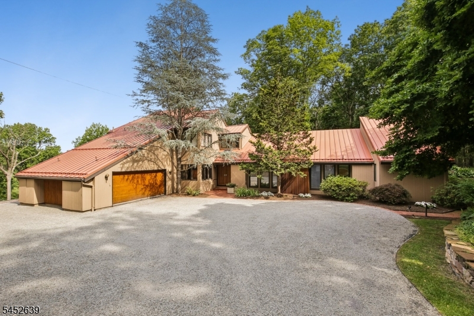
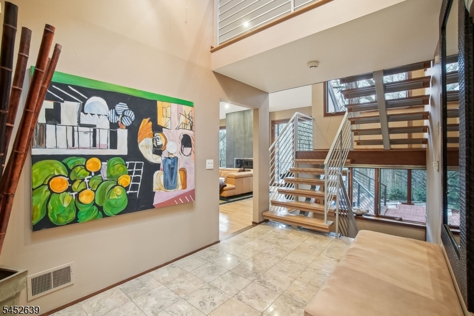
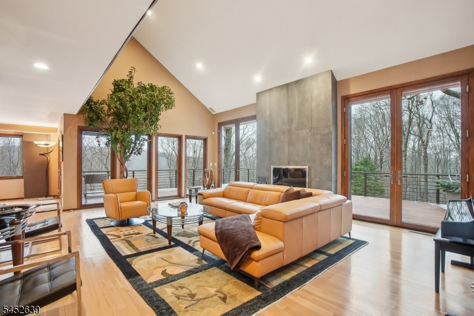
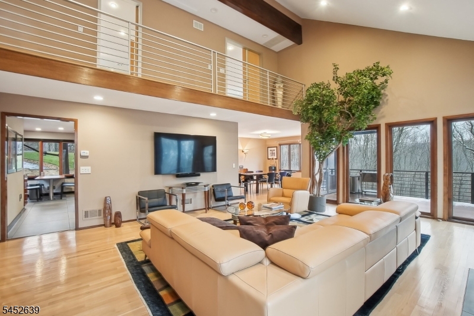
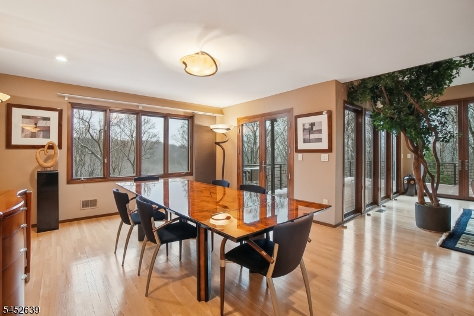
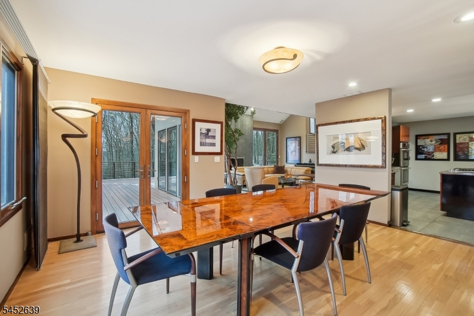
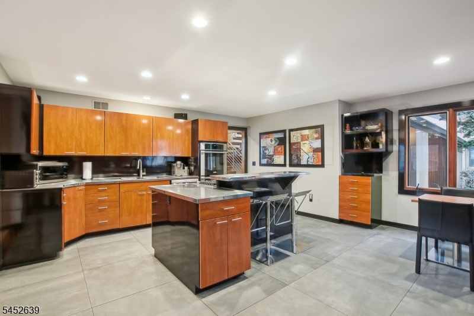
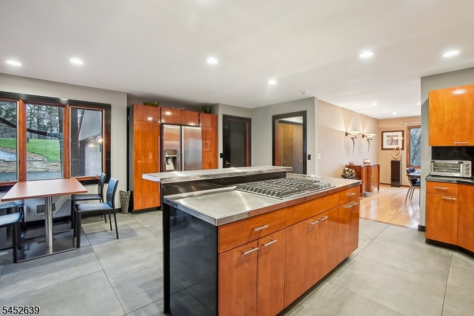
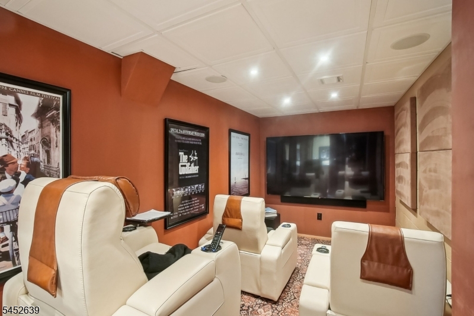
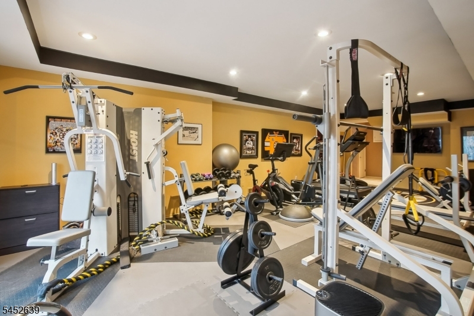
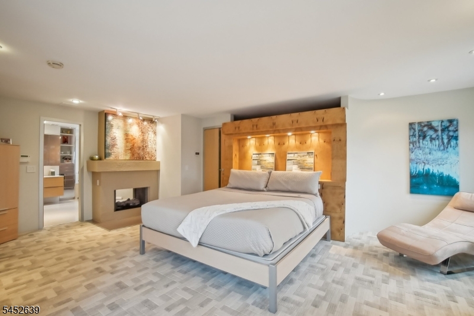
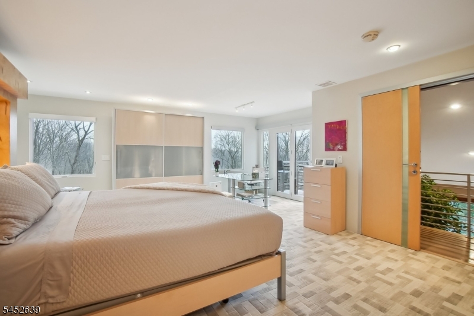
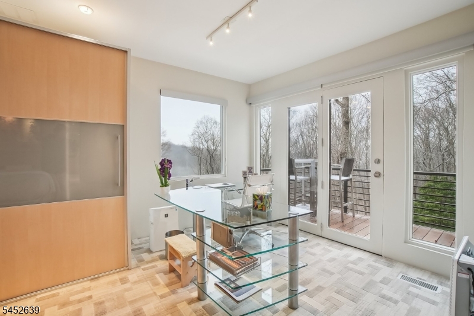
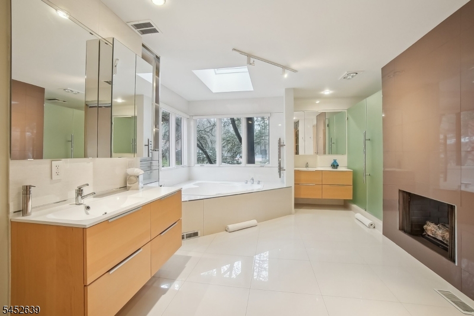
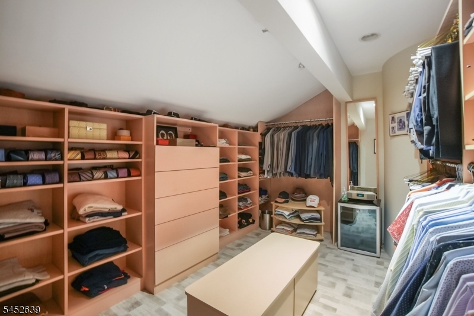
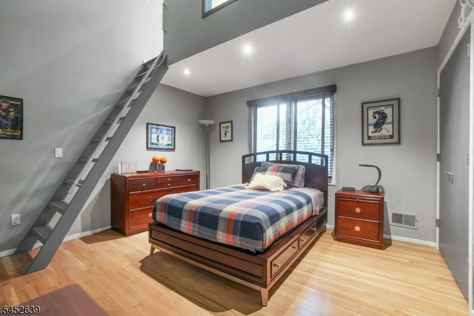
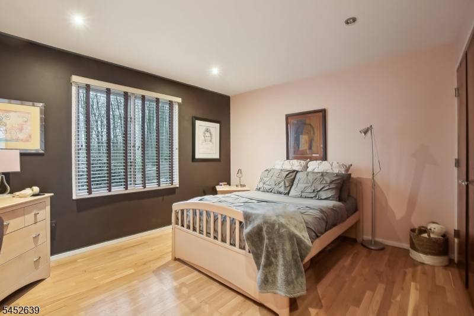
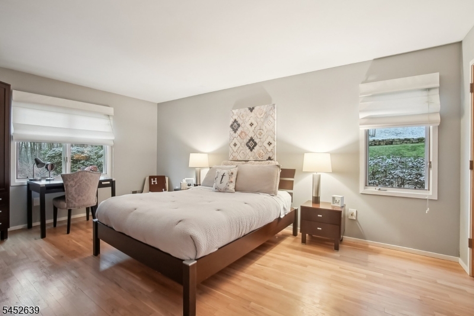
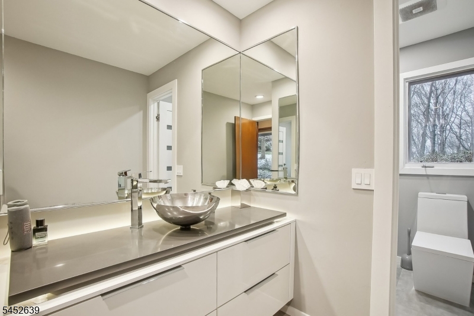
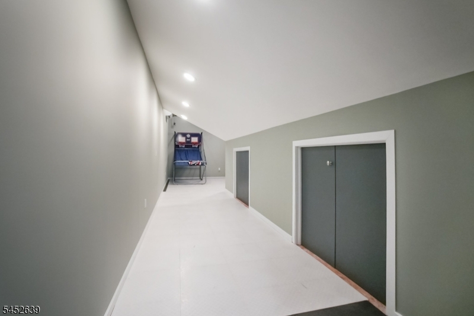
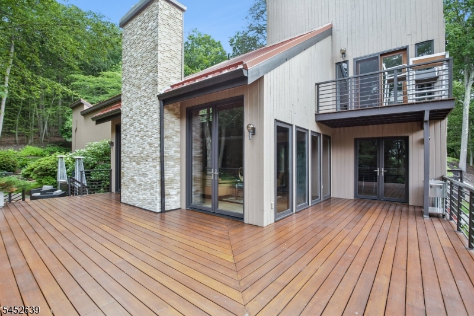
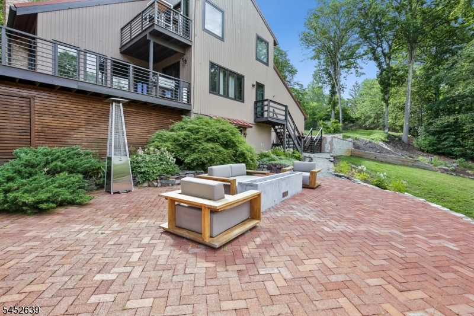
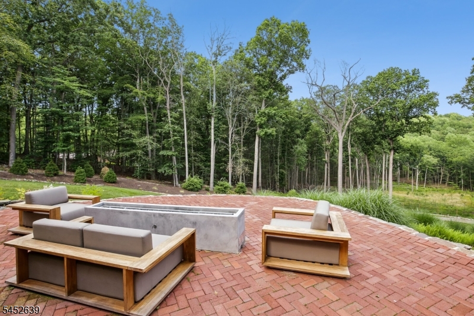
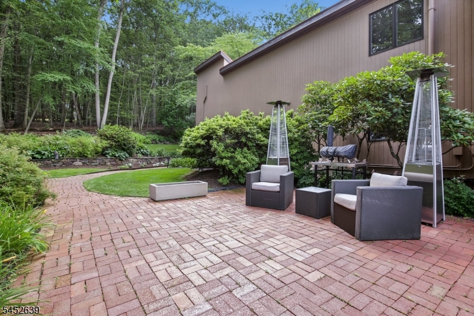
Set on 8 acres at the end of a quiet cul-de-sac, this gated home in Chester Township is now available for rent, The first level includes a gourmet kitchen with custom cabinetry ,a living and dining room with floor-to-ceiling windows and 9-foot doors leading to the rear deck, a wood-burning fireplace finished in porcelain with a stone veneer surround. On the first level, there are three bedrooms, one en suite, and one with stairs leading to a second-floor loft and rec room. The second-floor primary suite includes a gas fireplace, a walk-in closet with a separate storage room, motorized shades, and a private deck, along with a bathroom featuring marble flooring, a jetted tub, and a separate shower. The ground level offers a family room/gym, a media room, wet bar and ample storage . Recent upgrades include metal railings, refinished oak floors, new carpeting, and fresh paint. Outdoor features include a cedar deck, a patio with a gas fireplace, and a walking path around the property. Then rent includes, full outdoor maintenance, including landscaping and snow removal, trash removal, as well as weekly housekeeping. Tenant to pay first $150 of repairs. Must have renters insurance. Available October 1, 2026 GSMLS 4047093

Directions to property: Route 24 to Twin Brooks. Follow to the end of the cul-de-sac

MLS Listing ID: 
GSMLS 4047093
Listing Status
Status of the Listing.
Listing Status: 
Active
Listing Status (Local): 
Active
Listing Status Accepting Offers: 
1
Community Information
Middle: 
Blackriver
High: 
W.M.Mendha
Building Details
Details about the building on a property.
Architectural Style: 
Custom Home
Year Built: 
1986
New Construction: 
0
Basement: 
Crawl Space
Interior: 
Carbon Monoxide Detector, Fire Extinguisher, Smoke Detector, Stereo System
Fireplaces: 
Yes
Construction
Exterior Features: 
Barbeque, Deck, Patio
Energy Information: 
Electric, Gas-Natural
Porch: 
No
Deck: 
Yes
Room Details
Details about the rooms in the building.
Total Rooms: 
10
Total Bedrooms: 
4
Total Bathrooms: 
4
Total Full-Bathrooms: 
3
Total Half-Bathrooms: 
1
Master Bedroom 
Dimensions: 
23x21 
Level: 
Second
Second Bedroom 
Dimensions: 
15x13 
Level: 
First
Third Bedroom 
Dimensions: 
13x13 
Level: 
First
Dining Room 
Dimensions: 
16x14 
Level: 
First
Family Room 
Dimensions: 
31x14 
Level: 
Ground
Kitchen 
Dimensions: 
18x17 
Level: 
First
Living Room 
Dimensions: 
23x18 
Level: 
First
Other One 
Dimensions: 
18x12 
Level: 
First
Other Two 
Dimensions: 
18x8 
Level: 
Ground
Other Three 
Dimensions: 
32x6 
Level: 
Second
Utilities
Information about utilities available on the property.
Heating System: 
Forced Hot Air, Multi-Zone
Heating System Fuel: 
Gas-Natural
Cooling System: 
Central Air, Multi-Zone Cooling
Water Heating System: 
Electric
Water Source: 
Well
Sewer: 
Septic 4 Bedroom Town Verified
Lot/Land Details
Details about the lots and land features included on the property.
Acres: 
8.26
Waterfront: 
0
Lot Features
Driveway: 
1 Car Width
Parking Type: 
1 Car Width
Total Parking Spaces: 
4
Garage: 
Attached Garage, Garage Door Opener
Pool: 
No
Fence: 
No
Public Record
Parcel Number: 
2307-00026-0004-00075-0000-
Listing Dates
Dates involved in the transaction.
Listing Entry Date/Time: 
8/15/2026
Contract Details
Details about the listing contract.
Inclusions: 
Maintenance-Common Area, See Remarks, Taxes, Trash Removal, Water
Possession: 
POS
Listing Participants
Participants (agents, offices, etc.) in the transaction.
Listing Office Name: 
KL SOTHEBY'S INT'L. REALTY