
318 Highland Ave | City Of Orange Twp.

$650,000 | 4 Beds | 3 Baths (2 Full, 1 Half) | 2,098 Sq. Ft.

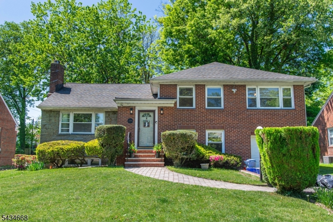
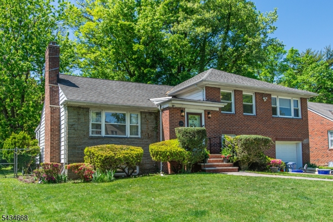
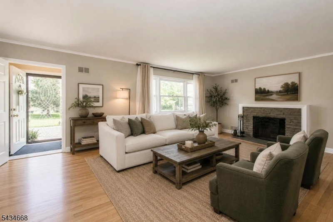
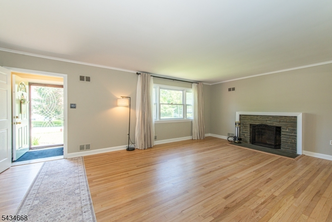
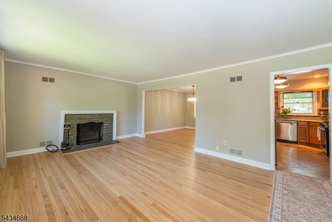
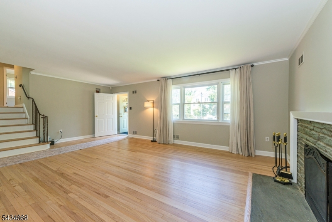
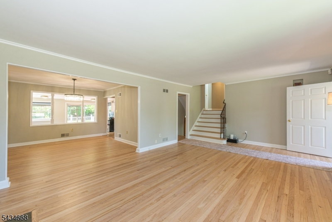
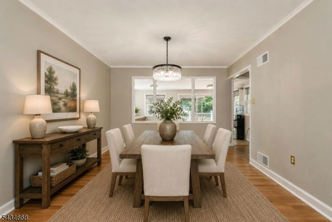
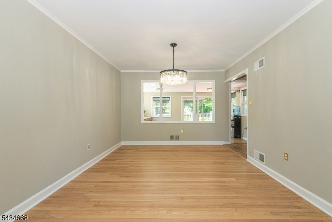
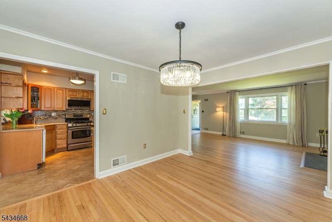
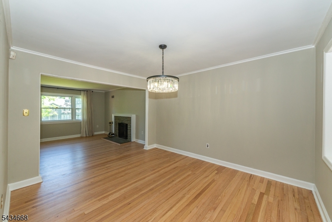
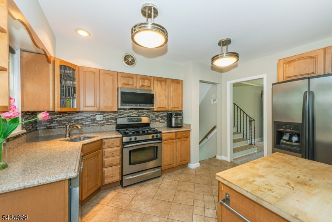
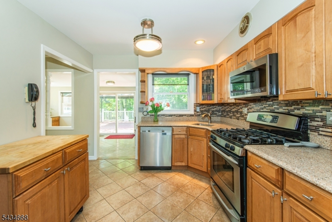
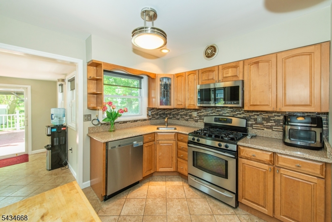
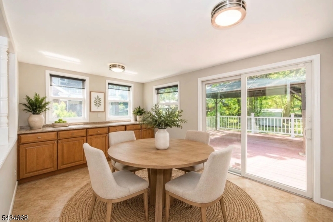
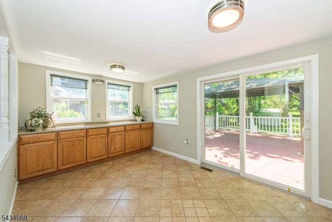
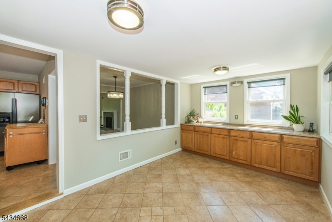
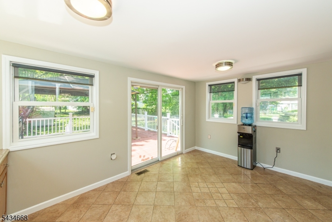
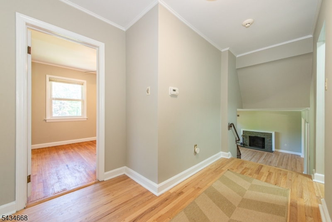
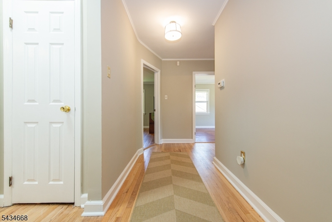
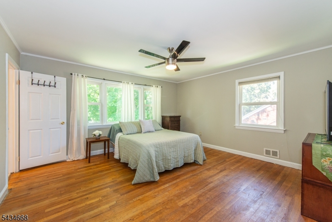
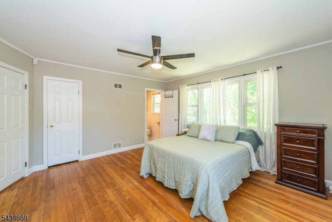
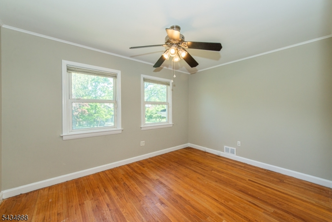
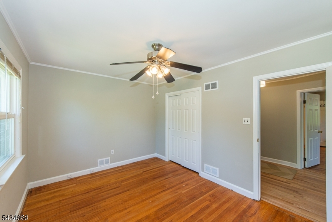
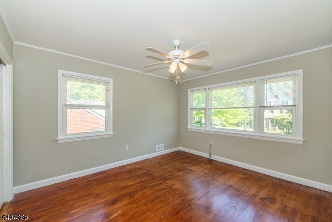
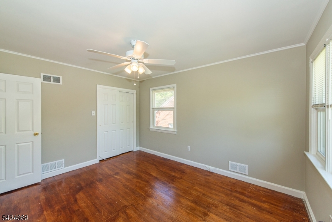
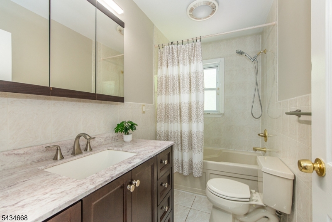
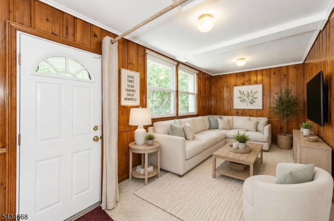
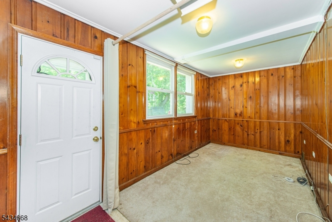
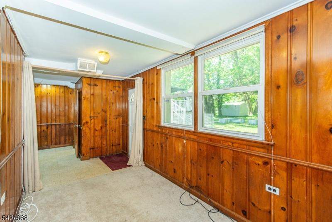
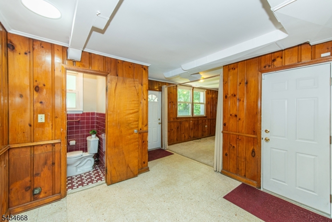
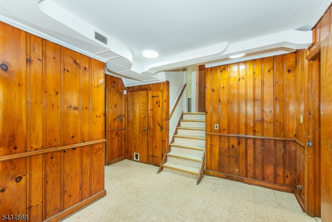
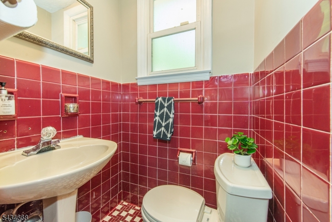
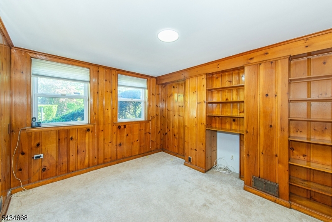
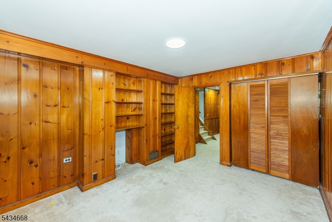
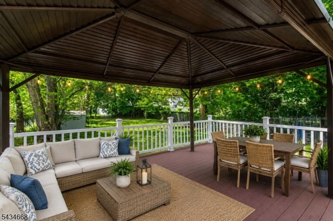
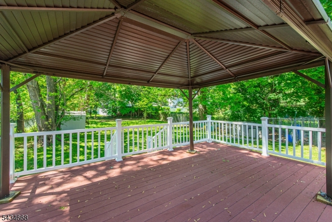
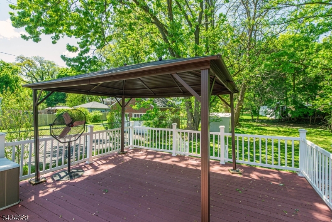
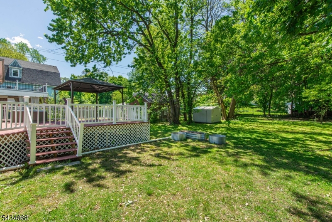
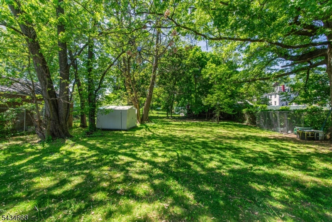
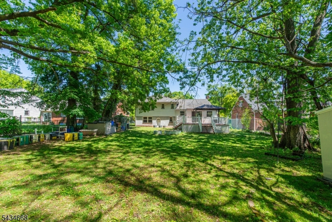
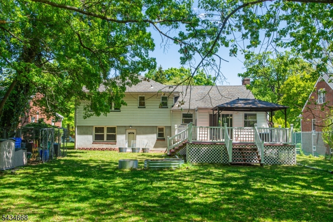
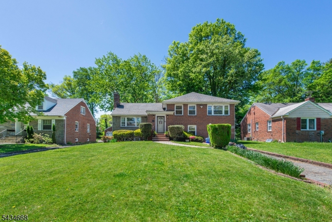
This beautifully maintained 4-bedroom, 2.5-bath home in Orange, NJ offers 2,098 sq ft of inviting living space on a 0.35-acre lot. Bright, airy, and thoughtfully designed, the home blends modern updates with classic comfort, perfect for everyday living and entertaining.The kitchen features warm wood cabinetry, stainless steel appliances, and ample counter space, creating a welcoming hub for cooking and gathering. Natural light fills the bedrooms, highlighting the hardwood floors and providing a serene retreat at the end of the day. Set in a friendly neighborhood, the backyard provides a private space for relaxation, gardening, or hosting summer gatherings. You will appreciate the proximity to Orange Preparatory Academy, Heywood Avenue School, and Orange High School. Commuters benefit from Highland Avenue Station just 0.2 miles or the Orange Train Station approximately 1 mile away, offering NJ Transit access to NYC in about 35 minutes, with I-280 close by for easy travel to Newark, Livingston, and surrounding areas.With its combination of space, comfort, and convenience, this home is a move-in-ready opportunity for anyone looking to enjoy life in Orange, NJ. GSMLS 4030101

Directions to property: Head Southwest on Scotland Rd, Turn left onto Highland Ave

MLS Listing ID: 
GSMLS 4030101
Listing Status
Status of the Listing.
Listing Status: 
Active
Listing Status (Local): 
Active
Listing Status Accepting Offers: 
1
Community Information
Elementary: 
ORANGE
Middle: 
HEYWOOD
High: 
ORANGE
Association Fee: 
$0
Building Details
Details about the building on a property.
Architectural Style: 
Colonial
Year Built: 
1954
New Construction: 
0
Living Area: 
2,098
Basement: 
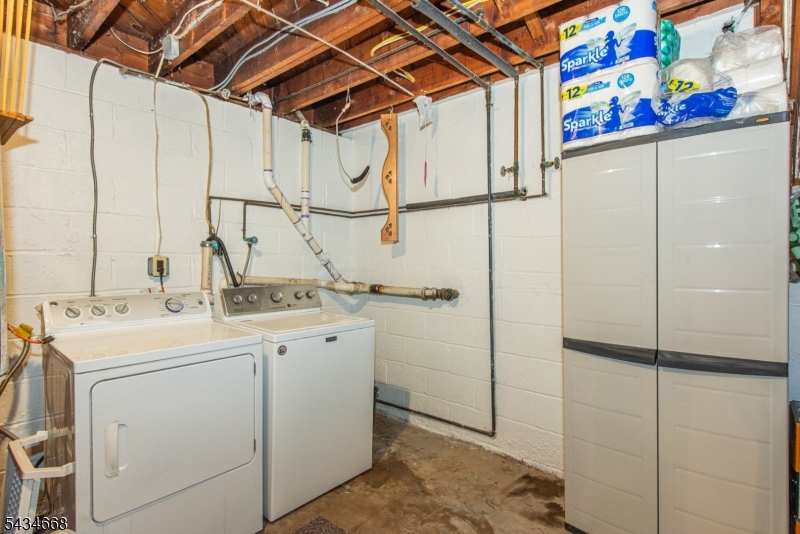
Partial, Unfinished
Fireplaces: 
Yes
Construction
Roof: 
Asphalt Shingle
Exterior: 
Aluminum Siding, Brick
Exterior Features: 
Deck, Metal Fence
DisabilityFeatures: 
No
Energy Information: 
Gas-Natural
Porch: 
No
Deck: 
Yes
Room Details
Details about the rooms in the building.
Total Rooms: 
7
Total Bedrooms: 
4
Total Bathrooms: 
3
Total Full-Bathrooms: 
2
Total Half-Bathrooms: 
1
Master Bedroom 
Dimensions: 
15x14 
Level: 
Third
Second Bedroom 
Dimensions: 
14x10 
Level: 
Third
Third Bedroom 
Dimensions: 
11x13 
Level: 
Third
Fourth Bedroom 
Dimensions: 
12x13 
Level: 
Third
Dining Room 
Dimensions: 
12x13 
Level: 
Second
Kitchen 
Dimensions: 
10x13 
Level: 
Second
Living Room 
Dimensions: 
22x14 
Level: 
Second
Other One 
Dimensions: 
22x18 
Level: 
Basement
Other Two 
Dimensions: 
22x13 
Level: 
Basement
Other Three 
Dimensions: 
18x13 
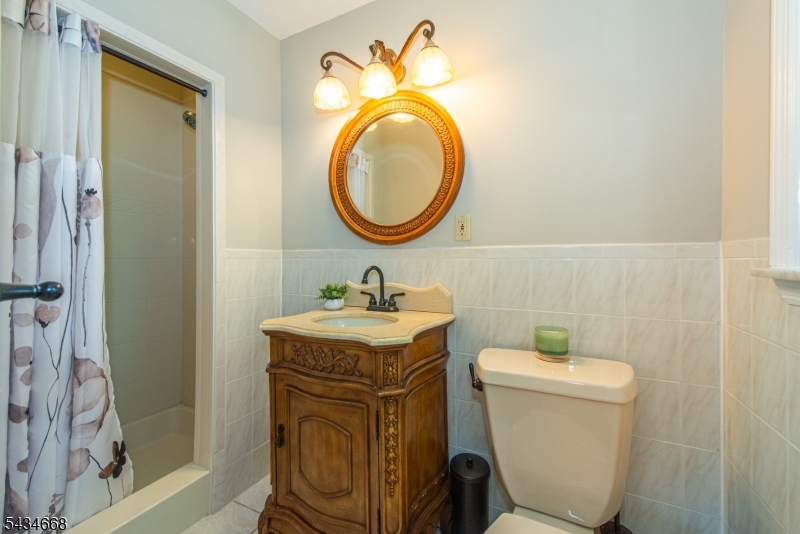
Master Bathroom 
Level: 
Third
Utilities
Information about utilities available on the property.
Heating System: 
1 Unit
Heating System Fuel: 
Gas-Natural
Cooling System: 
1 Unit, Central Air
Water Heating System: 
Gas
Water Source: 
Public Water
Sewer: 
Public Sewer
Lot/Land Details
Details about the lots and land features included on the property.
Acres: 
0.35
Lot Size (Dimensions): 
15182 SF
Waterfront: 
0
Lot Features
Driveway: 
1 Car Width, Blacktop
Parking Type: 
1 Car Width, Blacktop
Total Parking Spaces: 
1
Garage: 
Built-In Garage
Fence: 
No
Public Record
Parcel Number: 
1617-05301-0000-00004-0000-
Lot Number: 
4
Annual Tax: 
$16,490.00
Property Zoning: 
Res
Listing Dates
Dates involved in the transaction.
Listing Entry Date/Time: 
5/26/2026
Contract Details
Details about the listing contract.
Possession: 
at closing
Listing Participants
Participants (agents, offices, etc.) in the transaction.
Listing Office Name: 
COMPASS NEW JERSEY, LLC