
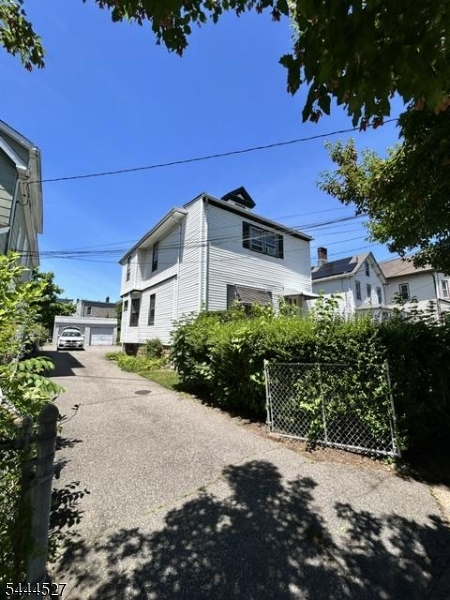
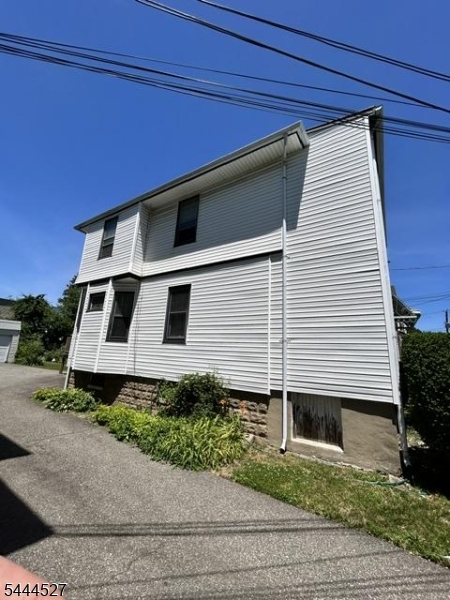
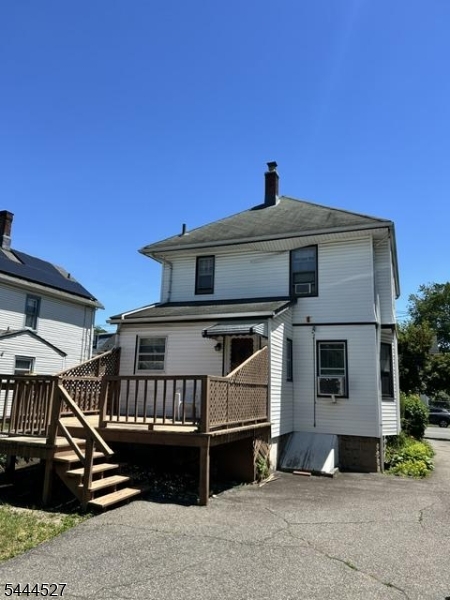
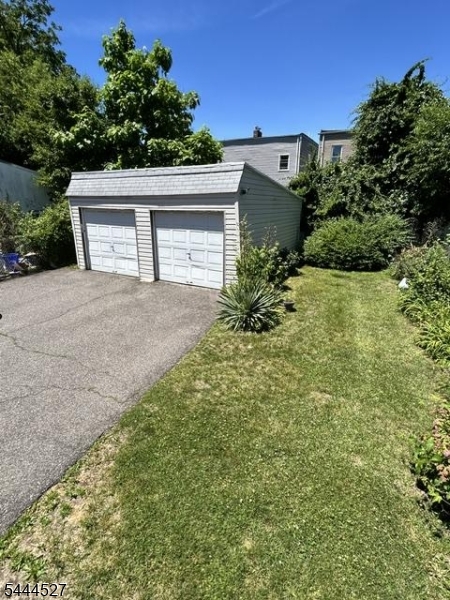
383 High St | City Of Orange Twp.

$499,000 | 3 Beds | 1 Baths (1 Full) | 1,480 Sq. Ft.

This classic Colonial blends timeless craftsmanship with outstanding potential. Step inside and discover beautifully preserved original woodwork and rich architectural details that showcase the quality and character of a bygone era. Spacious living and dining areas provide an inviting layout ready for your personal vision. While the kitchen and bathroom offer an opportunity for updating, the home's distinctive interior character provides a remarkable foundation for renovation while preserving its historic charm. An unfinished basement offers excellent storage and future possibilities. Attic presents a fantastic opportunity for additional bonus space. Conveniently located near shopping, restaurants, parks, schools, major highways, and NJ Transit with easy access to New York City. Whether you're looking to personalize your next home or invest in a property with lasting architectural appeal, this home presents an exceptional opportunity. Property is being sold As Is. GSMLS 4041786

Directions to property: From I-280 take Exit 10 toward Orange. Continue onto Main Street, turn onto High Street, and continu

MLS Listing ID: 
GSMLS 4041786
Listing Status
Status of the Listing.
Listing Status: 
Active
Listing Status (Local): 
Active
Listing Status Accepting Offers: 
1
Community Information
Elementary: 
CLEVELAND
Middle: 
ORANGE
High: 
ORANGE
Subdivision: 
The Valley
Building Details
Details about the building on a property.
Architectural Style: 
Colonial
Year Built: 
1924
New Construction: 
0
Living Area: 
1,480
Basement: 
Unfinished
Fireplaces: 
Yes
Construction
Roof: 
Asphalt Shingle
Exterior: 
Vinyl Siding
Exterior Features: 
Deck
DisabilityFeatures: 
No
Energy Information: 
Electric, Gas-Natural
Porch: 
No
Deck: 
Yes
Room Details
Details about the rooms in the building.
Total Rooms: 
8
Total Bedrooms: 
3
Total Bathrooms: 
1
Total Full-Bathrooms: 
1
Total Half-Bathrooms: 
0
Master Bedroom 
Dimensions: 
11x10 
Level: 
Second
Second Bedroom 
Dimensions: 
10x9 
Level: 
Second
Third Bedroom 
Dimensions: 
8x7 
Fourth Bedroom 
Dimensions: 
17x7 
Level: 
Second
Dining Room 
Dimensions: 
12x11 
Level: 
First
Kitchen 
Dimensions: 
14x9 
Level: 
First
Living Room 
Dimensions: 
12x12 
Level: 
First
Den 
Dimensions: 
12x5 
Level: 
First
Other One 
Dimensions: 
6x5 
Level: 
Second
Master Bathroom 
Level: 
Second
Utilities
Information about utilities available on the property.
Heating System: 
Baseboard - Hotwater
Heating System Fuel: 
Electric, Gas-Natural
Cooling System: 
Window A/C(s)
Water Source: 
Public Water
Sewer: 
Public Sewer
Lot/Land Details
Details about the lots and land features included on the property.
Acres: 
0.11
Lot Size (Dimensions): 
4800 SF
Waterfront: 
0
Lot Features
Driveway: 
Driveway-Exclusive
Parking Type: 
Driveway-Exclusive
Total Parking Spaces: 
4
Garage: 
Detached Garage
Pool: 
No
Fence: 
No
Public Record
Parcel Number: 
1617-00703-0000-00012-0000-
Lot Number: 
12
Annual Tax: 
$9,744.00
Property Zoning: 
R-2
Listing Dates
Dates involved in the transaction.
Listing Entry Date/Time: 
7/20/2026
Contract Details
Details about the listing contract.
Exclusions: 
As per MLS and/or Seller Disclosure
Possession: 
On Closing
Listing Participants
Participants (agents, offices, etc.) in the transaction.
Listing Office Name: 
KELLER WILLIAMS CORNERSTONE