
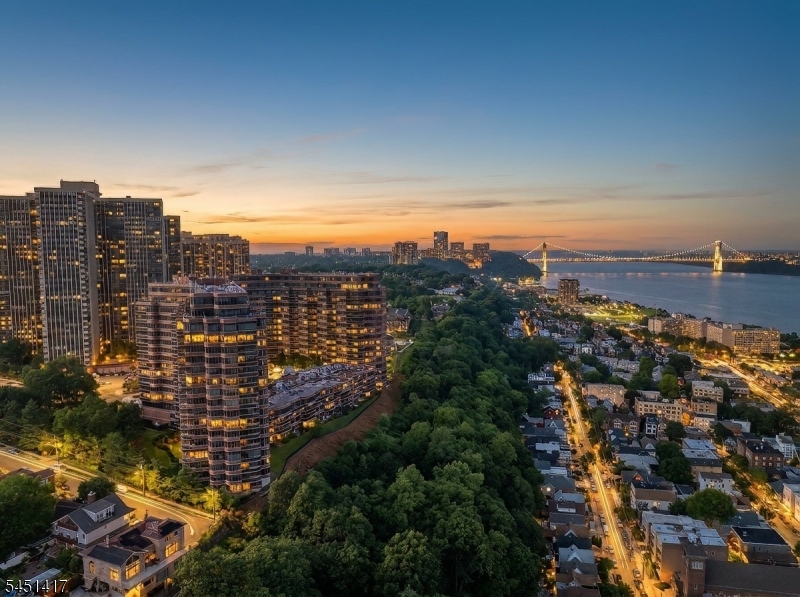
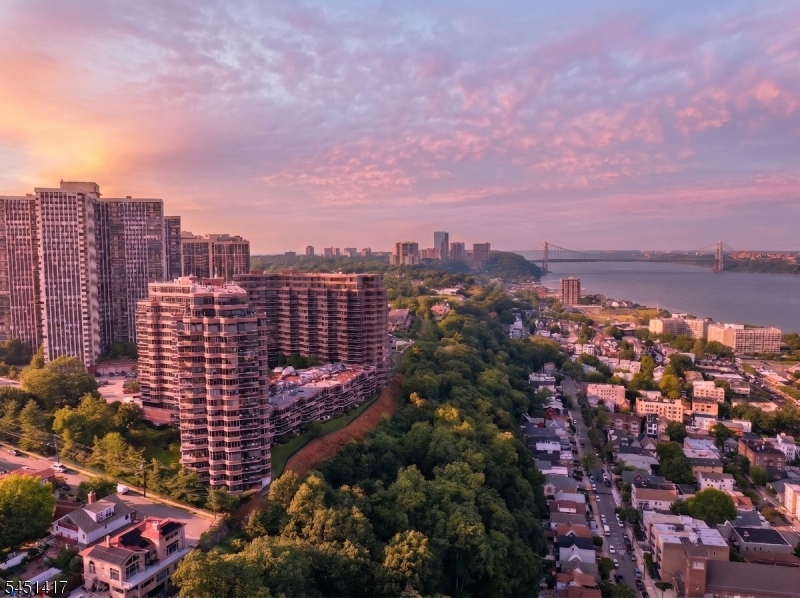
100 Carlyle Drive, VG6 | Cliffside Park Boro

$1,599,000 | 4 Beds | 4 Baths (3 Full, 1 Half)

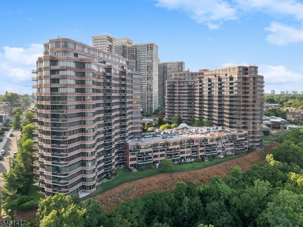
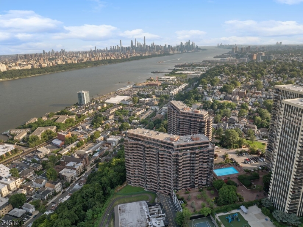
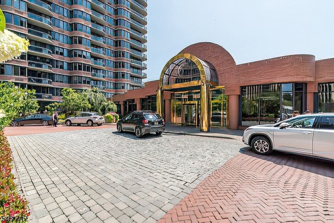
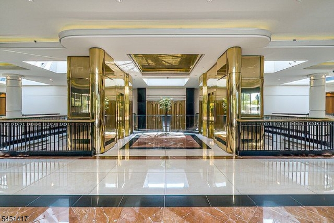
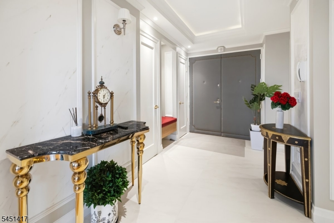
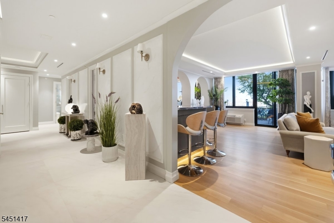
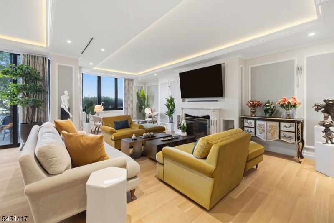
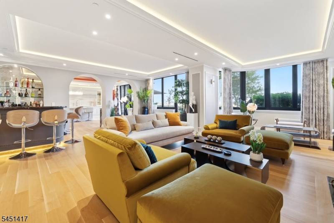
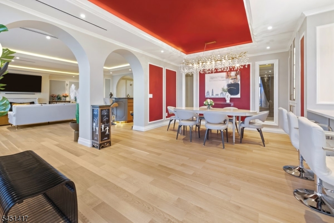
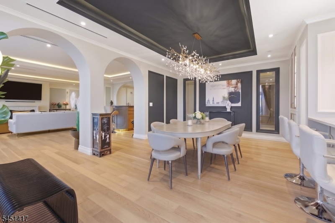
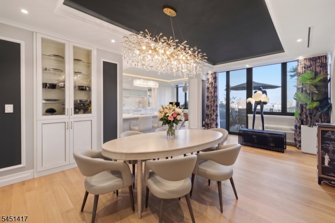
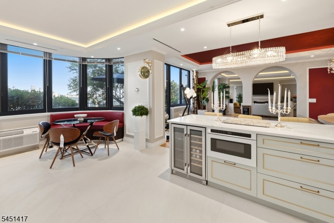
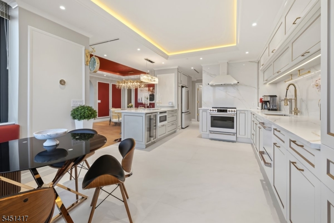
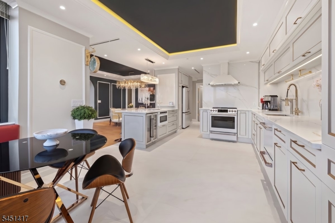
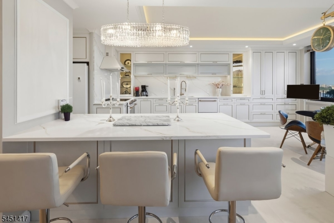
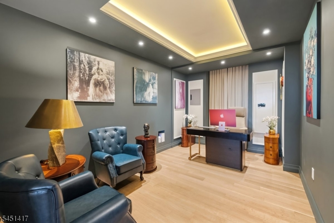
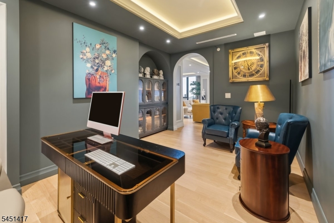
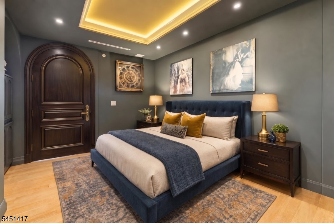
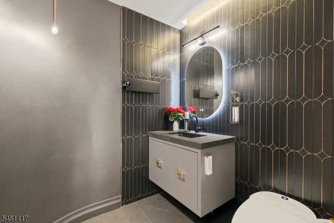
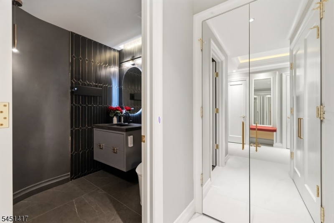
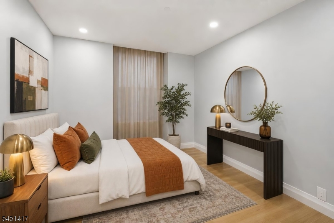
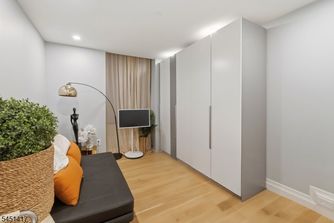
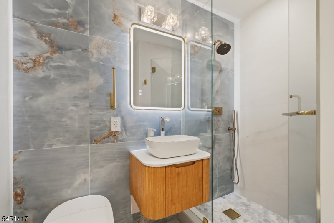
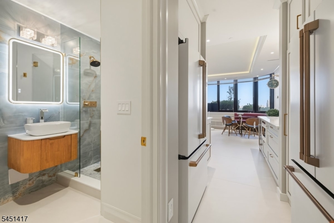
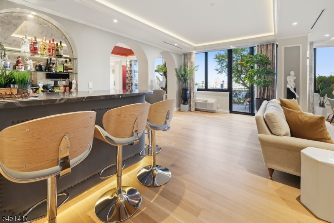
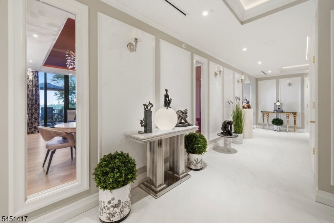
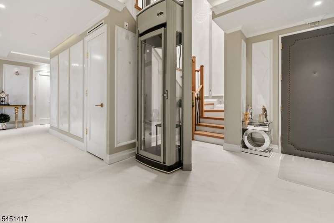
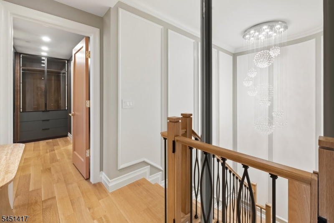
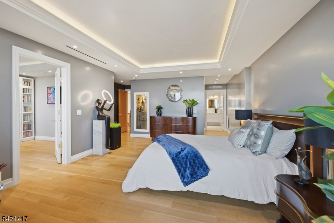
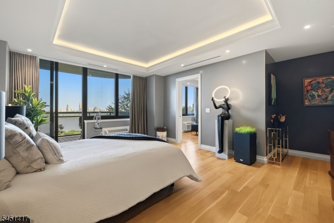
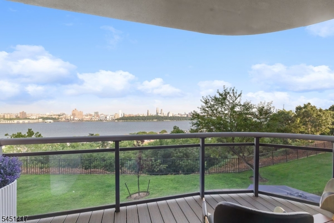
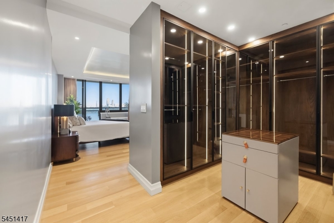
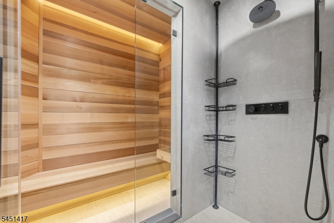
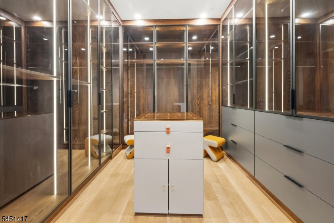
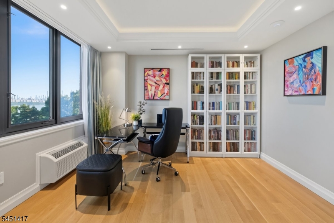
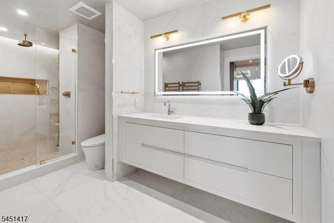
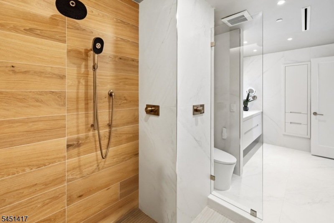
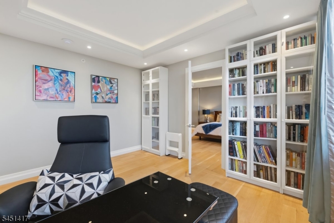
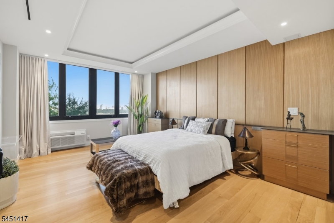
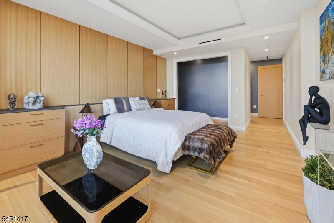
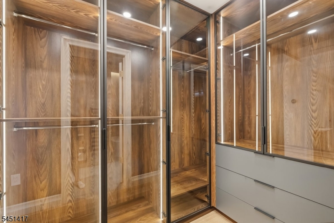
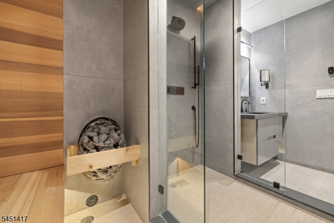
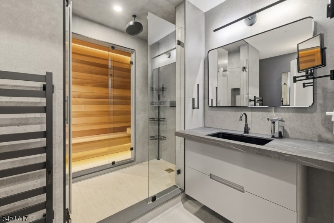
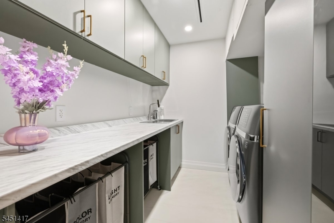
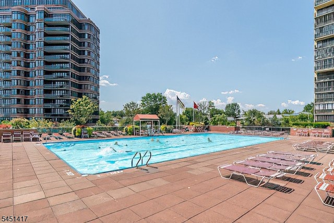
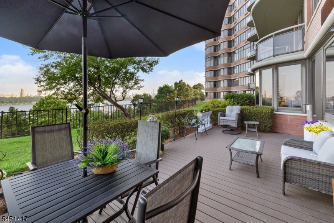
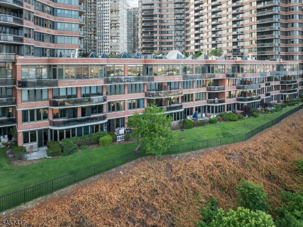
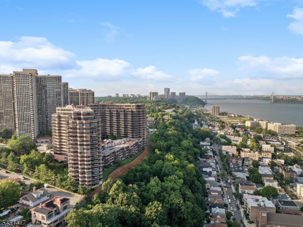
This brand new gut renovated 4-bedroom, 3.5-bath duplex residence at Carlyle Towers spans 3,744 sq ft and overlooks the Hudson River from every room. The owners call their home "The Magic Castle." Completed in 2025, no detail was left untouched. New soffit ceilings, lighting, fire retardant walls, hardwood floors, and doors throughout. All electrical and plumbing are new, including 7 in-wall heaters/ACs and 2 independent HVAC systems per floor. The kitchen is outfitted with Cafe appliances including two 36" French door refrigerators, induction range with air fryer, under-counter microwave, vent hood, and a 2-section dishwasher. A custom marble bar adds a second dishwasher and two wine coolers. All bathrooms fully renovated with electric heated-seat toilets, automated bidets, and touchless faucets. A private electric sauna completes the retreat. A new staircase and private Stiltz home elevator connect both levels. The laundry room features dual GE Performance Series washer/dryer sets, new cabinetry, a touchless faucet sink, and a Samsung non-wrinkle dryer. Custom closets throughout including 2 clothes closets, 2 shoe closets, and a built-in household closet on the ground floor with California-style glass door closets in every upstairs bedroom. New patio and balcony flooring. HOA covers indoor parking, hot water, and water. Pool, fitness center, and 24-hour doorman on site. Move-in ready. Offered furnished or unfurnished. GSMLS 4044813

Directions to property: Palisade to Winston Dr to Carlyle

MLS Listing ID: 
GSMLS 4044813
Listing Status
Status of the Listing.
Listing Status: 
Active
Listing Status (Local): 
Active
Listing Status Accepting Offers: 
1
Community Information
Subdivision: 
Carlyle Towers
Association Fee: 
$3,889
Building Details
Details about the building on a property.
Architectural Style: 
Hi-Rise
Year Built: 
1990
New Construction: 
0
Interior: 
Bar-Dry, Carbon Monoxide Detector, Smoke Detector
Fireplaces: 
Yes
Construction
Roof: 
Flat
Exterior: 
See Remarks
Energy Information: 
Electric
Porch: 
No
Deck: 
No
Room Details
Details about the rooms in the building.
Total Rooms: 
8
Total Bedrooms: 
4
Total Bathrooms: 
4
Total Full-Bathrooms: 
3
Total Half-Bathrooms: 
1
Master Bathroom 
Level: 
Second
Utilities
Information about utilities available on the property.
Heating System: 
Forced Hot Air
Heating System Fuel: 
Electric
Cooling System: 
Central Air, Wall A/C Unit(s)
Water Source: 
Public Water
Sewer: 
Public Sewer
Lot/Land Details
Details about the lots and land features included on the property.
Acres: 
0.08
Lot Size (Dimensions): 
3380 SF
Waterfront: 
1
Lot Features
Driveway: 
Additional Parking
Parking Type: 
Additional Parking
Total Parking Spaces: 
0
Garage: 
Garage Parking
Pool: 
Yes
Fence: 
No
Public Record
Parcel Number: 
1106-03601-0000-00008-0000-CSVG6
Lot Number: 
8
Annual Tax: 
$34,877.00
Listing Dates
Dates involved in the transaction.
Listing Entry Date/Time: 
8/4/2026
Contract Details
Details about the listing contract.
Possession: 
0-30
Listing Participants
Participants (agents, offices, etc.) in the transaction.
Listing Office Name: 
KELLER WILLIAMS VILLAGE SQUARE