
412 Fenlon Blvd | Clifton City

$849,900 | 3 Beds | 3 Baths (3 Full)

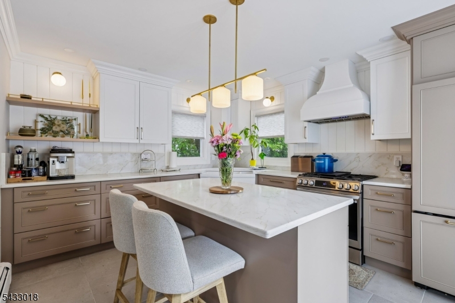
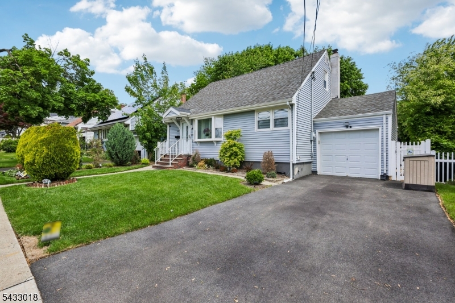
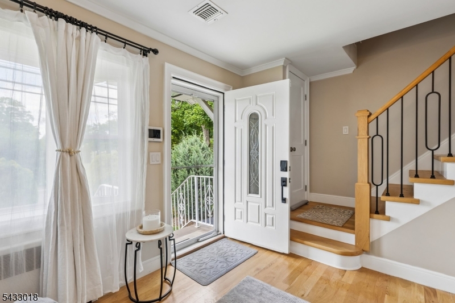
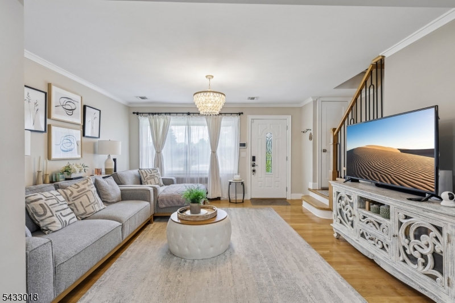
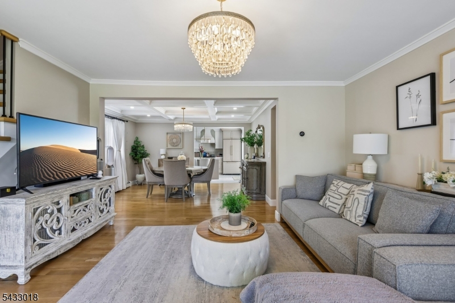
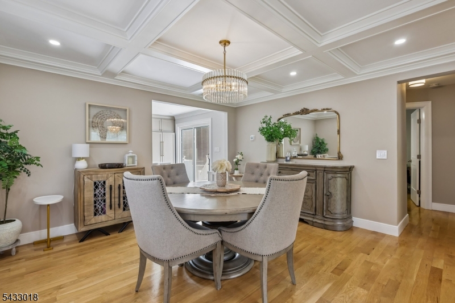
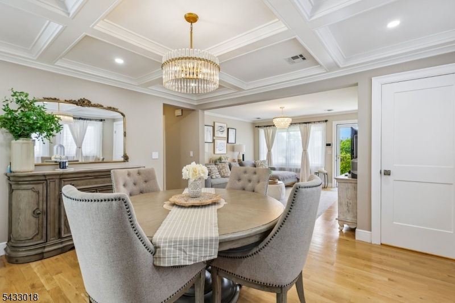
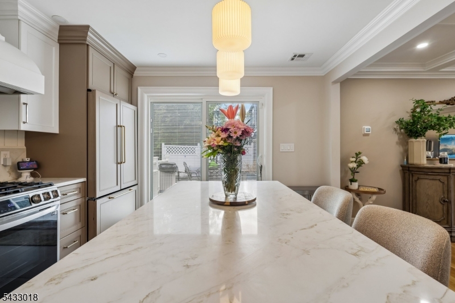
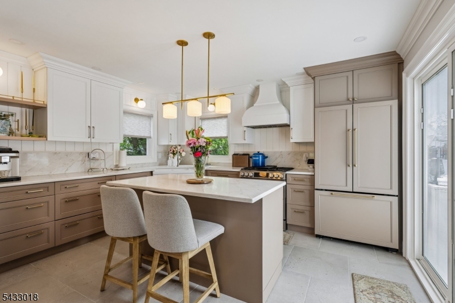
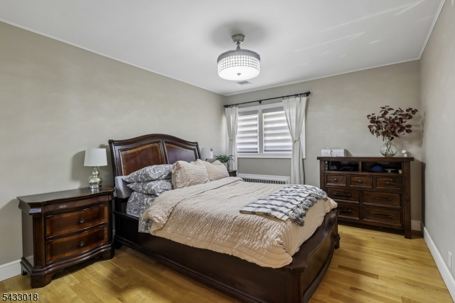
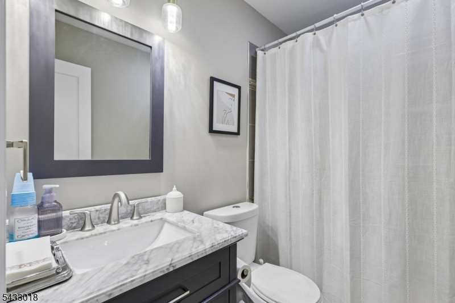
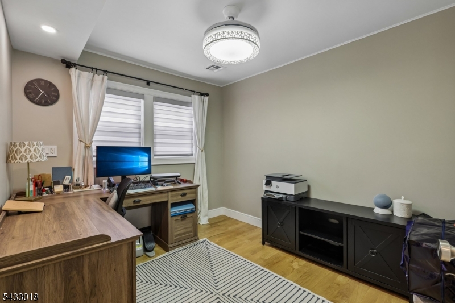
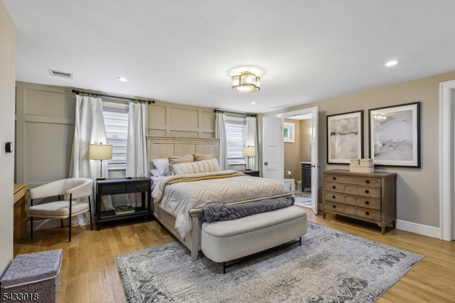
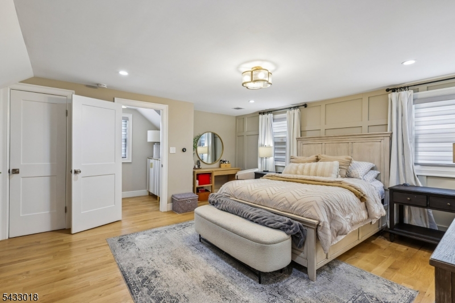
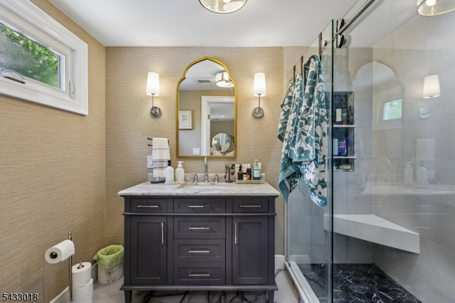
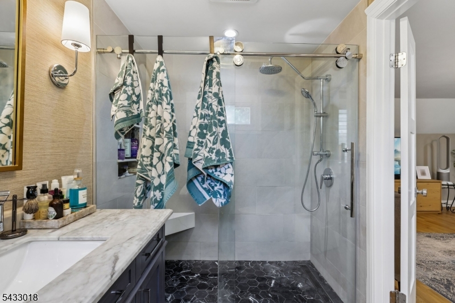
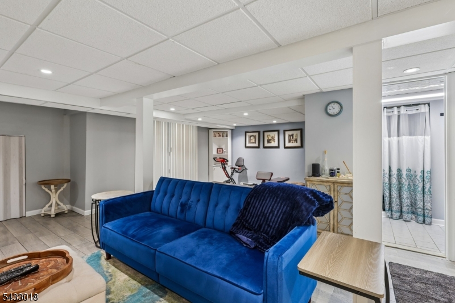
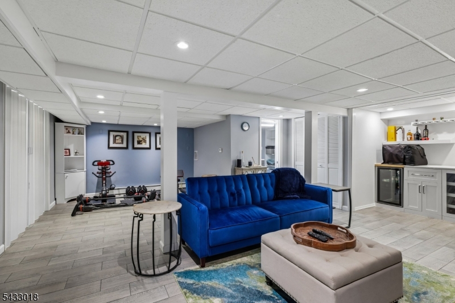
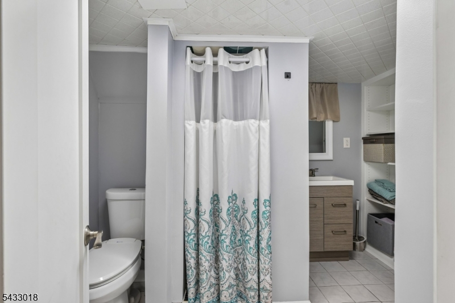
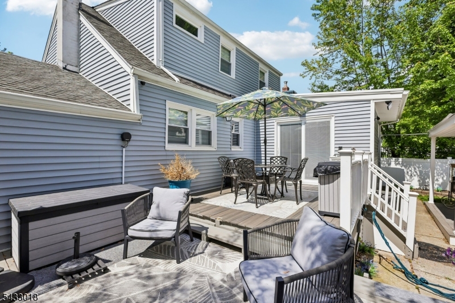
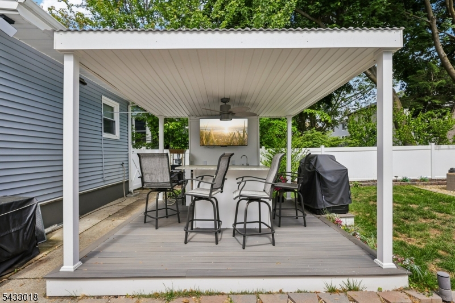
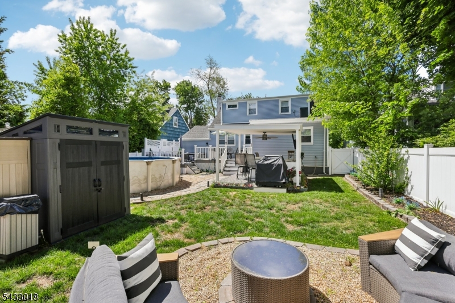
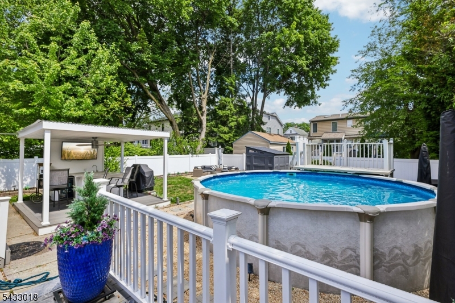
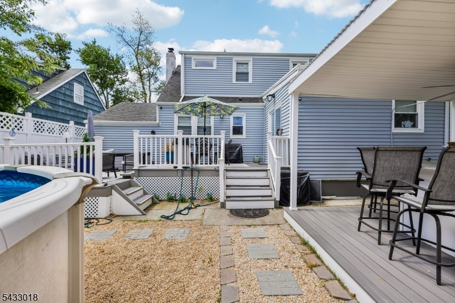
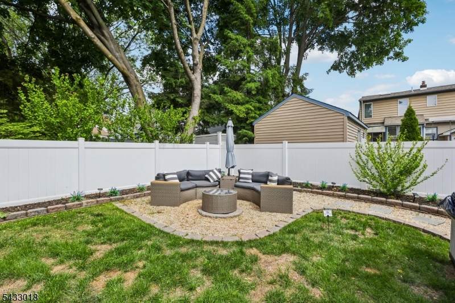
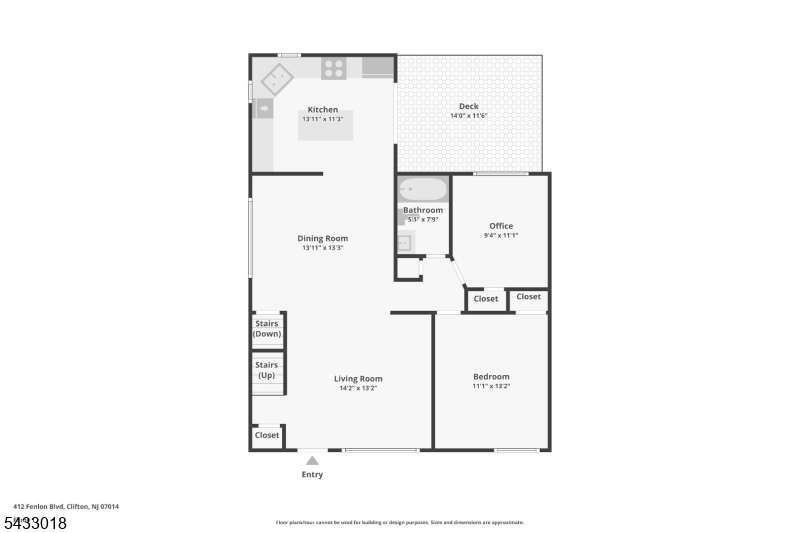
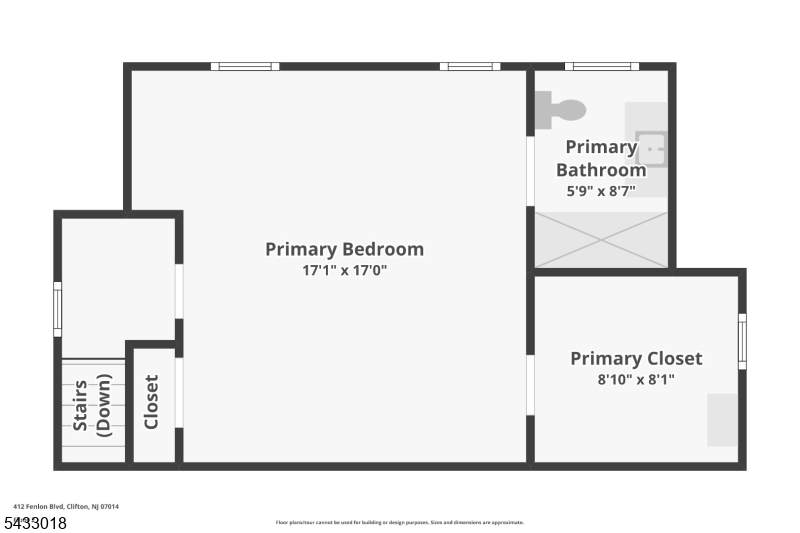
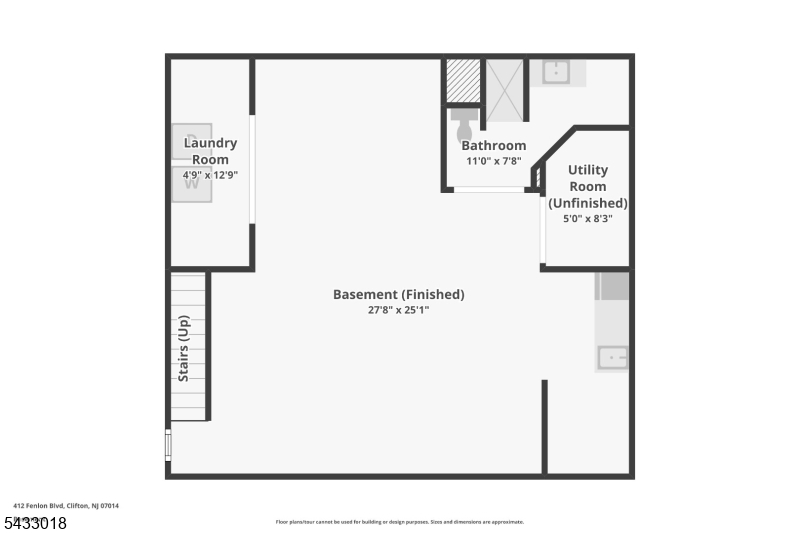
Beautifully renovated and thoughtfully designed, this stunning 3 Bedroom, 3 Bath home offers the perfect blend of style, comfort, and modern living. Featuring an open floor plan, the home welcomes you with a spacious Living room flowing seamlessly into the Formal Dining room accented by an elegant coffered ceiling. The gorgeous new Eat-in-kitchen is equipped with top-of-the-line appliances and sliders leading to a spacious deck, perfect for indoor/outdoor entertaining. The first level also offers two Bedrooms and a full Bath. Upstairs, retreat to the luxurious custom Master Bedroom complete with a walk-in closet and beautifully updated Master Bath. The finished basement provides additional living space with a large Family room, dry bar, Laundry room, and full Bath. Additional upgrades include crown molding, central air, furnace, siding, roof, and driveway. Step outside to your private backyard oasis featuring an above-ground heated pool, covered patio with ceiling fan, and Trex deck, great for relaxing or entertaining. Conveniently located near shopping, dining, schools, houses of worship, major highways, and NJ/NY transportation. GSMLS 4028981

Directions to property: Passaic Ave to Fenlon Blvd

MLS Listing ID: 
GSMLS 4028981
Listing Status
Status of the Listing.
Listing Status: 
Active
Listing Status (Local): 
Active
Listing Status Accepting Offers: 
1
Community Information
Elementary: 
Number 8
Middle: 
C.COLUMBUS
High: 
CLIFTON
Building Details
Details about the building on a property.
Architectural Style: 
Cape Cod
Year Built: 
1955
New Construction: 
0
Basement: 
Finished
Interior: 
Bar-Dry, Security System, Smoke Detector, Walk-In Closet
Fireplaces: 
No
Construction
Roof: 
See Remarks
Exterior: 
Vinyl Siding
Exterior Features: 
Deck, Patio
Energy Information: 
Electric, Gas-Natural
Porch: 
No
Deck: 
Yes
Room Details
Details about the rooms in the building.
Total Rooms: 
7
Total Bedrooms: 
3
Total Bathrooms: 
3
Total Full-Bathrooms: 
3
Total Half-Bathrooms: 
0
Master Bathroom 
Level: 
Second
Utilities
Information about utilities available on the property.
Heating System: 
Forced Hot Air
Heating System Fuel: 
Gas-Natural
Cooling System: 
Central Air
Water Source: 
Public Water
Sewer: 
Public Sewer
Lot/Land Details
Details about the lots and land features included on the property.
Acres: 
0.13
Lot Size (Dimensions): 
50X115
Waterfront: 
0
Lot Features
Driveway: 
1 Car Width
Parking Type: 
1 Car Width
Total Parking Spaces: 
0
Garage: 
Attached Garage
Pool: 
Yes
Fence: 
No
Public Record
Parcel Number: 
2502-00058-0010-00038-0000-
Lot Number: 
38
Annual Tax: 
$11,504.00
Listing Dates
Dates involved in the transaction.
Listing Entry Date/Time: 
5/20/2026
Contract Details
Details about the listing contract.
Possession: 
TBD
Listing Participants
Participants (agents, offices, etc.) in the transaction.
Listing Office Name: 
HOWARD HANNA RAND REALTY