
130 Pearl Brook Dr | Clifton City

$1,299,000 | 4 Beds | 5 Baths (3 Full, 2 Half)

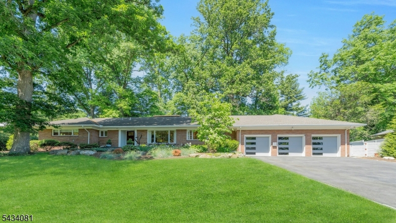
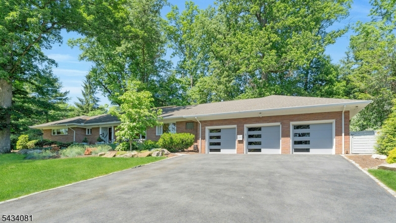
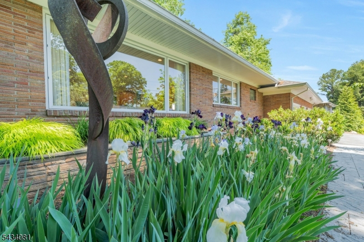
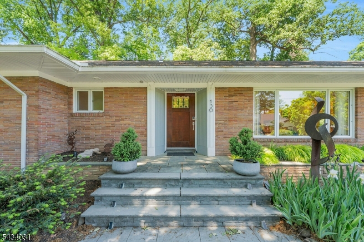
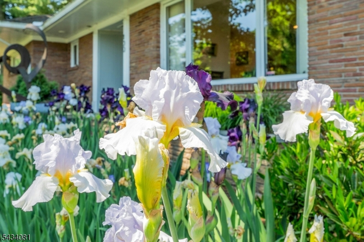
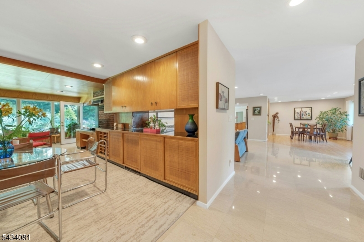
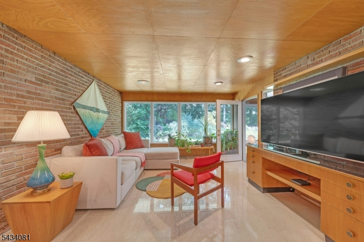
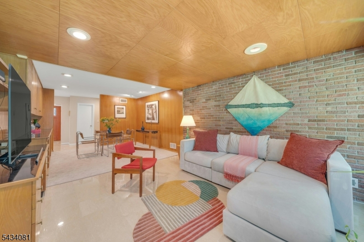
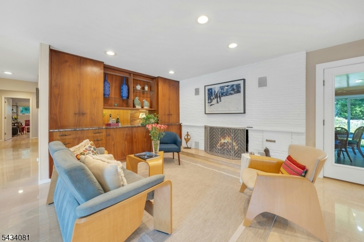
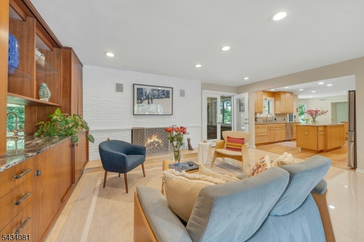
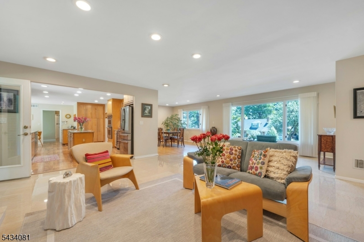
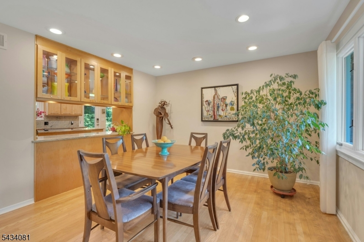
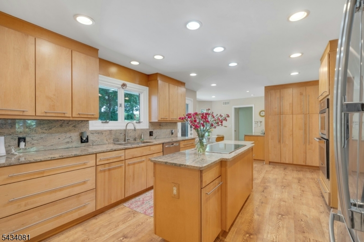
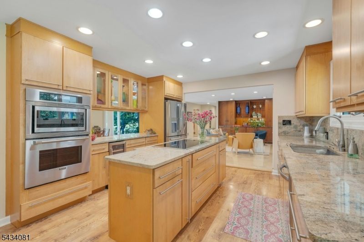
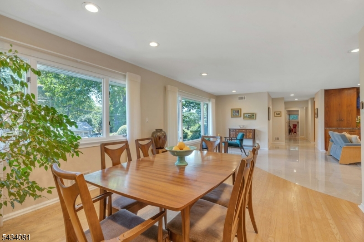
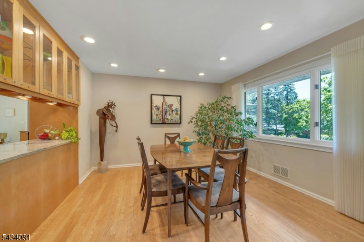
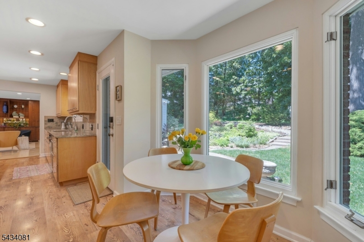
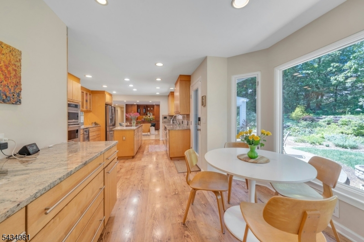
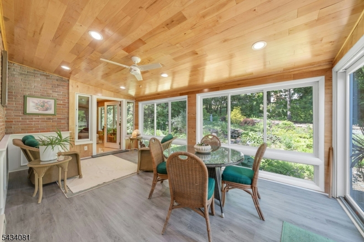
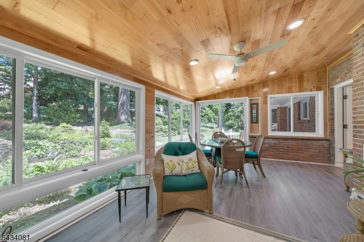
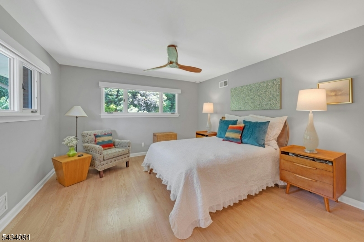
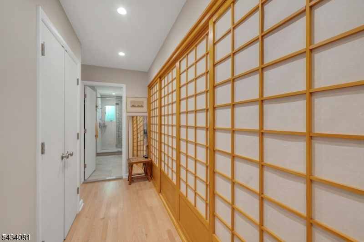
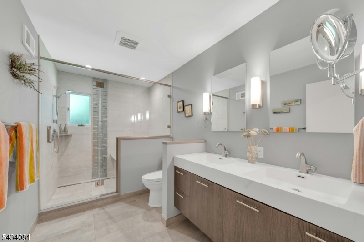
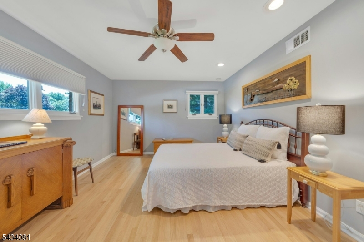
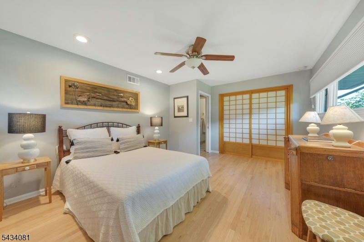
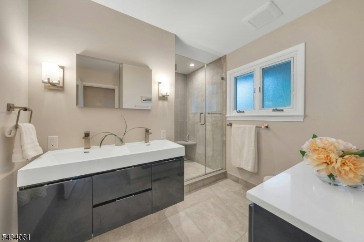
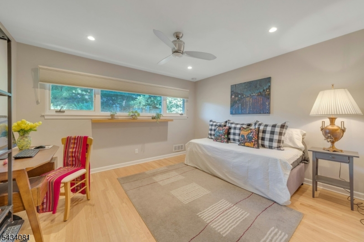
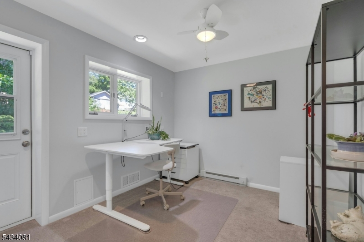
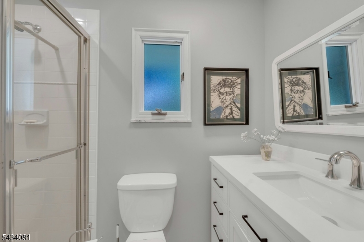
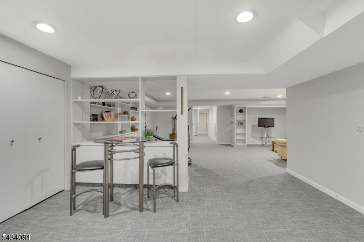
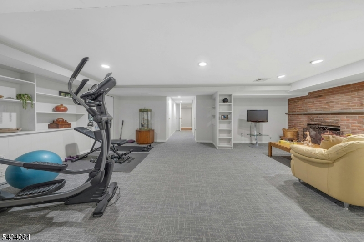
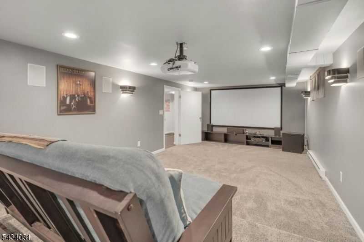
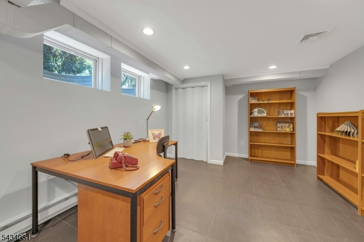
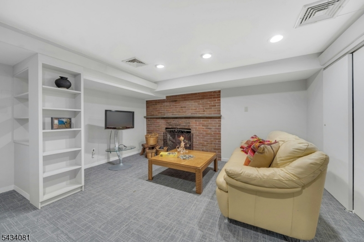
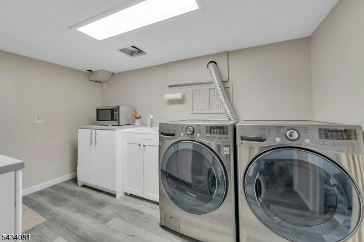
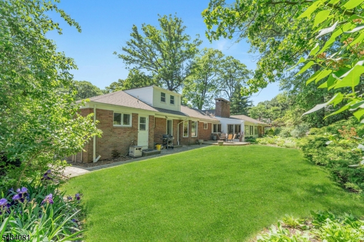
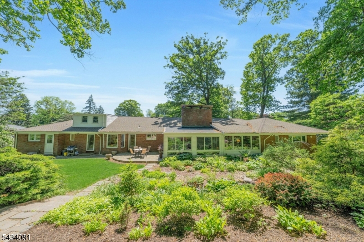
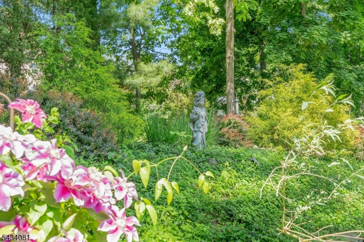
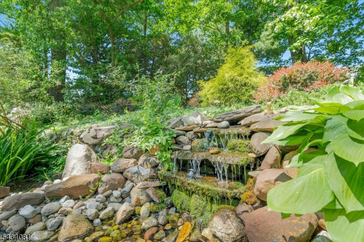
Exceptional mid-century modern ranch in the sought-after Montclair Heights section. Designed for effortless one-floor living, this light-filled home blends timeless architecture with sophisticated modern updates.A welcoming foyer opens into stunning open-concept living spaces featuring a spacious living room with gas fireplace, elegant dining area, and a kitchen complete with stainless steel appliances, induction stove, granite countertops, and breakfast area. Walls of windows fill the home with natural light and create a seamless connection to the outdoors.Designed for both everyday living and entertaining, the inviting family room offers a built-in entertainment center, wet bar, wine rack, and expansive windows overlooking the property. Just off the living and family rooms, a delightful screened-in four season room provides the perfect place to relax or entertain while overlooking spectacular gardens filled with beautiful perennial plantings. The home features 4 generously sized bedrooms, 3 recently renovated full baths, and 2 half baths.The fully finished lower level adds exceptional living space with a large recreation room featuring a second gas fireplace, laundry room, new movie screening room, spacious office, and abundant storage throughout. Additional highlights include an attached 3-car garage, 2-zone central air and heat, and a prime location oh so close to Upper Montclair. Exceptional indoor-outdoor living with shopping, dining, and NYC transportation nearby. GSMLS 4029491

Directions to property: Off of Valley Rd or Grove to Woodlawn Rd to Pearl Brook

MLS Listing ID: 
GSMLS 4029491
Listing Status
Status of the Listing.
Listing Status: 
Active
Listing Status (Local): 
Coming Soon
Listing Status Accepting Offers: 
0
Community Information
Subdivision: 
Montclair Heights
Building Details
Details about the building on a property.
Architectural Style: 
Ranch
Year Built: 
1955
New Construction: 
0
Basement: 
Finished, Full
Interior: 
Blinds, Carbon Monoxide Detector, Security System, Shades, Smoke Detector, Walk-In Closet
Fireplaces: 
Yes
Construction
Roof: 
Asphalt Shingle
Exterior: 
Brick
Exterior Features: 
Open Porch(es), Patio, Barbeque
DisabilityFeatures: 
No
Energy Information: 
Gas-Natural, Electric
Porch: 
No
Deck: 
No
Room Details
Details about the rooms in the building.
Total Rooms: 
10
Total Bedrooms: 
4
Total Bathrooms: 
5
Total Full-Bathrooms: 
3
Total Half-Bathrooms: 
2
Master Bedroom 
Dimensions: 
13x17 
Level: 
Ground
Second Bedroom 
Dimensions: 
12x13 
Level: 
Ground
Third Bedroom 
Dimensions: 
16x12 
Level: 
Ground
Dining Room 
Dimensions: 
12x12 
Level: 
Ground
Family Room 
Dimensions: 
14x25 
Level: 
Ground
Kitchen 
Dimensions: 
19x15 
Level: 
Ground
Living Room 
Dimensions: 
18x27 
Level: 
Ground
In-Law Suite 
Master Bathroom 
Level: 
Ground
Utilities
Information about utilities available on the property.
Heating System: 
2 Units, Forced Hot Air
Heating System Fuel: 
Electric, Gas-Natural
Cooling System: 
Central Air, Multi-Zone Cooling, 2 Units
Water Heating System: 
Gas
Water Source: 
Public Water
Sewer: 
Public Sewer
Lot/Land Details
Details about the lots and land features included on the property.
Acres: 
0.53
Lot Size (Dimensions): 
146X157
Waterfront: 
0
Lot Features
Driveway: 
2 Car Width, Blacktop
Parking Type: 
2 Car Width, Blacktop
Total Parking Spaces: 
0
Garage: 
Attached Garage, Built-In Garage, Garage Door Opener
Pool: 
No
Fence: 
No
Public Record
Parcel Number: 
2502-00074-0003-00009-0000-
Lot Number: 
9
Annual Tax: 
$25,729.00
Listing Dates
Dates involved in the transaction.
Listing Entry Date/Time: 
5/22/2026
Contract Details
Details about the listing contract.
Possession: 
tbd
Listing Participants
Participants (agents, offices, etc.) in the transaction.
Listing Office Name: 
BROWN HARRIS STEVENS NEW JERSEY