
46 Devonshire Dr | Clifton City

$600,000 | 2 Beds | 3 Baths (2 Full, 1 Half) | 2,300 Sq. Ft.

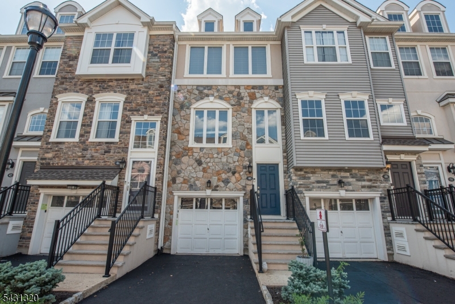
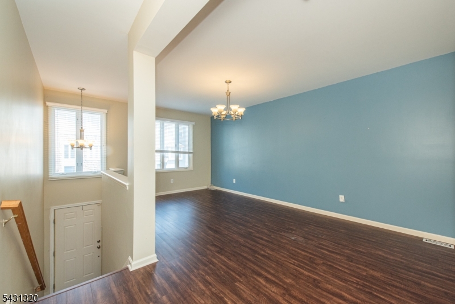
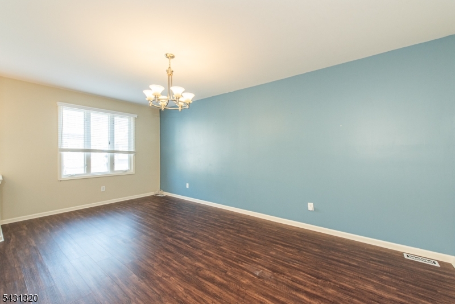
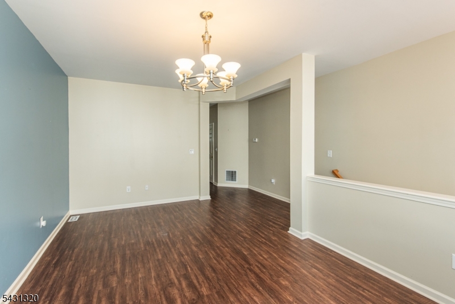
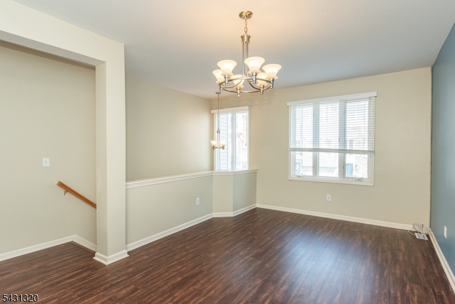
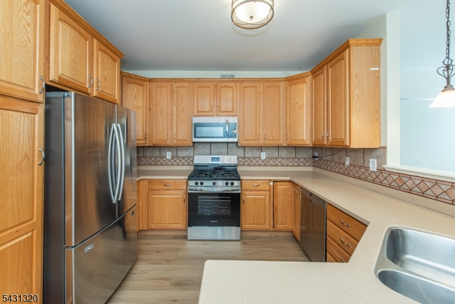
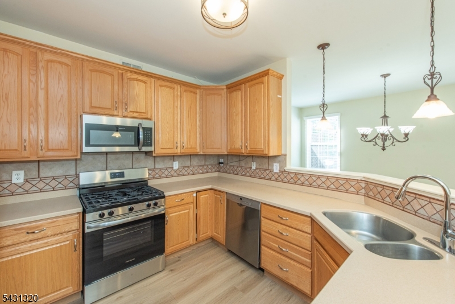
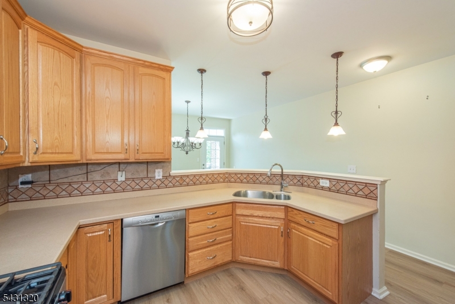
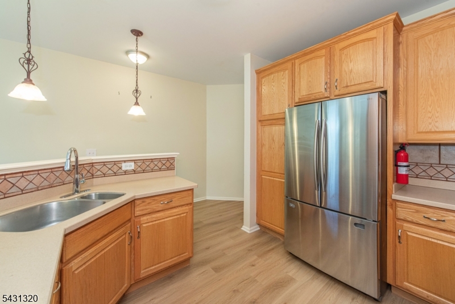
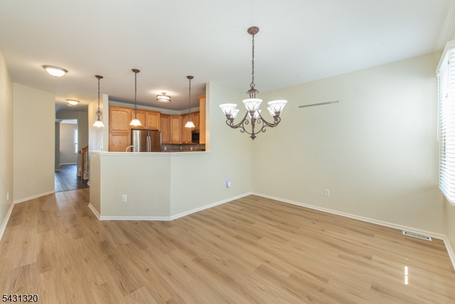
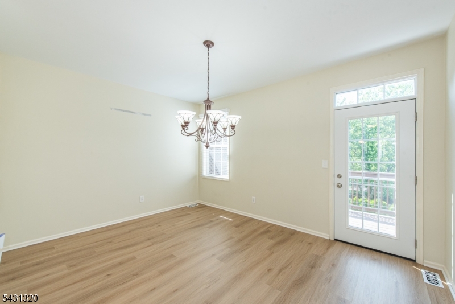
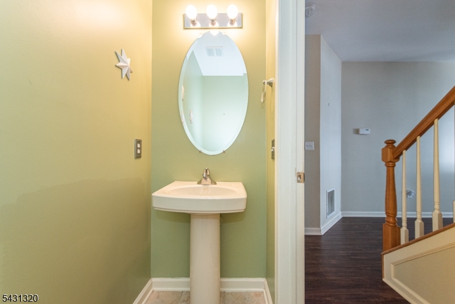
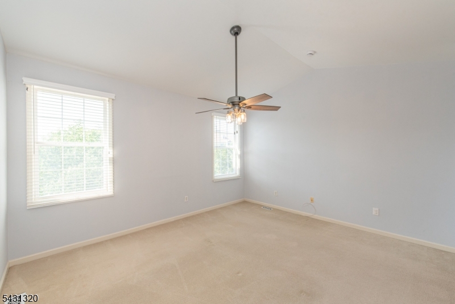
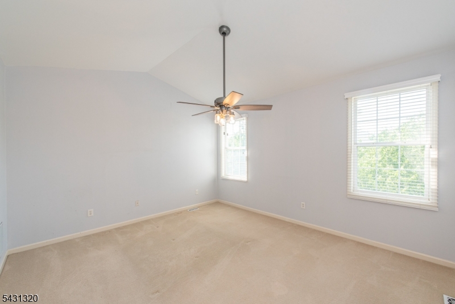
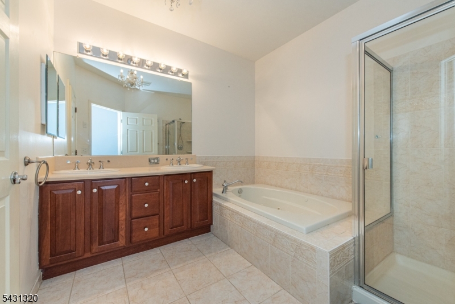
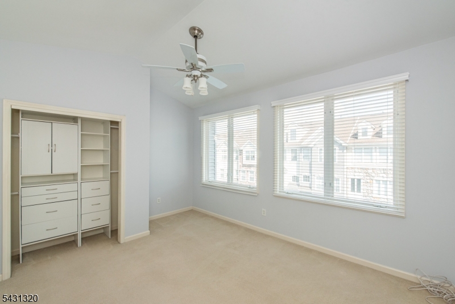
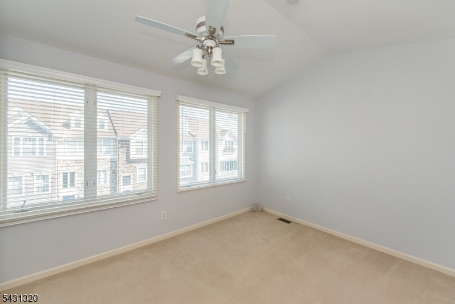
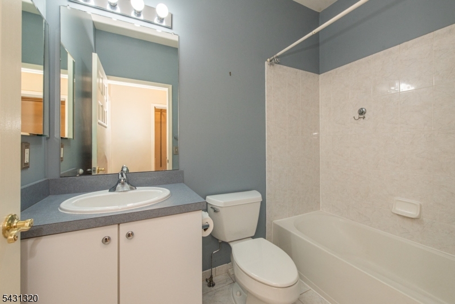
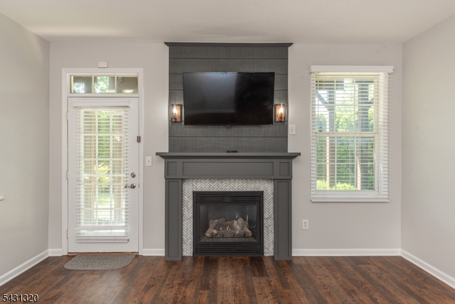
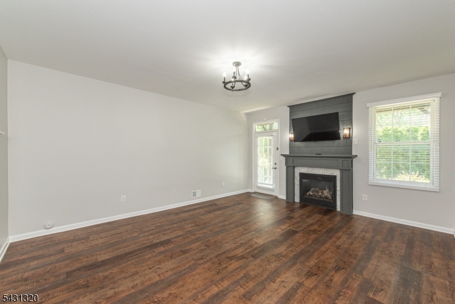
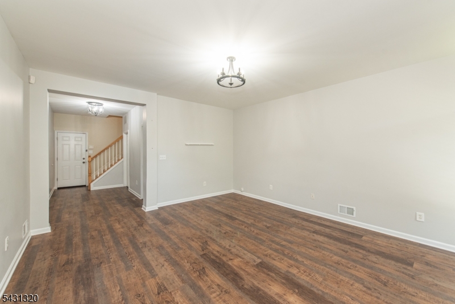
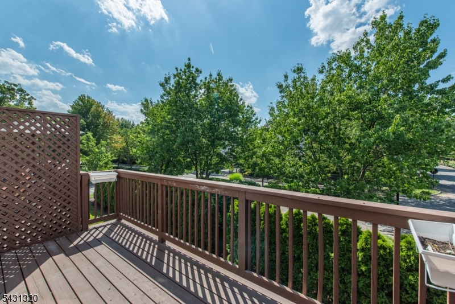
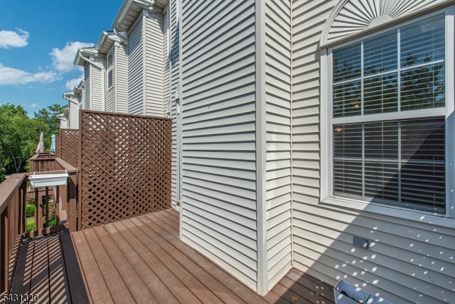
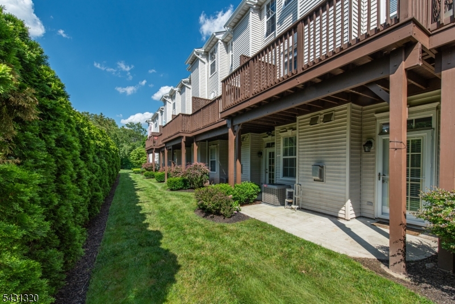
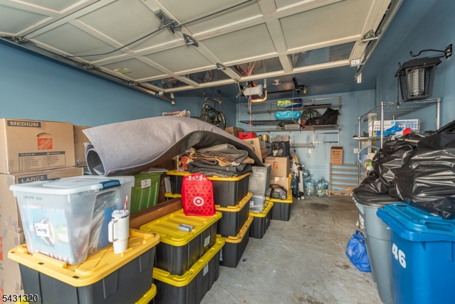
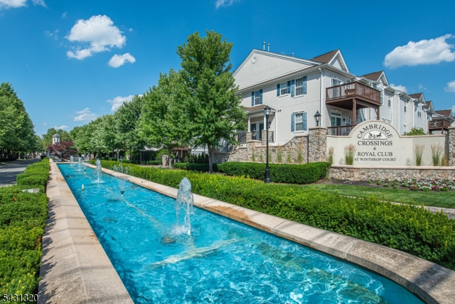
Welcome home to your Londonderry model at Cambridge Crossings, a beautifully designed 2-bed, 2.1-bath interior townhome on a quiet dead-end street inside a gated Clifton enclave. Pull into your one-car garage with dedicated storage, and settle into a first-floor family room anchored by a gas fireplace and a walkout patio beneath the deck. High ceilings carry through every level as you move up to an open living room, a well-appointed kitchen, formal dining room, and a deck for your morning coffee. The top floor delivers a primary suite with walk-in closet, second closet, and an en suite bath with shower and whirlpool tub, plus a second bedroom with its own full hall bath. Community amenities include a pool, sauna, and community center, all close to trains, buses, highways, and everything this part of Clifton has to offer. GSMLS 4038453

Directions to property: Colfax Ave to Cambridge Blvd to George Russell Way to Devonshire Dr

MLS Listing ID: 
GSMLS 4038453
Listing Status
Status of the Listing.
Listing Status: 
Active
Listing Status (Local): 
Active
Listing Status Accepting Offers: 
1
Community Information
Elementary: 
Number 2
Middle: 
W. WILSON
High: 
CLIFTON
Subdivision: 
Cambridge Crossings
Association Fee: 
$435
Building Details
Details about the building on a property.
Architectural Style: 
Townhouse-Interior
Year Built: 
2003
New Construction: 
0
Living Area: 
2,300
Interior: 
Blinds, Carbon Monoxide Detector, Fire Extinguisher, Smoke Detector, Walk-In Closet, Whirlpool
Fireplaces: 
Yes
Construction
Roof: 
Asphalt Shingle
Exterior: 
Stone, Vinyl Siding
Exterior Features: 
Deck, Patio
DisabilityFeatures: 
No
Energy Information: 
Electric, Gas-Natural
Porch: 
No
Deck: 
Yes
Room Details
Details about the rooms in the building.
Total Rooms: 
6
Total Bedrooms: 
2
Total Bathrooms: 
3
Total Full-Bathrooms: 
2
Total Half-Bathrooms: 
1
Master Bedroom 
Dimensions: 
15x13 
Level: 
Third
Second Bedroom 
Dimensions: 
15x12 
Level: 
Third
Dining Room 
Dimensions: 
15x12 
Level: 
Second
Family Room 
Dimensions: 
15x33 
Level: 
First
Kitchen 
Dimensions: 
15x12 
Level: 
Second
Living Room 
Dimensions: 
14x20 
Level: 
Second
Other Three 
Dimensions: 
4x15 
Level: 
First
Master Bathroom 
Level: 
Third
Utilities
Information about utilities available on the property.
Heating System: 
Forced Hot Air
Heating System Fuel: 
Gas-Natural
Cooling System: 
Central Air
Water Heating System: 
Gas
Water Source: 
Public Water
Sewer: 
Public Sewer
Lot/Land Details
Details about the lots and land features included on the property.
Acres: 
0.0
Lot Size (Dimensions): 
LONDONDERRY
Waterfront: 
0
Lot Features
Driveway: 
1 Car Width, Driveway-Exclusive
Parking Type: 
1 Car Width, Driveway-Exclusive
Total Parking Spaces: 
1
Garage: 
Built-In Garage, Garage Door Opener
Pool: 
Yes
Fence: 
No
Public Record
Parcel Number: 
2502-00028-0002-00001-0001-C0106
Lot Number: 
1.01
Annual Tax: 
$10,290.00
Listing Dates
Dates involved in the transaction.
Listing Entry Date/Time: 
7/4/2026
Contract Details
Details about the listing contract.
Possession: 
0-30
Listing Participants
Participants (agents, offices, etc.) in the transaction.
Listing Office Name: 
STREAMLINE