
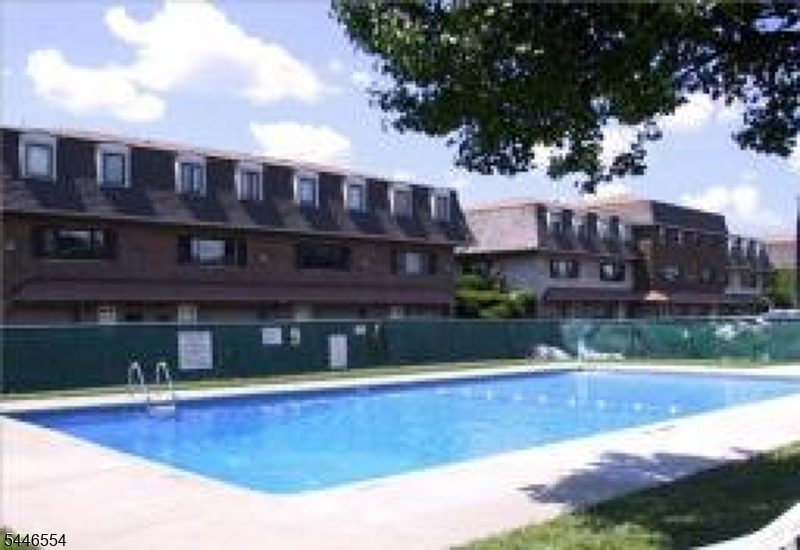
565 Grove St D-3, 3 | Clifton City

$339,000 | 1 Beds | 1 Baths (1 Full) | 1,035 Sq. Ft.

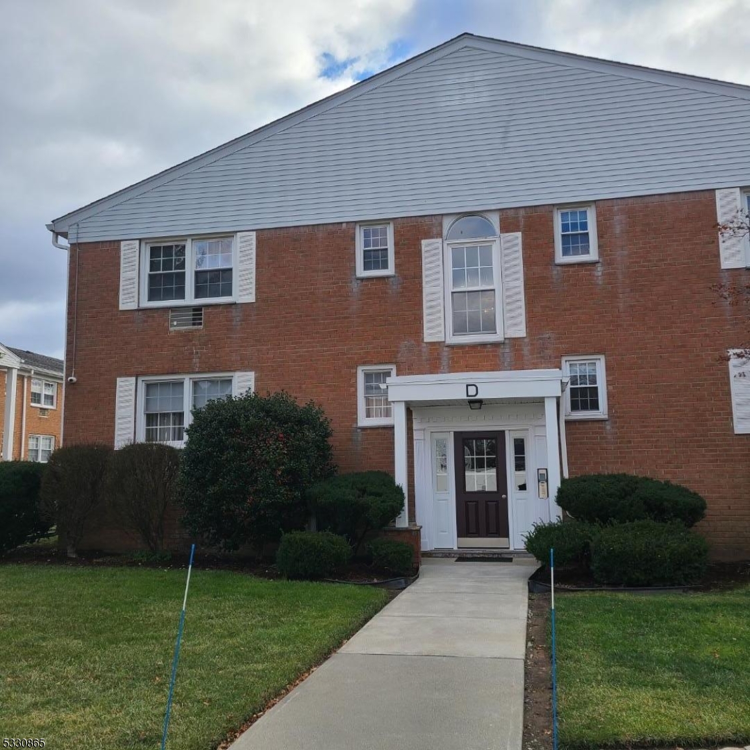
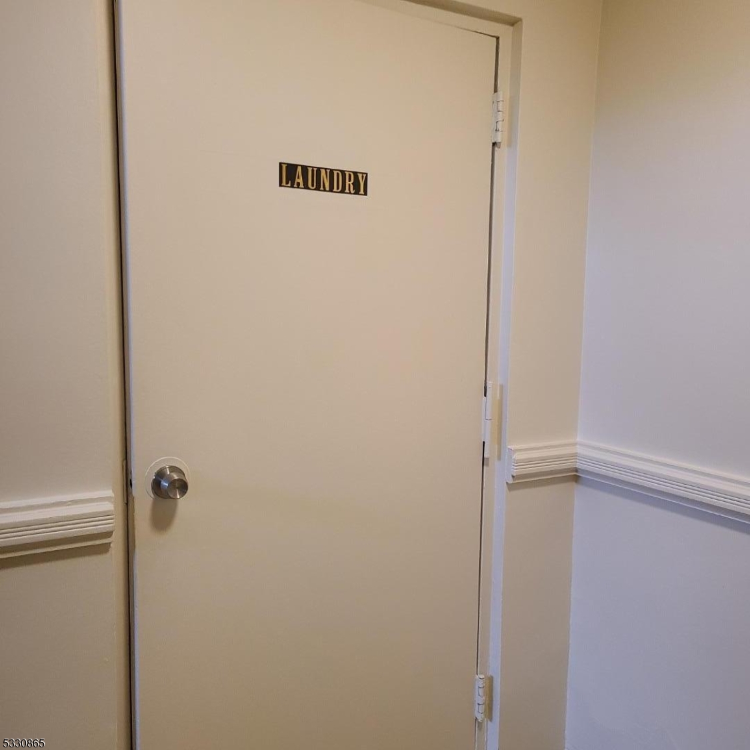
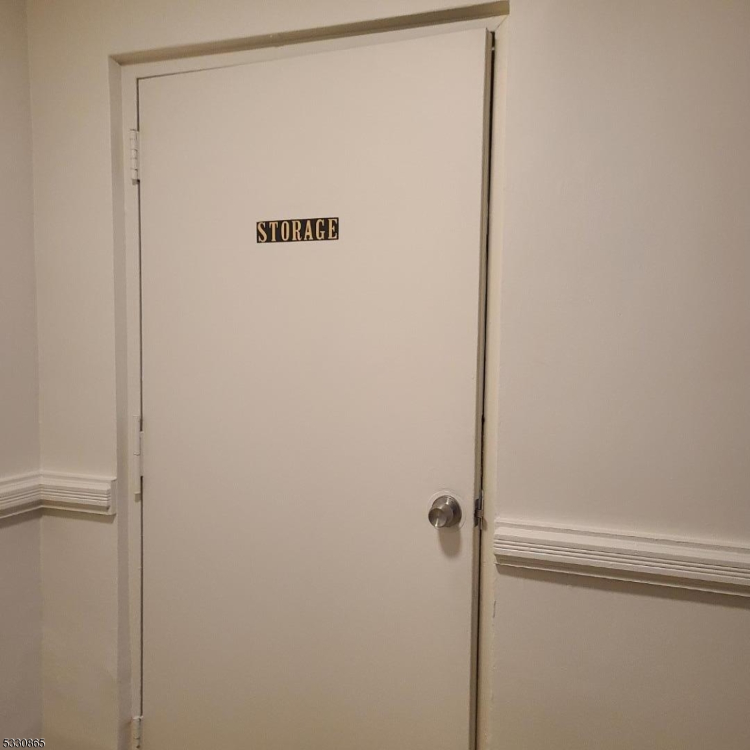
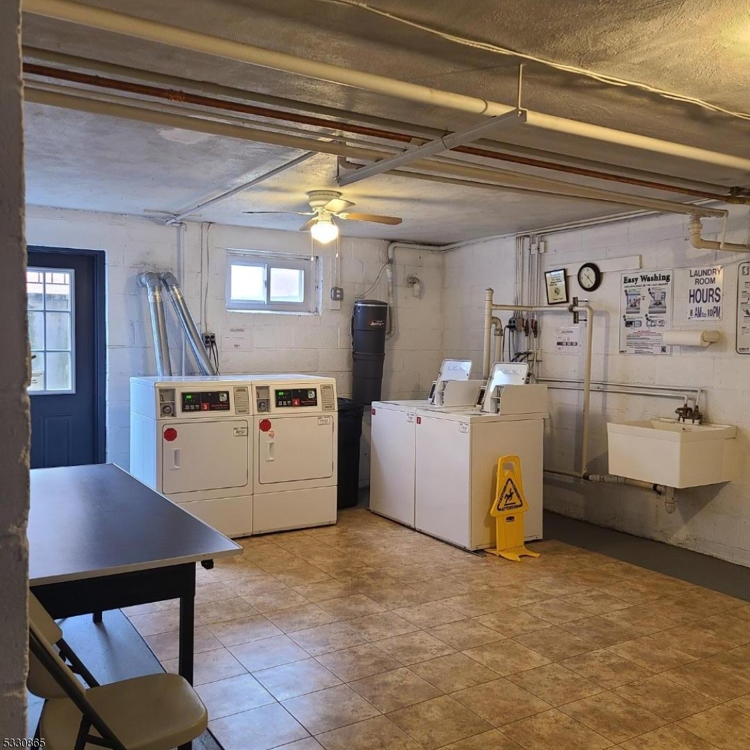
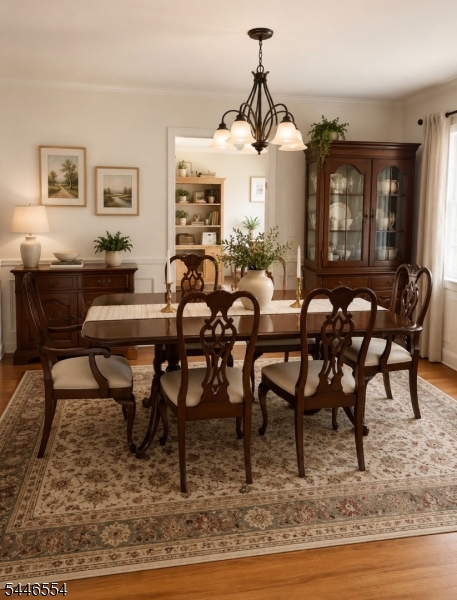
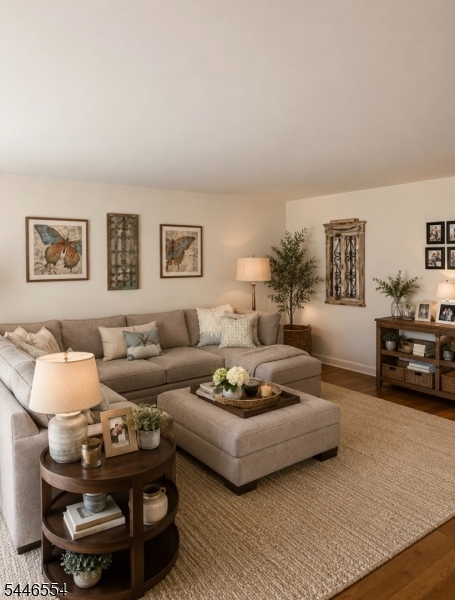
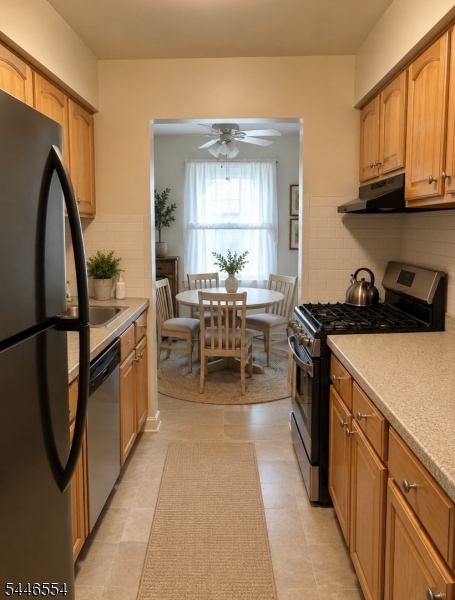
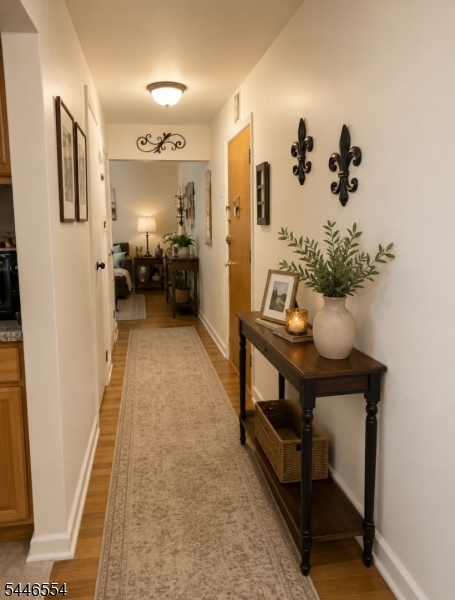
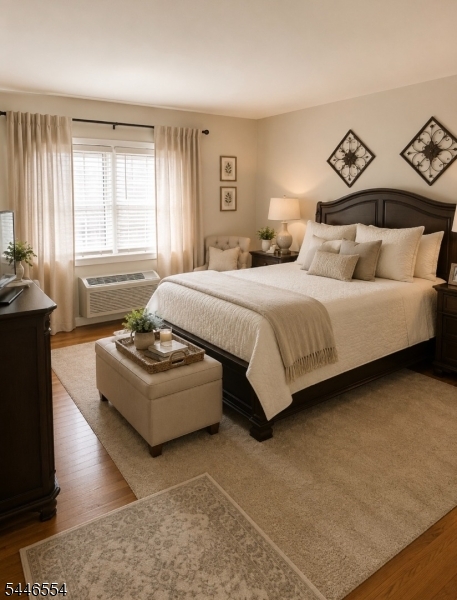

The largest floorplan at Williamsburg North is a spacious 1035 sq ft unit. It offers a formal dining room that can be utilized as a second bedroom or home office, providing flexibility and versatility. Situated in the desirable Montclair Heights section of Clifton, the location is ideal for commuters with easy access to route 3 for convenient travel to New York City. This first-floor condominium has been meticulously maintained and underwent updates approximately 2014. The kitchen breakfast room now adds a touch of charm, while the living room boasts ceiling custom window treatment, enhancing the overall aesthetic appeal. The bathroom is equipped with a double vanity and linen closet, providing ample storage space. One of the advantages of living in this condominium is the inclusion of heat, hot water, and cooking gas in the monthly maintenance fee. Additionally, there is on-site coin-operated laundry facilities for residents' convenience. A locked storage area in the basement offers extra space for belongings. Residents of Williamsburg North also have the privilege of enjoying the pool, which is available for use with a minimum charge on an annual basis. With all these amenities and features, this property presents an excellent opportunity for those seeking an alternative to renting. GSMLS 4040692

Directions to property: Grove Street Montclair Heights Section

MLS Listing ID: 
GSMLS 4040692
Listing Status
Status of the Listing.
Listing Status: 
Active
Listing Status (Local): 
Active
Listing Status Accepting Offers: 
1
Community Information
High: 
CLIFTON
Subdivision: 
Williamsburg North
Association Fee: 
$490
Building Details
Details about the building on a property.
Architectural Style: 
One Floor Unit
Year Built: 
1965
New Construction: 
0
Living Area: 
1,035
Interior: 
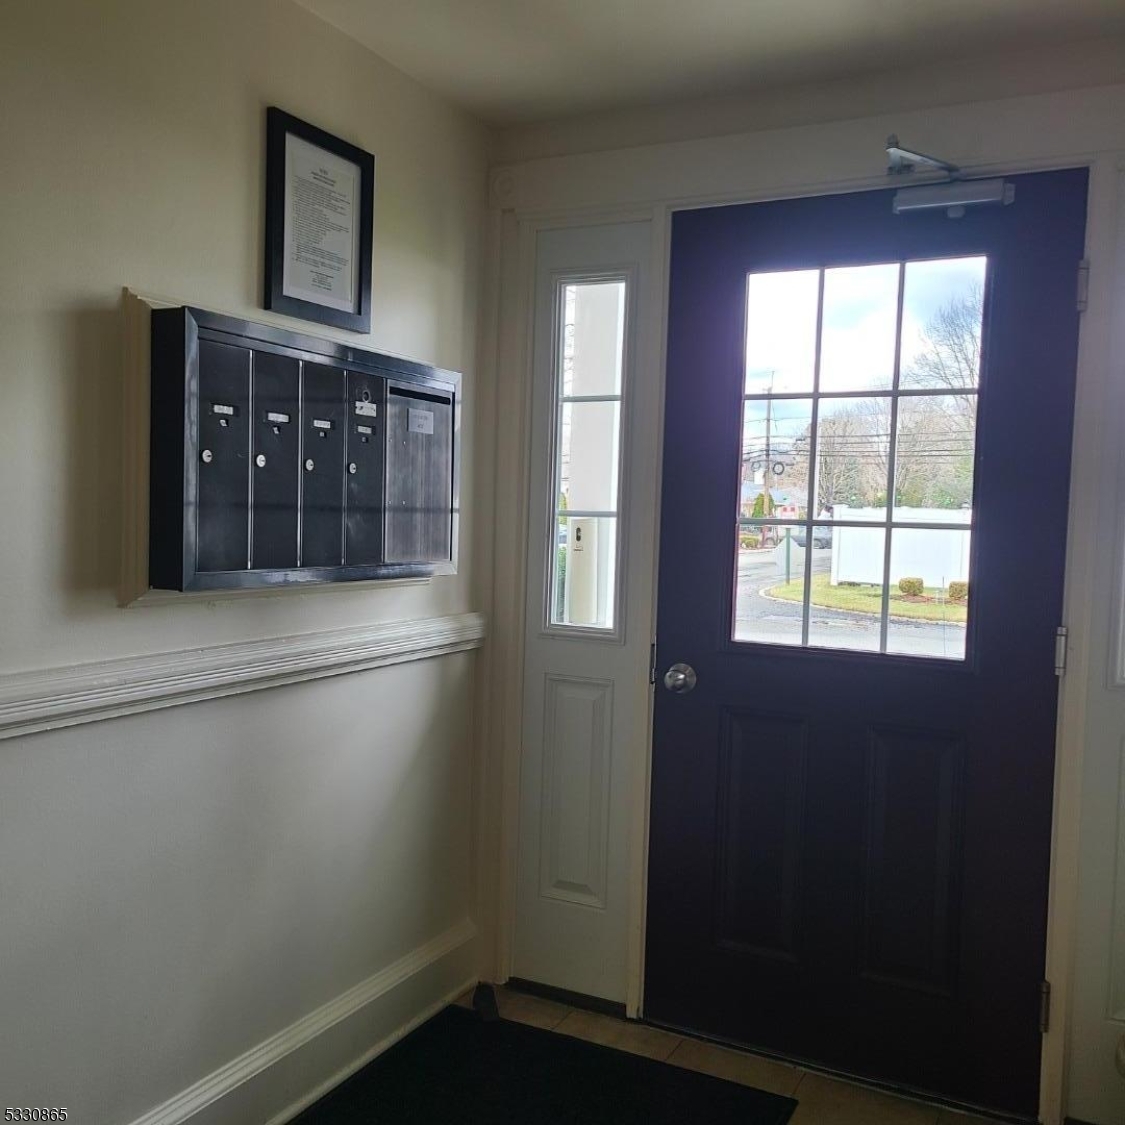
Carbon Monoxide Detector, Fire Extinguisher, Intercom, Smoke Detector
Fireplaces: 
No
Construction
Roof: 
Asphalt Shingle
Exterior: 
Brick
Exterior Features: 
Curbs, Sidewalk, Thermal Windows/Doors
DisabilityFeatures: 
No
Energy Information: 
Gas-Natural
Porch: 
No
Deck: 
No
Room Details
Details about the rooms in the building.
Total Rooms: 
4
Total Bedrooms: 
1
Total Bathrooms: 
1
Total Full-Bathrooms: 
1
Total Half-Bathrooms: 
0
Master Bedroom 
Dimensions: 
14x14 
Level: 
First
Dining Room 
Dimensions: 
10x13 
Level: 
First
Kitchen 
Dimensions: 
7x8 
Level: 
First
Living Room 
Dimensions: 
15x21 
Level: 
First
Other Four 
Dimensions: 
8x8 
Level: 
First
Utilities
Information about utilities available on the property.
Heating System: 
Baseboard - Hotwater
Heating System Fuel: 
Gas-Natural
Cooling System: 
2 Units, Wall A/C Unit(s)
Water Source: 
Association, Public Water
Sewer: 
Association, Public Sewer
Lot/Land Details
Details about the lots and land features included on the property.
Acres: 
0.02
Lot Size (Dimensions): 
1035 SQ.FT.
Waterfront: 
0
Lot Features
Driveway: 
1 Car Width, Additional Parking, Blacktop, Off-Street Parking
Parking Type: 
1 Car Width, Additional Parking, Blacktop, Off-Street Parking
Total Parking Spaces: 
2
Pool: 
Yes
Fence: 
No
Public Record
Parcel Number: 
2502-00053-0011-00006-0000-CD003
Lot Number: 
6
Annual Tax: 
$6,349.00
Property Zoning: 
Residential
Listing Dates
Dates involved in the transaction.
Listing Entry Date/Time: 
7/14/2026
Contract Details
Details about the listing contract.
Exclusions: 
Tenant's Personal Belongings Dining Room Chandelier
Possession: 
60 days
Listing Participants
Participants (agents, offices, etc.) in the transaction.
Listing Office Name: 
COLDWELL BANKER REALTY