
39 Paterson Ave | Clifton City

$999,000 | 4 Beds | 3 Baths (2 Full, 1 Half) | 3,206 Sq. Ft.

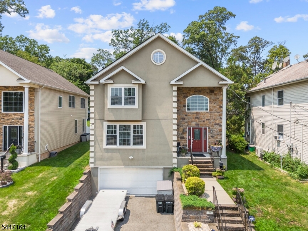
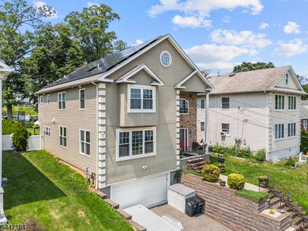
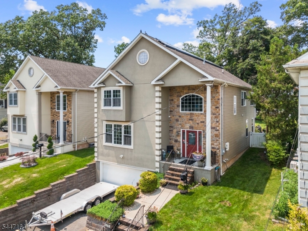
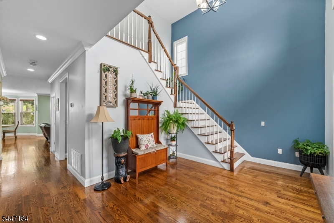
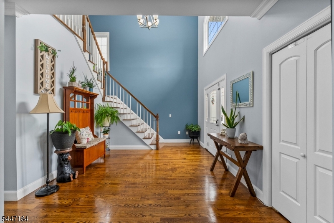
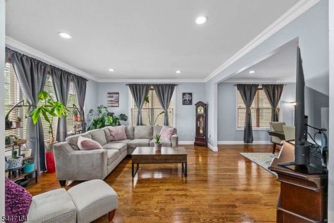
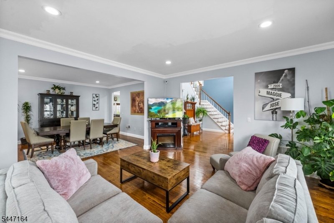
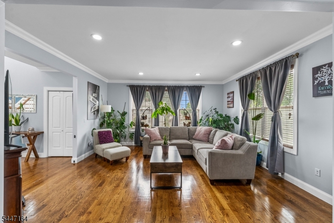
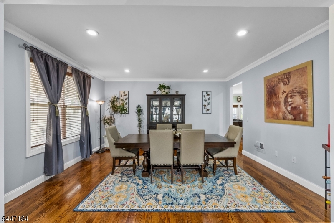
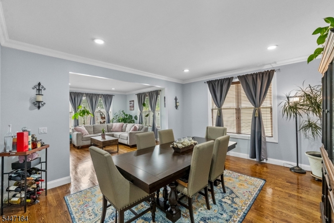
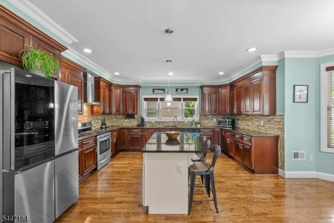
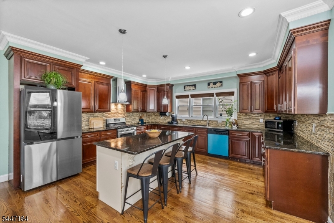
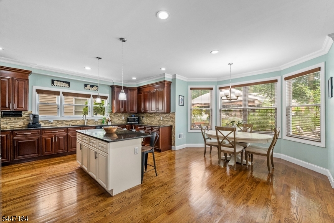
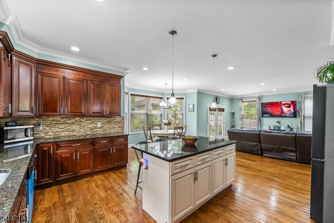
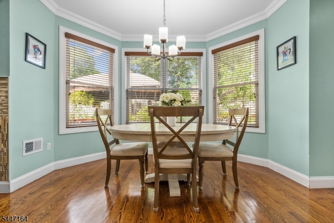
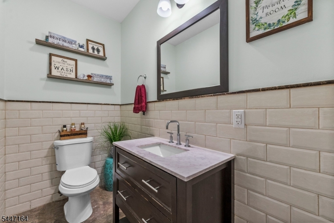
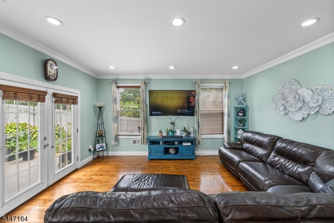
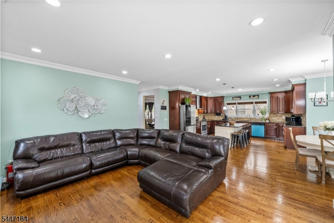
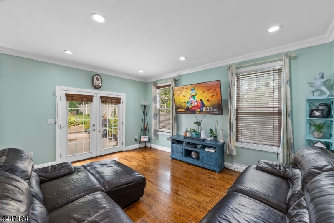
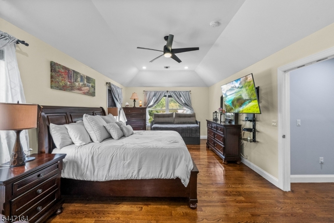
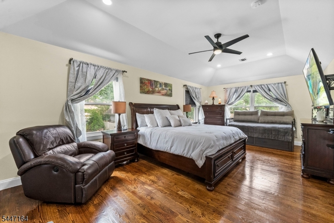
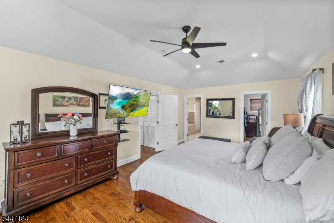
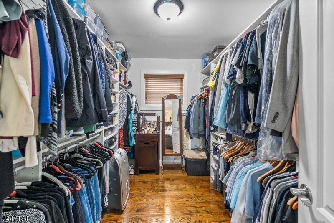
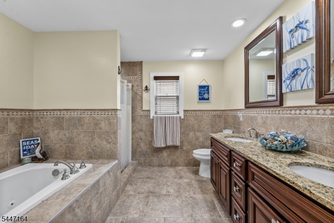
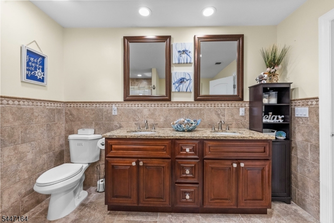
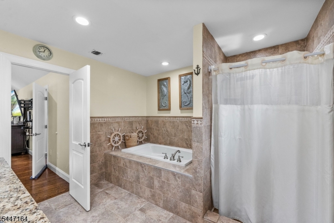
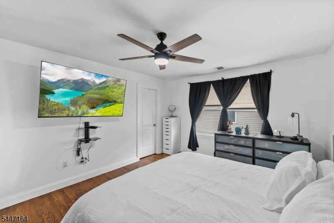
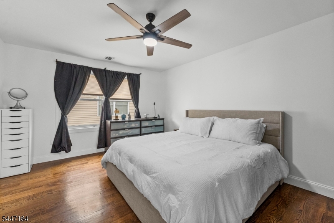
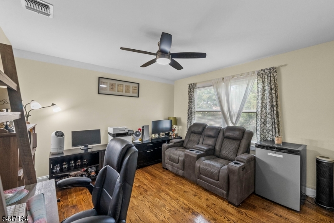
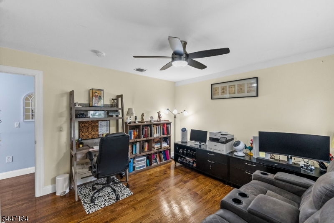
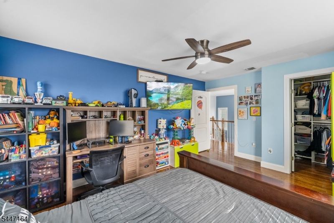
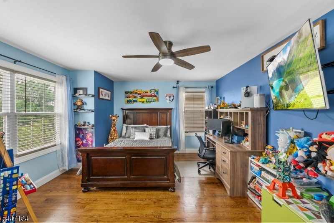
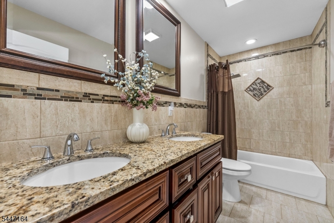
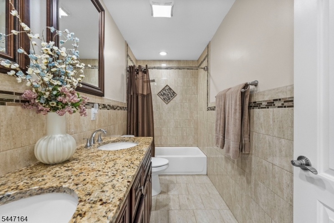
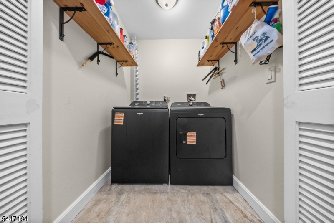
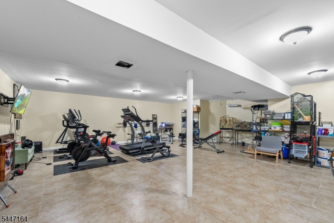
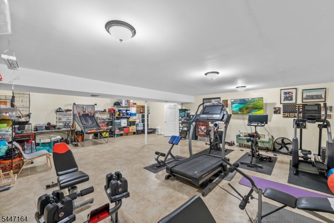
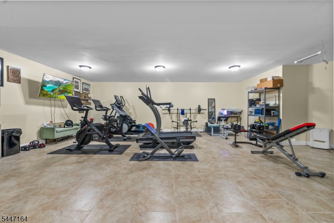
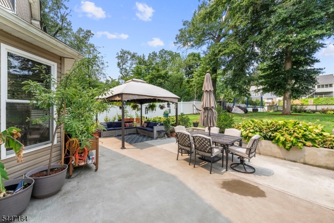
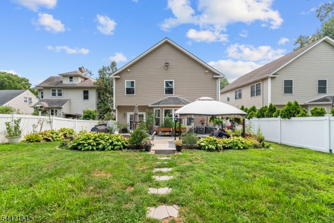
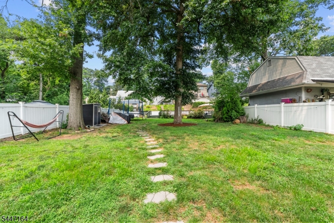
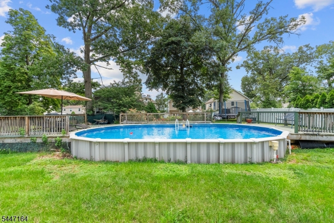
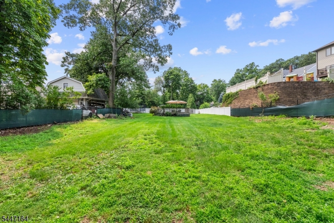
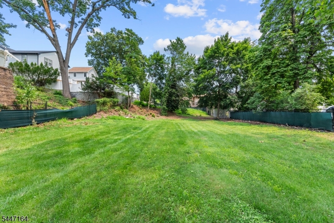
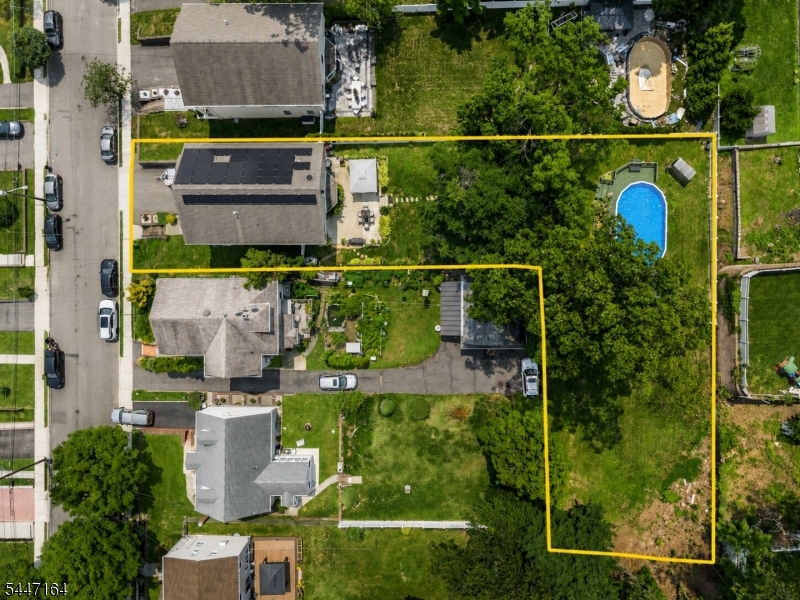
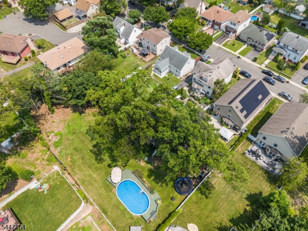
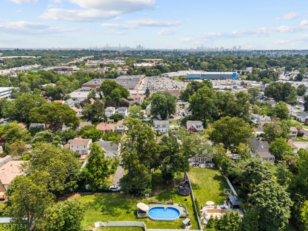
Welcome to this exceptional custom-built Colonial in Clifton's highly desirable Allwood section, offering over 3,200 square feet of beautifully appointed living space on a rare 0.49-acre lot. Built in 2016, this impressive home features 4 spacious bedrooms, 2 full baths, 1 half bath, and an open floor plan designed for both everyday living and entertaining. The inviting 30-foot grand foyer creates a stunning first impression and leads to a formal living room, elegant dining room, and spacious family room. The gourmet eat-in kitchen offers granite countertops, custom cabinetry, stainless steel appliances, a center island, and sliding doors opening to a paver patio overlooking the private backyard. Upstairs, the luxurious primary suite features a walk-in closet and spa-inspired bath with a soaking tub, oversized shower, and dual vanity. Three additional bedrooms, a full bath, and second-floor laundry complete the upper level. The finished basement offers a large recreation room. Additional highlights include hardwood floors, recessed lighting, central air, solar panels, a two-car attached garage, and a maintenance-free exterior of stucco, stone veneer, and vinyl siding. Enjoy the heated above-ground pool, mature landscaping, and exceptional outdoor space. Conveniently located near parks, shopping, major highways, and NYC transportation, this property offers the perfect blend of luxury, space, comfort, and modern living in one of Clifton's most sought-after neighborhoods. GSMLS 4041074

Directions to property: Btwn Essex & Main Ave

MLS Listing ID: 
GSMLS 4041074
Listing Status
Status of the Listing.
Listing Status: 
Active
Listing Status (Local): 
Active
Listing Status Accepting Offers: 
1
Community Information
Subdivision: 
Allwood Section
Building Details
Details about the building on a property.
Architectural Style: 
Colonial
Year Built: 
2016
New Construction: 
0
Living Area: 
3,206
Basement: 
Finished, Full, Walkout
Interior: 
Blinds, Drapes, High Ceilings
Fireplaces: 
No
Construction
Roof: 
Asphalt Shingle
Exterior: 
Stucco, Vinyl Siding
Exterior Features: 
Patio, Storage Shed
Energy Information: 
Gas-Natural
Porch: 
No
Deck: 
No
Room Details
Details about the rooms in the building.
Total Rooms: 
10
Total Bedrooms: 
4
Total Bathrooms: 
3
Total Full-Bathrooms: 
2
Total Half-Bathrooms: 
1
Master Bathroom 
Utilities
Information about utilities available on the property.
Heating System: 
1 Unit, Forced Hot Air
Heating System Fuel: 
Gas-Natural, Solar-Leased
Cooling System: 
2 Units, Central Air
Water Heating System: 
Gas
Water Source: 
Public Water
Sewer: 
Public Sewer
Lot/Land Details
Details about the lots and land features included on the property.
Acres: 
0.49
Lot Size (Dimensions): 
21,135 SQ FT
Waterfront: 
0
Lot Features
Driveway: 
2 Car Width, Blacktop, Driveway-Exclusive
Parking Type: 
2 Car Width, Blacktop, Driveway-Exclusive
Total Parking Spaces: 
2
Garage: 
Attached Garage, Garage Door Opener
Pool: 
Yes
Fence: 
Yes
Public Record
Parcel Number: 
2502-00082-0002-00034-0000-
Lot Number: 
34
Annual Tax: 
$18,877.00
Listing Dates
Dates involved in the transaction.
Listing Entry Date/Time: 
7/16/2026
Contract Details
Details about the listing contract.
Exclusions: 
None
Possession: 
At Closing
Listing Participants
Participants (agents, offices, etc.) in the transaction.
Listing Office Name: 
UNITED REAL ESTATE