
89 Susan Ct | Clifton City

$950,000 | 4 Beds | 5 Baths (5 Full) | 3,000 Sq. Ft.

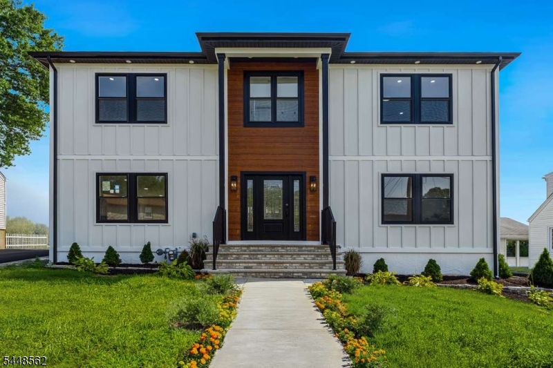
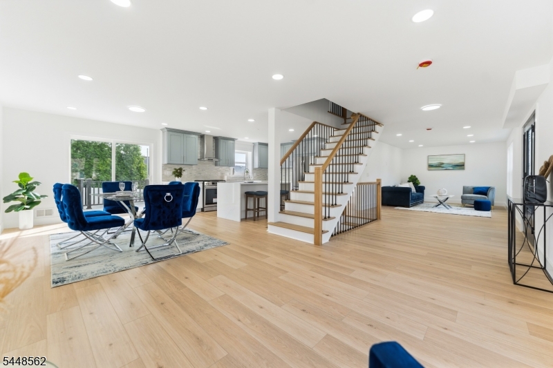
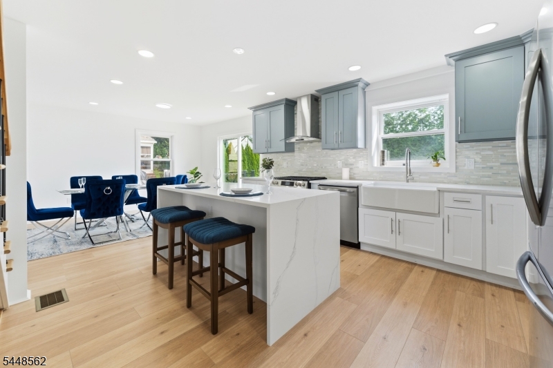
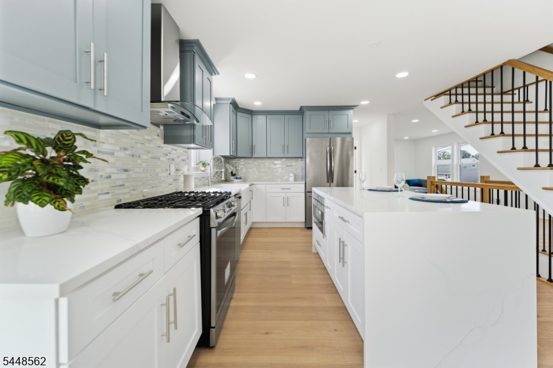
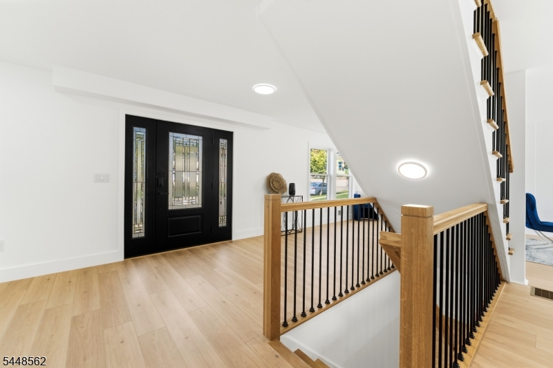
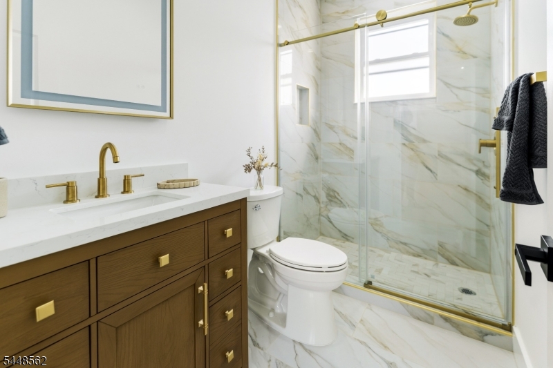
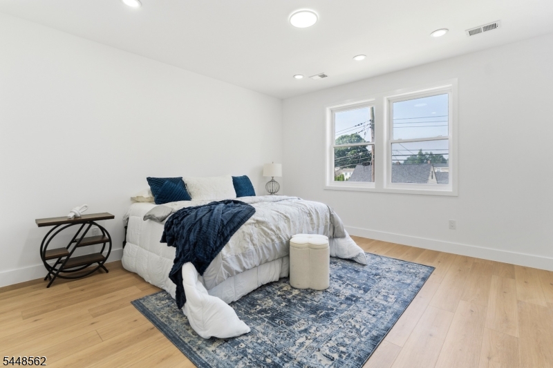
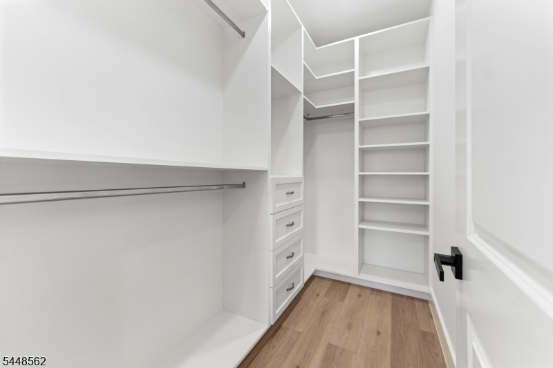
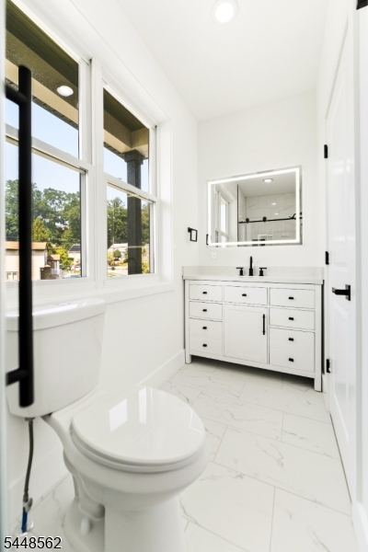
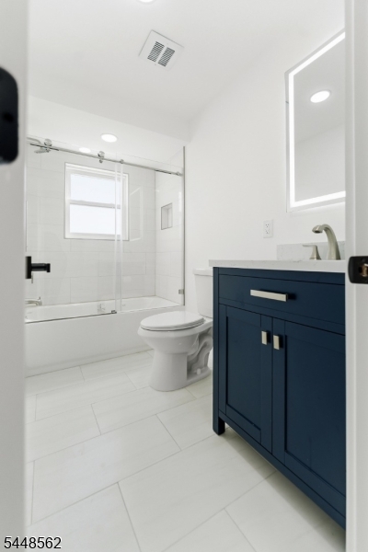
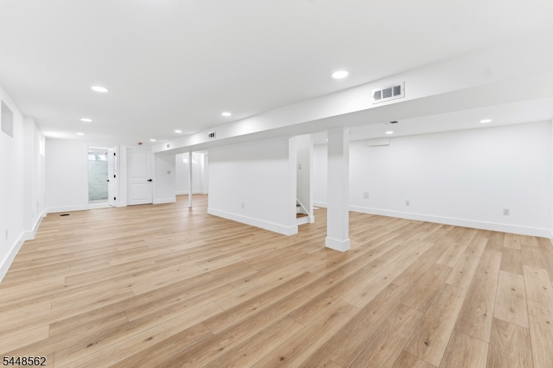
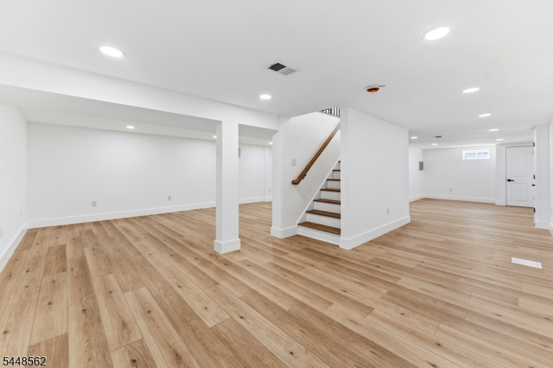
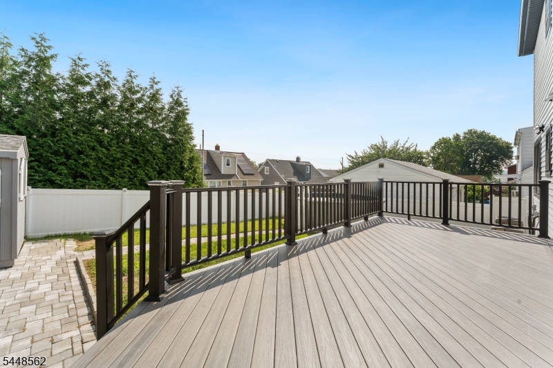
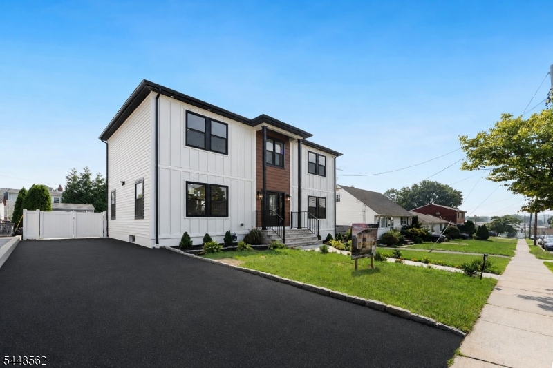
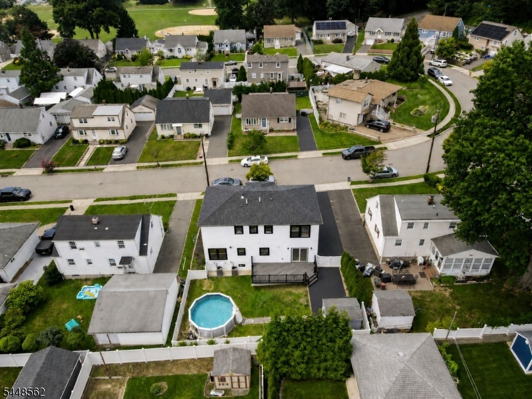
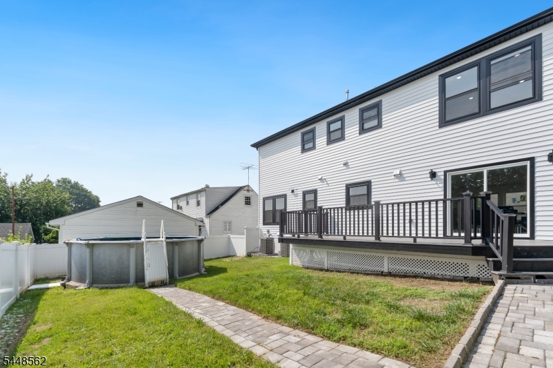
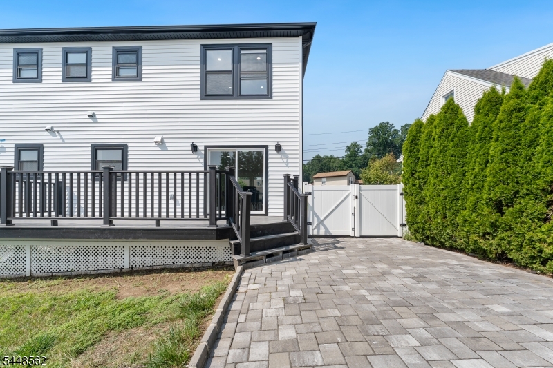
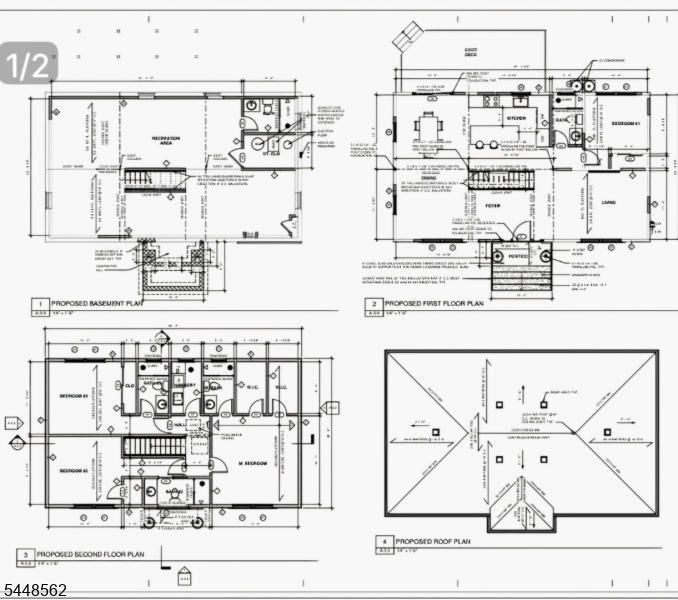
A stunning Center Hall Colonial offering 2,000 square feet of luxurious living space is nearing completion and ready to make its market debut. Built on the existing foundation and fully gutted and completely renovated, this exceptional residence delivers the quality, craftsmanship, and feel of brand-new construction across three thoughtfully designed levels.Featuring 4 spacious bedrooms, every inch of this home has been meticulously designed with premium finishes, modern elegance, and functional living in mind. The open-concept layout is complemented by soaring ceilings, abundant natural light, designer fixtures, and upscale finishes throughout, creating an inviting atmosphere ideal for both everyday living and entertaining.The impressive exterior offers outstanding curb appeal with professionally designed landscaping, stately 18-foot columns, and a welcoming front entrance. Enjoy a spacious front yard and an expansive private backyard featuring an above-ground pool, storage shed, and full privacy fencing creating the perfect outdoor retreat for entertaining, relaxing, and making lasting memories. This rare turnkey opportunity combines the charm of a classic Center Hall Colonial with the comfort and efficiency of modern construction. Ideally suited for buyers seeking luxury, space, and exceptional quality, this home truly offers the best of contemporary living. Expansive finished basement offering approximately 760 sq ft of versatile recreation space. GSMLS 4042436

Directions to property: 89 Susan Court, Clifton, NJ, 07012

MLS Listing ID: 
GSMLS 4042436
Listing Status
Status of the Listing.
Listing Status: 
Active
Listing Status (Local): 
Active
Listing Status Accepting Offers: 
1
Community Information
Subdivision: 
Mount Prospect Park
Building Details
Details about the building on a property.
Architectural Style: 
Contemporary
Year Built: 
1957
New Construction: 
0
Living Area: 
3,000
Basement: 
Finished, Full, Walkout
Interior: 
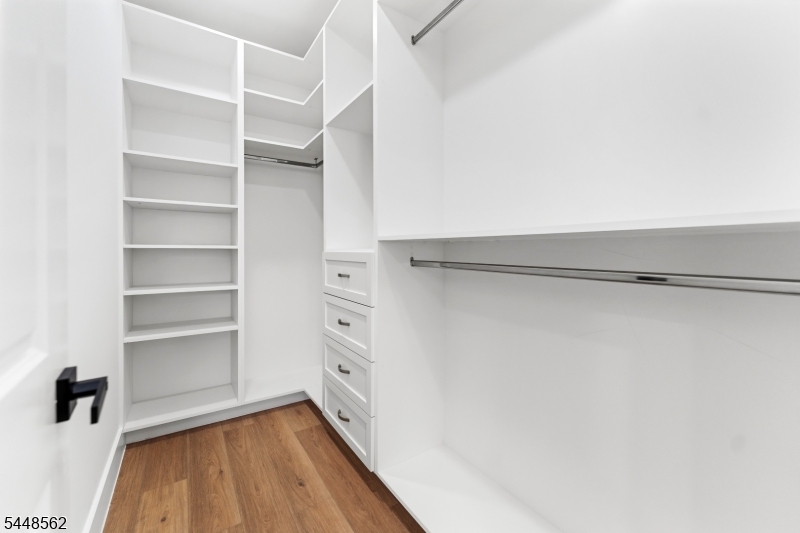
Carbon Monoxide Detector, Fire Extinguisher, High Ceilings, Smoke Detector, Walk-In Closet
Fireplaces: 
No
Construction
Roof: 
Asphalt Shingle
Exterior: 
Vinyl Siding
Exterior Features: 
Deck, Storage Shed
Energy Information: 
Gas-Natural
Porch: 
No
Deck: 
Yes
Room Details
Details about the rooms in the building.
Total Rooms: 
8
Total Bedrooms: 
4
Total Bathrooms: 
5
Total Full-Bathrooms: 
5
Total Half-Bathrooms: 
0
Master Bedroom 
Dimensions: 
15x14 
Level: 
First
Second Bedroom 
Dimensions: 
12x12 
Level: 
Second
Third Bedroom 
Dimensions: 
12x12 
Level: 
Second
Fourth Bedroom 
Dimensions: 
9x9 
Level: 
First
Dining Room 
Dimensions: 
24x12 
Level: 
First
Family Room 
Dimensions: 
40x23 
Level: 
Basement
Living Room 
Dimensions: 
16x12 
Level: 
First
In-Law Suite 
Utilities
Information about utilities available on the property.
Heating System: 
2 Units, Forced Hot Air
Heating System Fuel: 
Gas-Natural
Cooling System: 
2 Units, Central Air, Multi-Zone Cooling
Water Heating System: 
Gas
Water Source: 
Public Water
Sewer: 
Public Sewer
Lot/Land Details
Details about the lots and land features included on the property.
Acres: 
0.12
Lot Size (Dimensions): 
61X87
Waterfront: 
0
Lot Features
Driveway: 
1 Car Width
Parking Type: 
1 Car Width
Total Parking Spaces: 
4
Garage: 
See Remarks
Pool: 
Yes
Fence: 
Yes
Public Record
Parcel Number: 
2502-00048-0001-00066-0000-
Lot Number: 
66
Annual Tax: 
$9,395.00
Listing Dates
Dates involved in the transaction.
Listing Entry Date/Time: 
7/22/2026
Contract Details
Details about the listing contract.
Possession: 
ASAP
Listing Participants
Participants (agents, offices, etc.) in the transaction.
Listing Office Name: 
BHGRE ELITE