
4 Fitzgerald Ave | Clifton City

$699,900 | 6 Beds | 2 Baths (2 Full)

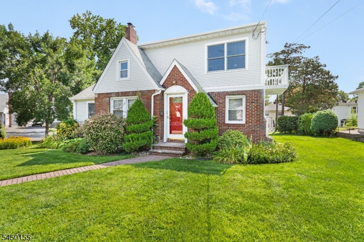
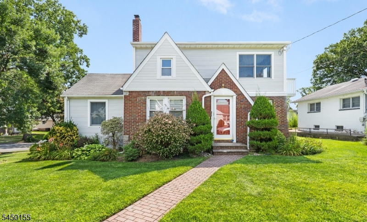
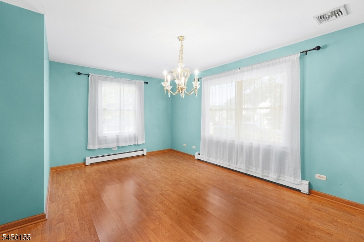
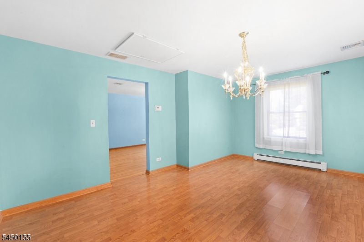
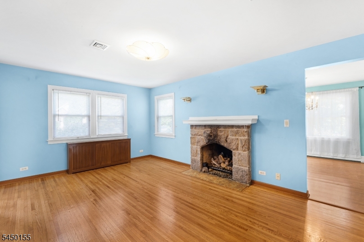
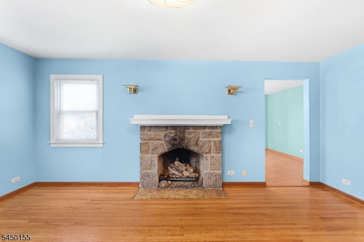
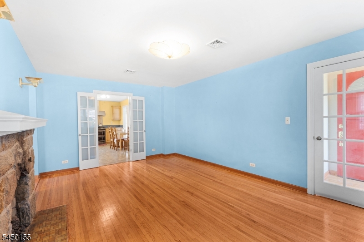
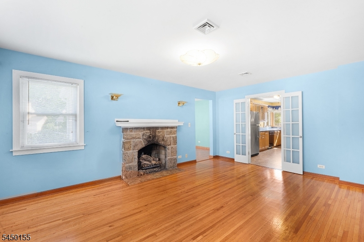
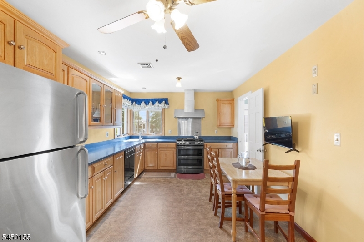
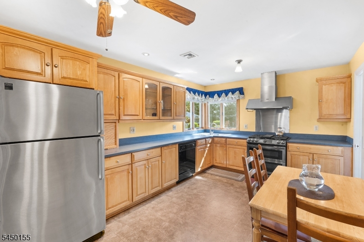
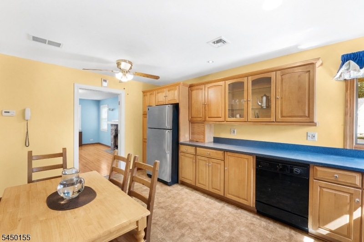
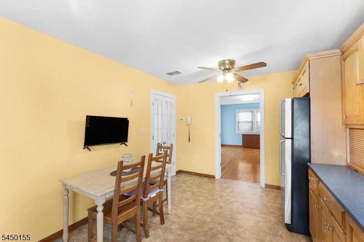
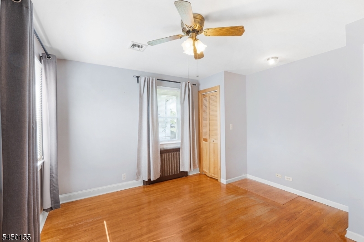
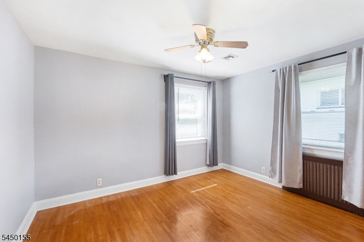
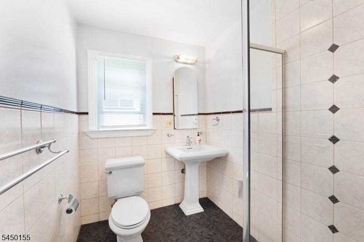
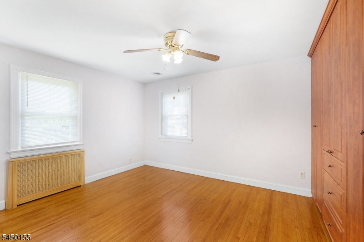
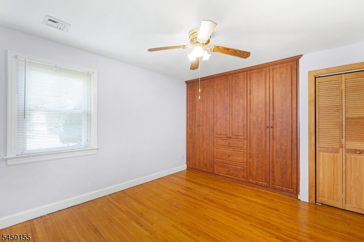
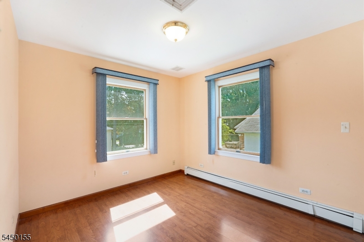
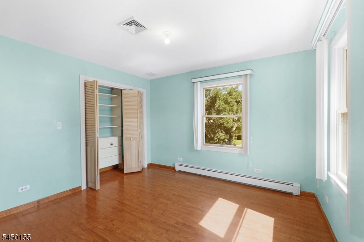
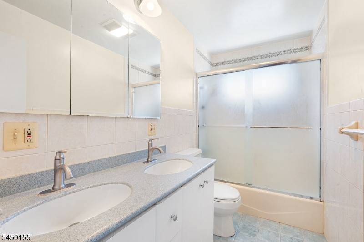
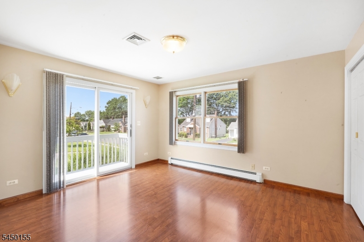
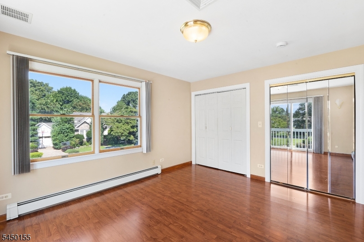
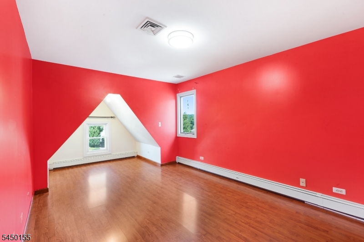
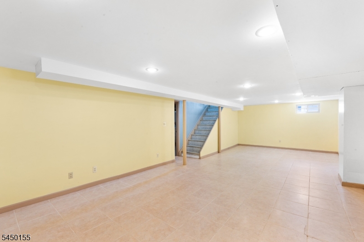
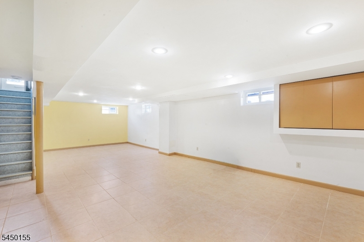
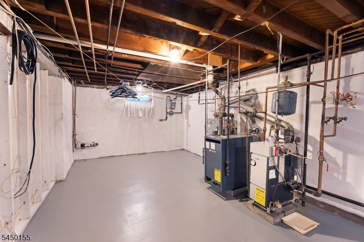
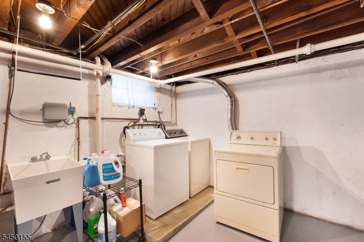
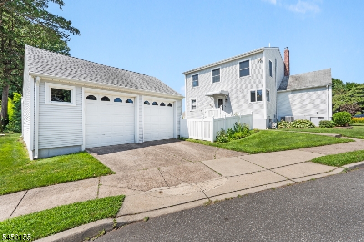
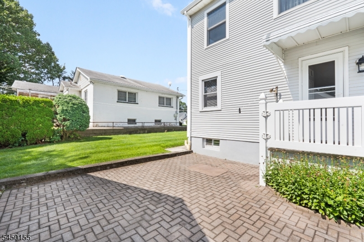
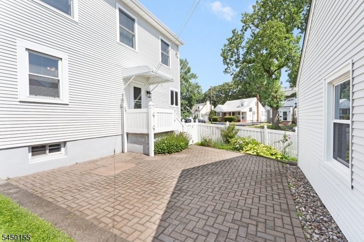
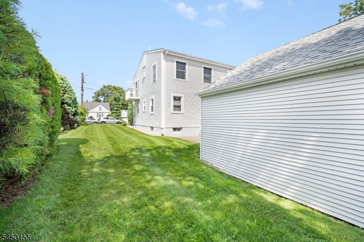
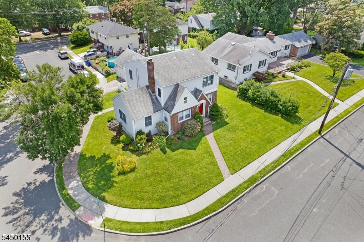
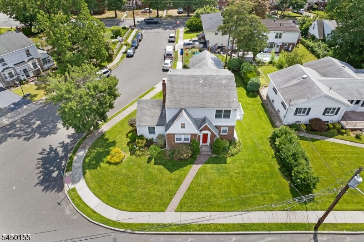
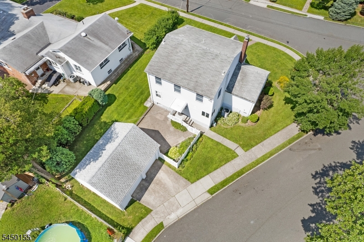
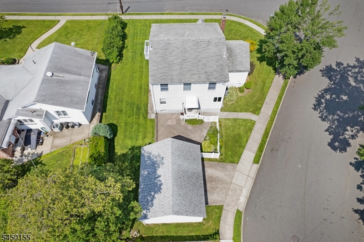
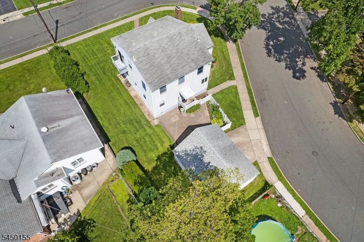
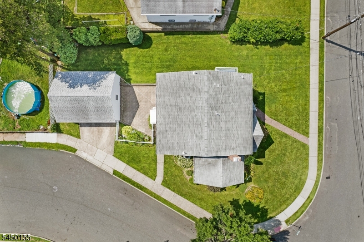
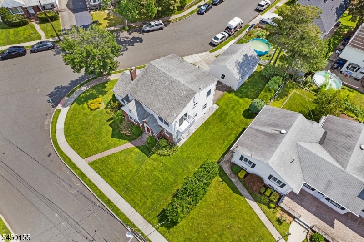
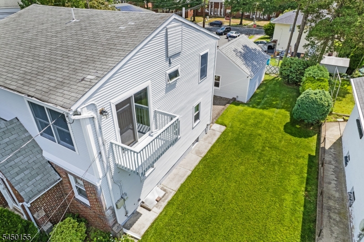
Situated on nice corner lot, this spacious 6-bedroom home offers more room than meets the eye! Welcoming entry leading to a bright living room featuring a cozy gas fireplace. A formal dining room with elegant double doors offers the flexibility of an open-concept layout or added privacy, making it perfect for entertaining or everyday living. The large eat-in kitchen is equipped with abundant upper and lower cabinetry, a pantry closet, and counterspace. Completing the first floor are two generously sized bedrooms with custom closets and a full bath with a stall shower. Upstairs, you'll find four spacious bedrooms with California closets, including an oversized bedroom that offers an excellent opportunity for a luxurious primary suite. A private balcony and a full bathroom complete the second level. The finished basement provides even more living space with a large recreation room, laundry area, and endless possibilities for work or play. Additional highlights include new central air, hardwood floors, recessed lighting, abundant closet space throughout, 2 pull down attics for storage space and large windows that fill the home with natural light.Outside, enjoy a beautifully landscaped, fenced yard offering privacy, along with a detached two-car garage. This home combines space, comfort, and versatility all conveniently located near shopping, transportation, schools, parks, and major highways. Come see everything this exceptional home has to offer! GSMLS 4043839

Directions to property: CORNER OF WALMAN & FITZGERALD

MLS Listing ID: 
GSMLS 4043839
Listing Status
Status of the Listing.
Listing Status: 
Active
Listing Status (Local): 
Active
Listing Status Accepting Offers: 
1
Building Details
Details about the building on a property.
Architectural Style: 
Split Level
Year Built: 
1941
New Construction: 
0
Basement: 
Finished
Fireplaces: 
Yes
Construction
Roof: 
Asphalt Shingle
Exterior: 
Brick, Vinyl Siding
Energy Information: 
Gas-Natural
Porch: 
No
Deck: 
No
Room Details
Details about the rooms in the building.
Total Rooms: 
10
Total Bedrooms: 
6
Total Bathrooms: 
2
Total Full-Bathrooms: 
2
Total Half-Bathrooms: 
0
Master Bedroom 
Dimensions: 
11x13 
Level: 
First
Second Bedroom 
Dimensions: 
10x13 
Level: 
First
Third Bedroom 
Dimensions: 
11x12 
Level: 
Second
Fourth Bedroom 
Dimensions: 
10x10 
Level: 
Second
Dining Room 
Dimensions: 
12x13 
Level: 
First
Kitchen 
Dimensions: 
11x17 
Level: 
First
Living Room 
Dimensions: 
12x14 
Level: 
First
Other One 
Dimensions: 
12x13 
Level: 
Second
Other Two 
Dimensions: 
11x12 
Other Three 
Dimensions: 
15x30 
Level: 
Basement
Utilities
Information about utilities available on the property.
Heating System: 
1 Unit
Heating System Fuel: 
Gas-Natural
Cooling System: 
1 Unit
Water Source: 
Public Water
Sewer: 
Public Sewer
Lot/Land Details
Details about the lots and land features included on the property.
Acres: 
0.16
Lot Size (Dimensions): 
65X110
Waterfront: 
0
Lot Features
Driveway: 
2 Car Width
Parking Type: 
2 Car Width
Total Parking Spaces: 
2
Garage: 
Detached Garage
Fence: 
No
Public Record
Parcel Number: 
2502-00024-0010-00001-0000-
Lot Number: 
1
Annual Tax: 
$12,092.00
Listing Dates
Dates involved in the transaction.
Listing Entry Date/Time: 
7/30/2026
Contract Details
Details about the listing contract.
Possession: 
AT CLOSING
Listing Participants
Participants (agents, offices, etc.) in the transaction.
Listing Office Name: 
NICHOLAS REAL ESTATE AGENCY