
575 Grove St, F3 | Clifton City

$475,000 | 2 Beds | 3 Baths (2 Full, 1 Half) | 1,400 Sq. Ft.

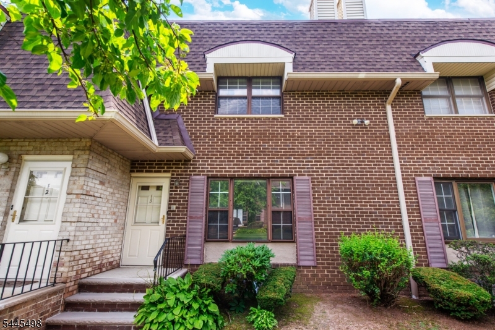
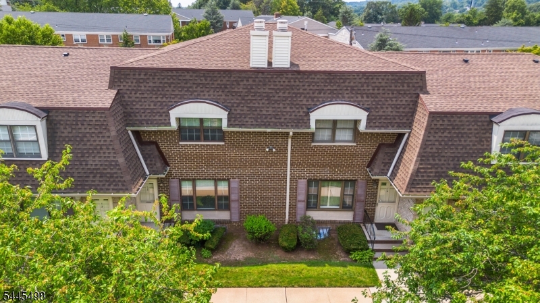
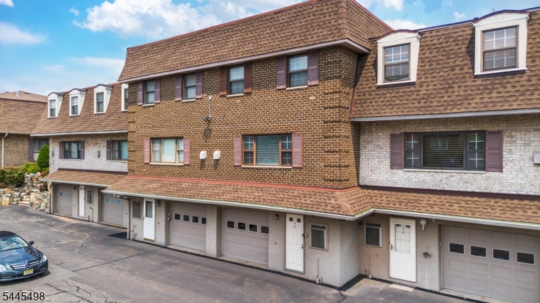
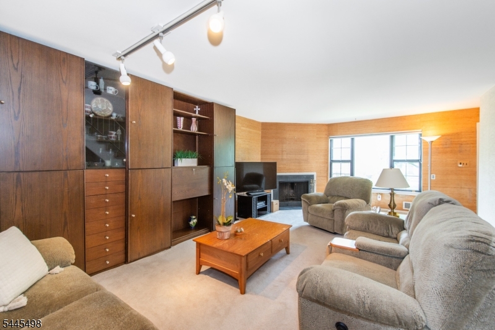
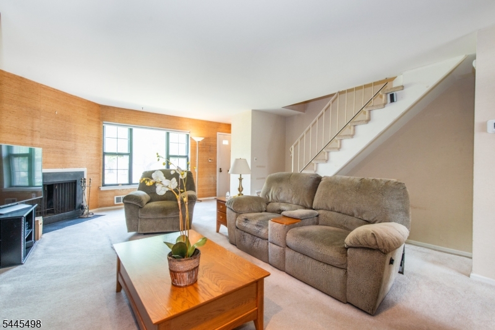
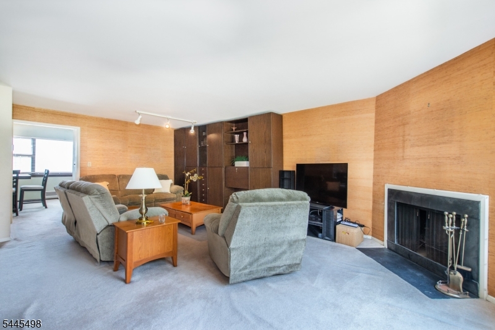
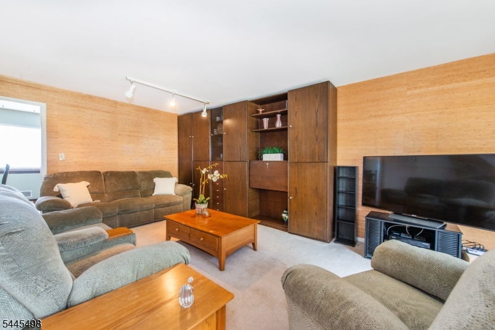
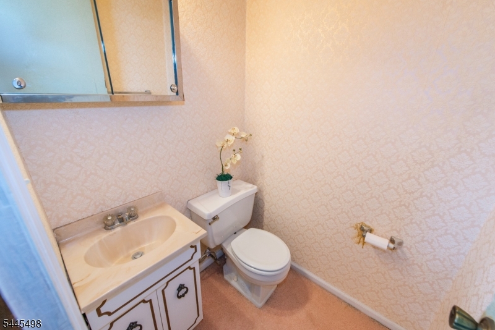
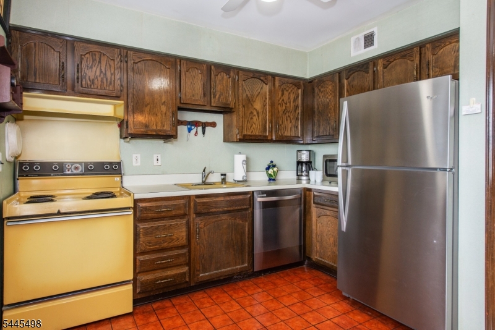
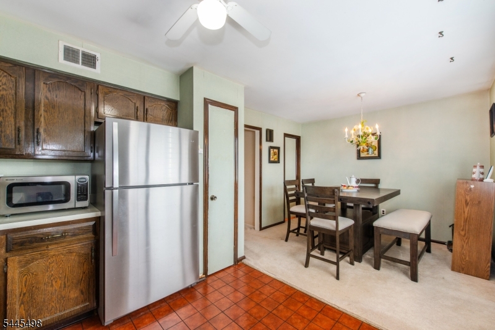
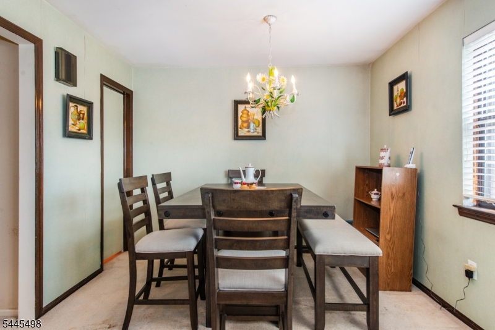
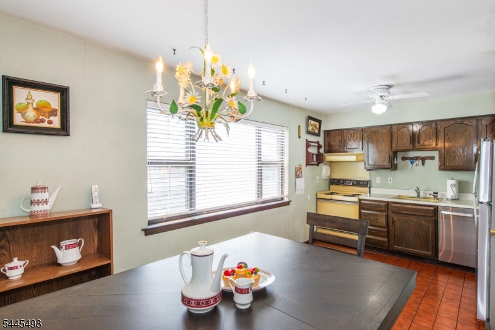

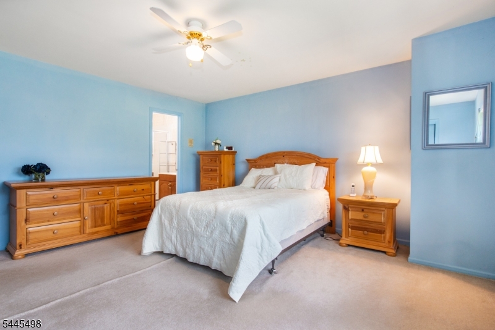
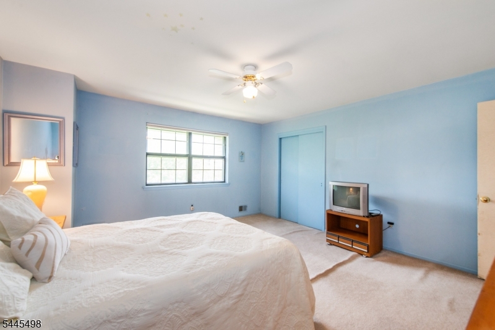
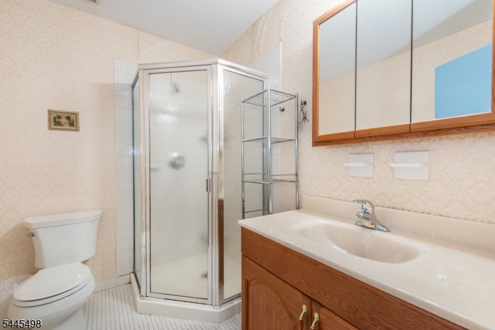
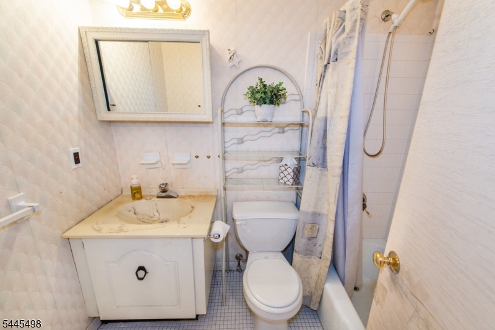
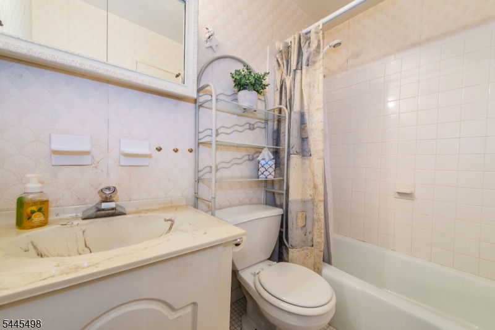
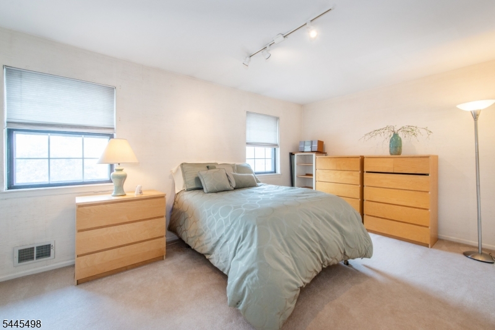
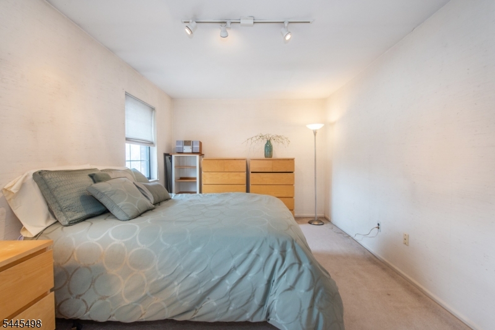
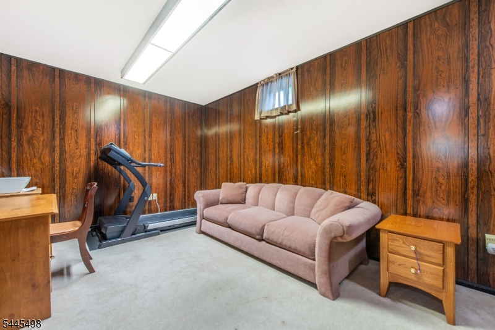
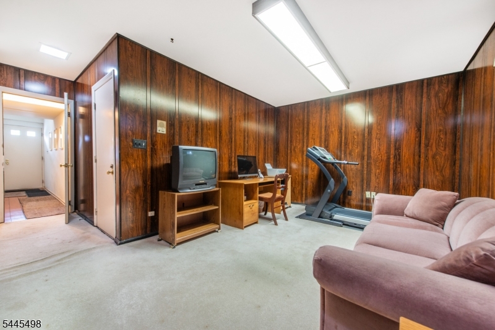
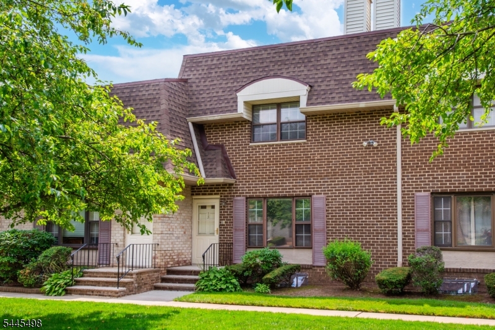
Welcome to this spacious townhouse with two bedrooms and two and a half full bathrooms located in a sought-after residential Montclair Heights neighborhood offering comfort, convenience, and endless potential. Bring your design ideas and create the home you've always envisioned! Ideally situated just minutes from major highways, NYC transportation, Montclair Town Center, Montclair State University, shopping, dining, and more. Enjoy the convenience of an assigned parking space plus a private garage with direct access to the ground level, featuring a comfortable family room, laundry area, and utility closet. The main level offers a spacious living room with a cozy fireplace overlooking the community grounds, an open kitchen and dining area perfect for everyday living and gatherings, and a convenient half bathroom. Upstairs, you'll find a generously sized primary bedroom complete with its own private full bathroom, providing a comfortable retreat at the end of the day, a second full size bedroom and the main full bathroom. Hardwood floors under carpet on main level and second level in bedrooms. Residents also enjoy access to the community's outdoor inground pool, perfect for relaxing during the warmer months. Pets are welcome in accordance with association guidelines. With a fantastic location, great layout, and priced for the opportunity to add your own personal style, this townhouse is a wonderful place to call home! GSMLS 4043946

Directions to property: Grove St to Middlegate Mews. Following to Building F.

MLS Listing ID: 
GSMLS 4043946
Listing Status
Status of the Listing.
Listing Status: 
Active
Listing Status (Local): 
Active
Listing Status Accepting Offers: 
1
Community Information
Subdivision: 
Middlegate Mews
Association Fee: 
$509
Building Details
Details about the building on a property.
Architectural Style: 
Townhouse-Interior
Year Built: 
1974
New Construction: 
0
Living Area: 
1,400
Interior: 
Blinds
Fireplaces: 
Yes
Construction
Roof: 
Asphalt Shingle
Exterior: 
Brick
Exterior Features: 
Thermal Windows/Doors
Energy Information: 
Electric
Porch: 
No
Deck: 
No
Room Details
Details about the rooms in the building.
Total Rooms: 
6
Total Bedrooms: 
2
Total Bathrooms: 
3
Total Full-Bathrooms: 
2
Total Half-Bathrooms: 
1
Master Bathroom 
Level: 
Second
Utilities
Information about utilities available on the property.
Heating System: 
1 Unit, Forced Hot Air
Heating System Fuel: 
Electric
Cooling System: 
1 Unit, Ceiling Fan, Central Air
Water Source: 
Public Water
Sewer: 
Public Sewer
Lot/Land Details
Details about the lots and land features included on the property.
Acres: 
0.0
Lot Size (Dimensions): 
COMMON ELEMENT
Waterfront: 
0
Lot Features
Driveway: 
Additional Parking, Assigned, Parking Lot-Shared
Parking Type: 
Additional Parking, Assigned, Parking Lot-Shared
Total Parking Spaces: 
1
Garage: 
Built-In Garage
Pool: 
Yes
Fence: 
No
Public Record
Parcel Number: 
2502-00053-0011-00010-0000-
Lot Number: 
10
Annual Tax: 
$9,611.00
Listing Dates
Dates involved in the transaction.
Listing Entry Date/Time: 
7/30/2026
Contract Details
Details about the listing contract.
Possession: 
TBD
Listing Participants
Participants (agents, offices, etc.) in the transaction.
Listing Office Name: 
COLDWELL BANKER REALTY