
28 Brookhill Ter | Clifton City

$610,000 | 3 Beds | 2 Baths (2 Full)

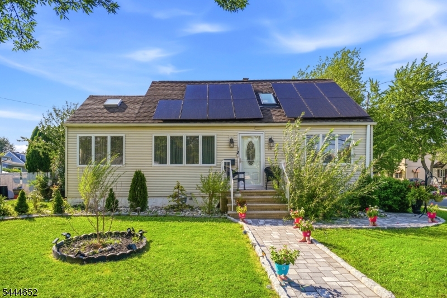
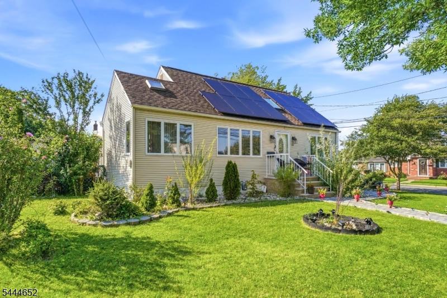
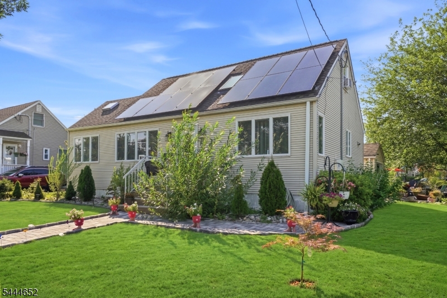
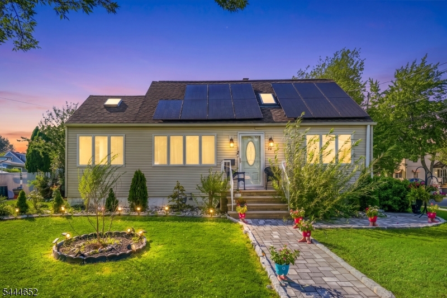
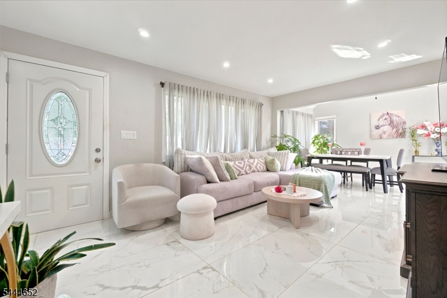
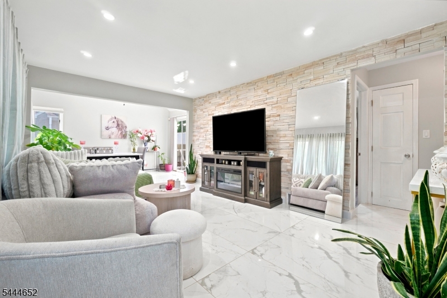
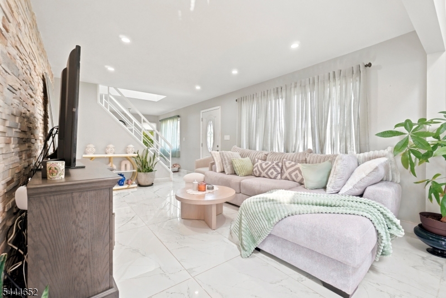
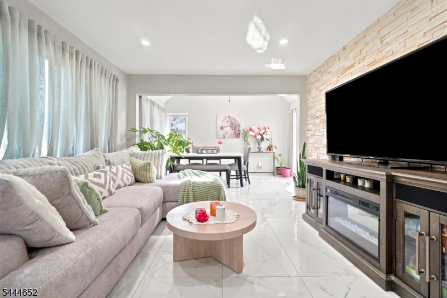
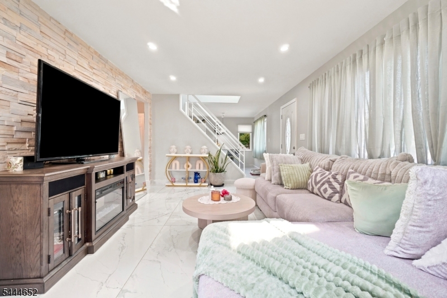
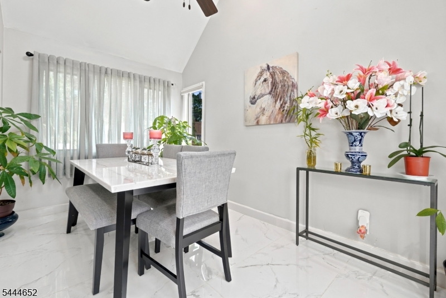
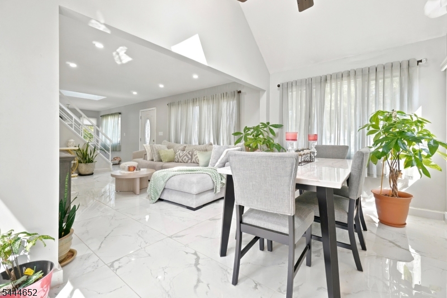
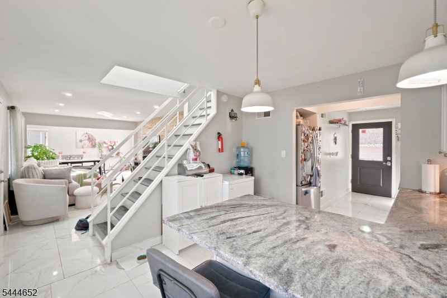
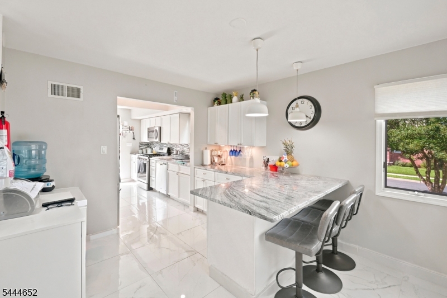
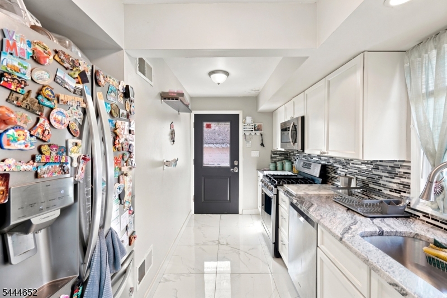
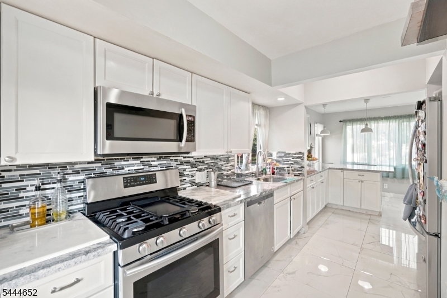
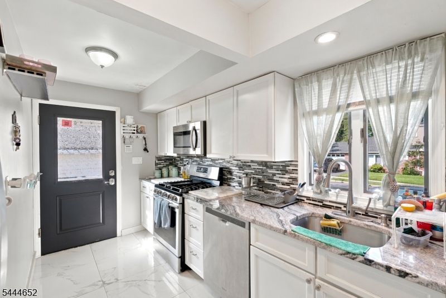
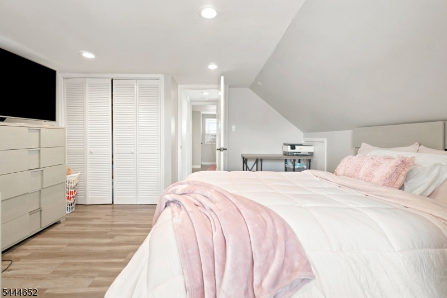

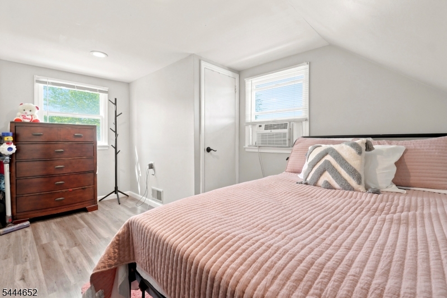
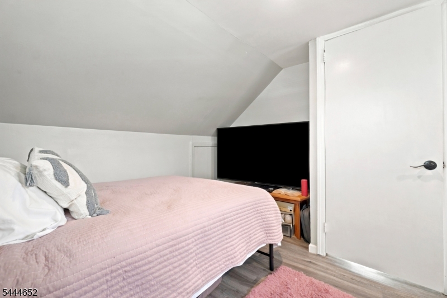
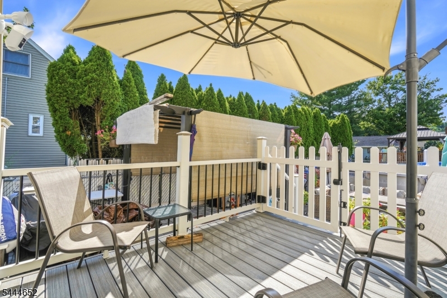
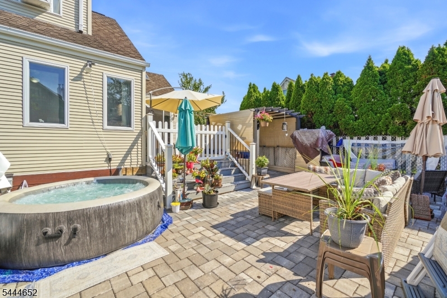
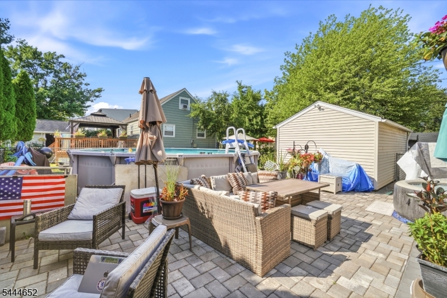
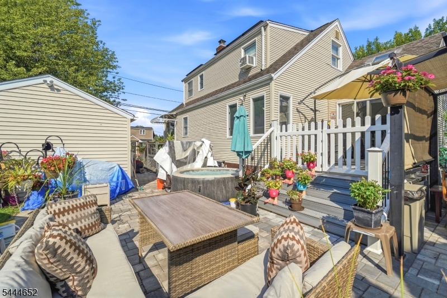
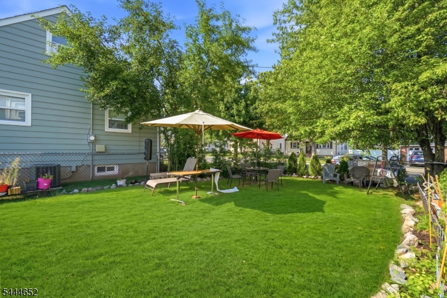
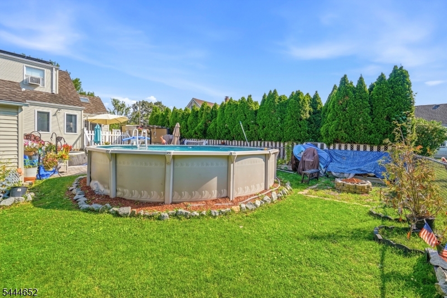
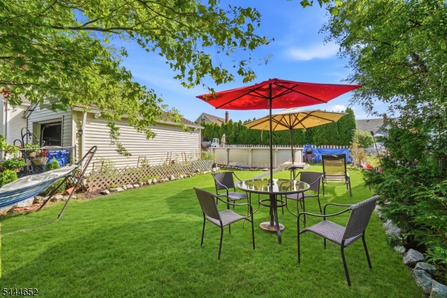
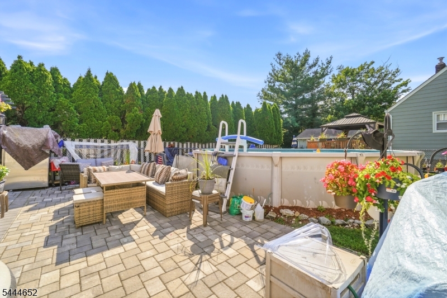
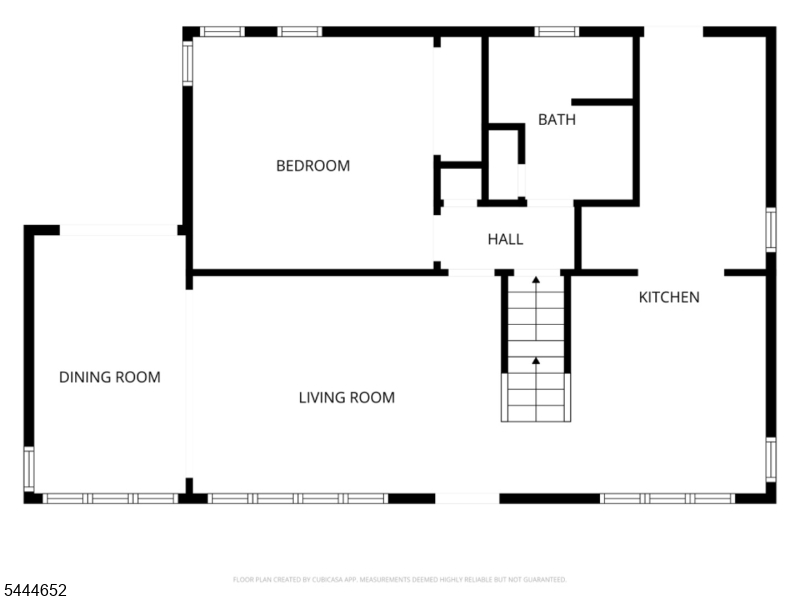
Well-maintained 3-bedroom, 2-bath Cape Cod situated on a corner lot in Clifton. The first floor features tile flooring throughout, while the dining room is highlighted by skylight windows that provide abundant natural light. The outdoor space includes a newly paved driveway and walkway, and an above-ground pool, offering plenty of room for outdoor enjoyment. The home is equipped with transferable leased solar panels, which currently provide the sellers with approximately $1,200 in annual electric cost savings compared to their prior utility usage; actual savings will vary based on individual consumption and utility rates. Conveniently located near parks, shopping, restaurants, major highways, and public transportation, this property offers a combination of functionality, energy efficiency, and accessibility. Schedule your private showing today. GSMLS 4044456

Directions to property: From Valley Rd Turn onto St.Phillips Dr, Turn left onto Brookhill Terr.

MLS Listing ID: 
GSMLS 4044456
Listing Status
Status of the Listing.
Listing Status: 
Active
Listing Status (Local): 
Active
Listing Status Accepting Offers: 
1
Building Details
Details about the building on a property.
Architectural Style: 
Cape Cod
Year Built: 
1950
New Construction: 
0
Basement: 
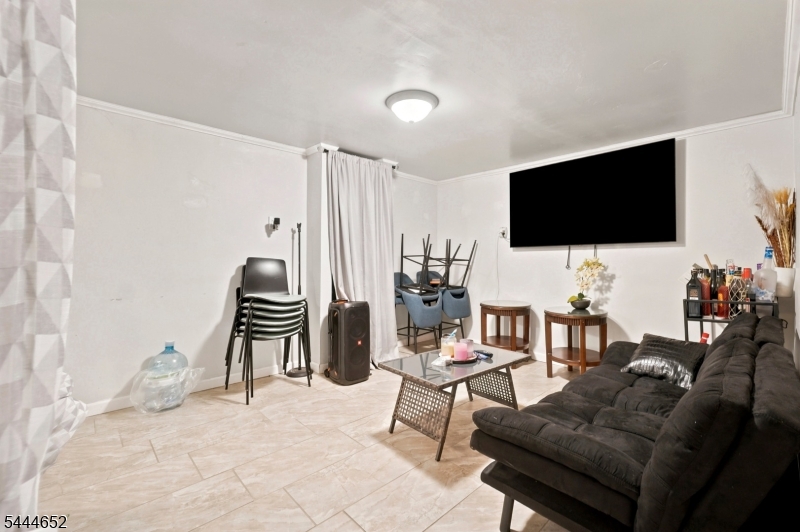
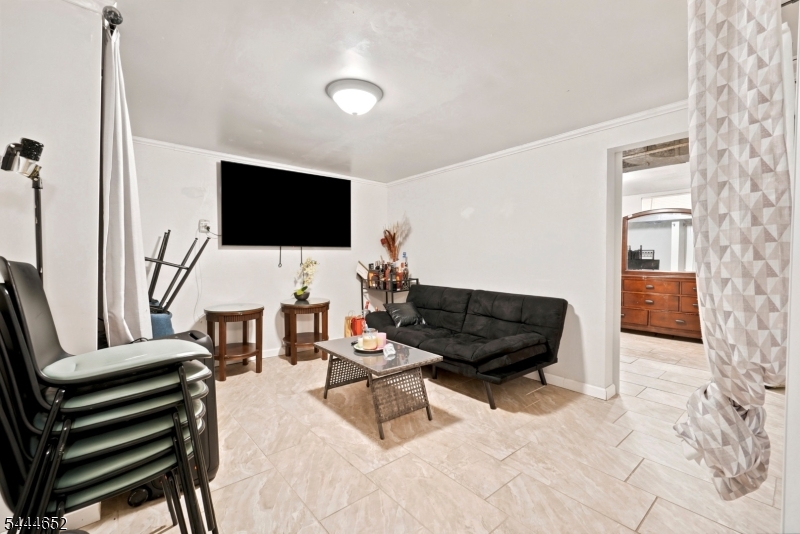
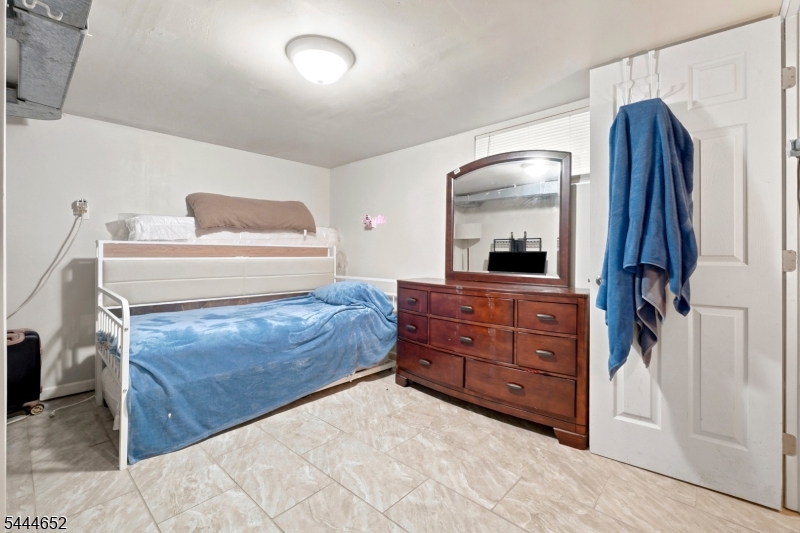
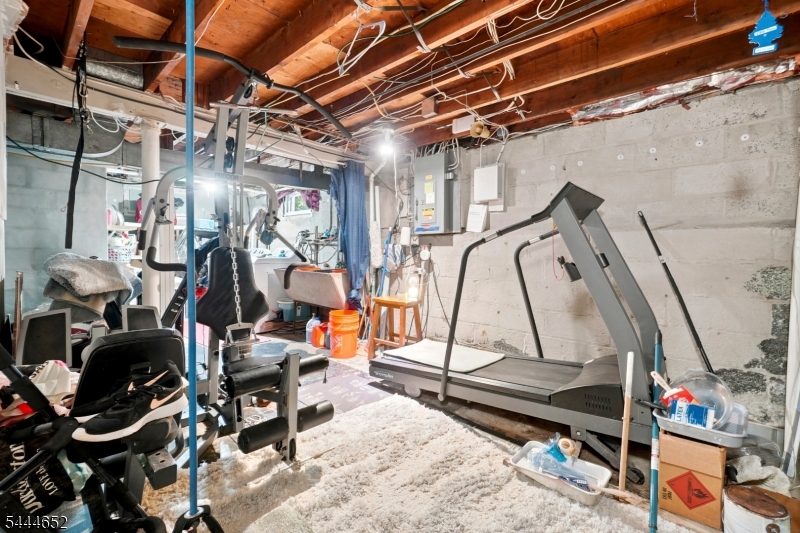
Finished-Partially
Interior: 
Carbon Monoxide Detector, Fire Extinguisher, High Ceilings, Skylight, Smoke Detector
Fireplaces: 
No
Construction
Roof: 
Asphalt Shingle
Exterior: 
Vinyl Siding
Exterior Features: 
Curbs, Deck, Sidewalk
DisabilityFeatures: 
No
Energy Information: 
All Underground
Porch: 
No
Deck: 
Yes
Room Details
Details about the rooms in the building.
Total Rooms: 
8
Total Bedrooms: 
3
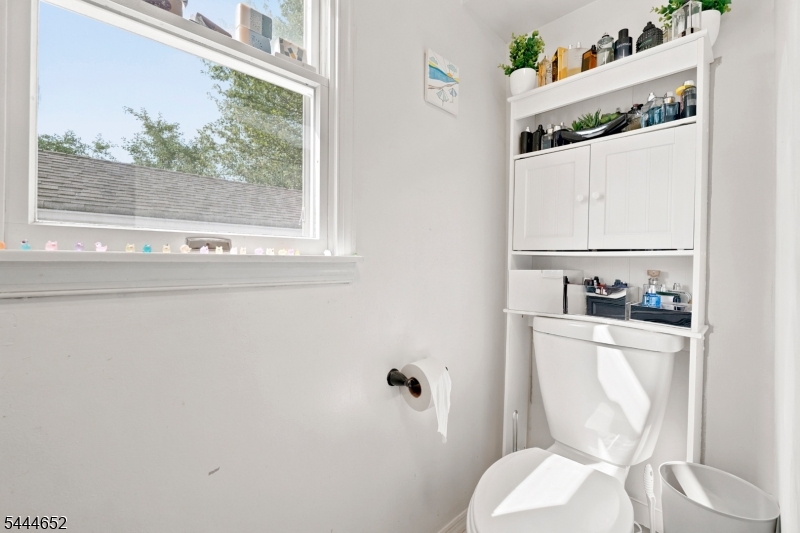
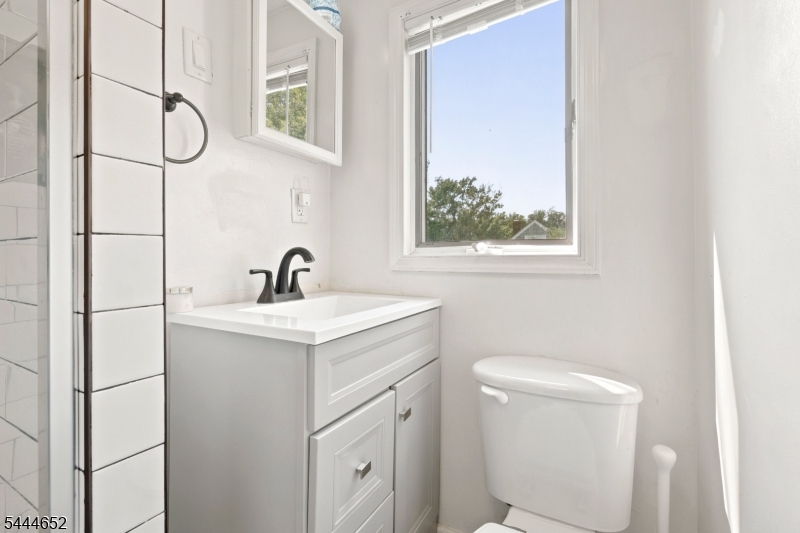
Total Bathrooms: 
2
Total Full-Bathrooms: 
2
Total Half-Bathrooms: 
0
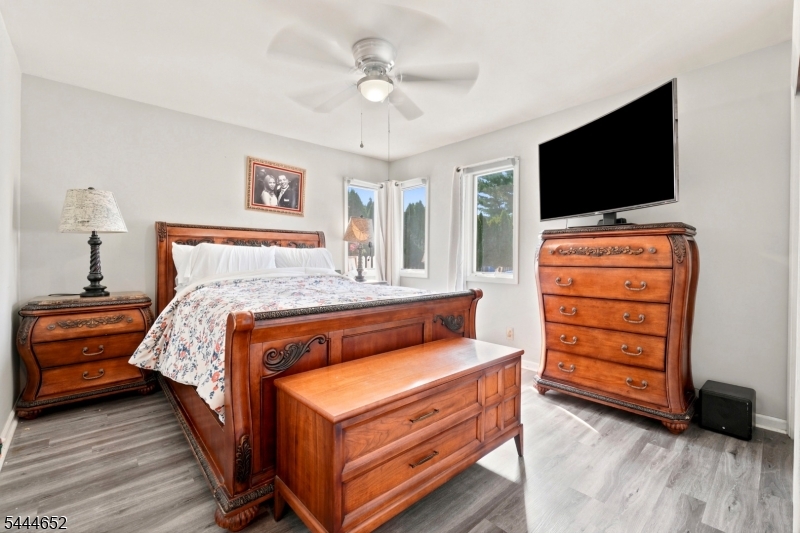
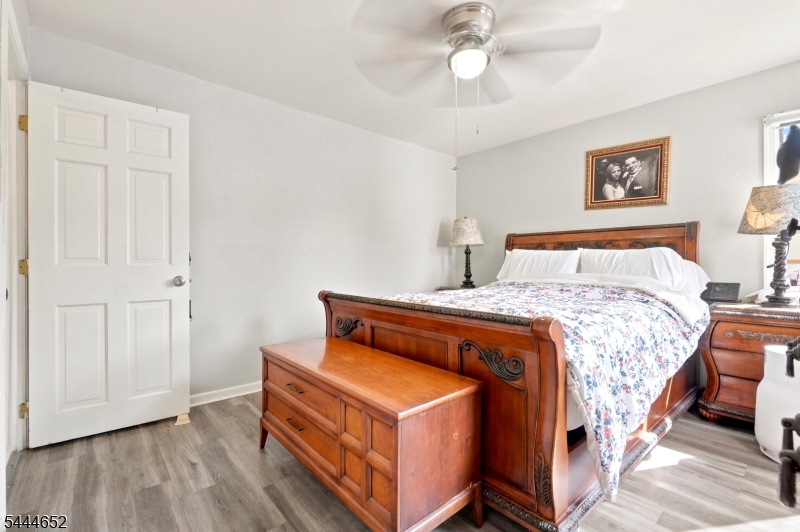
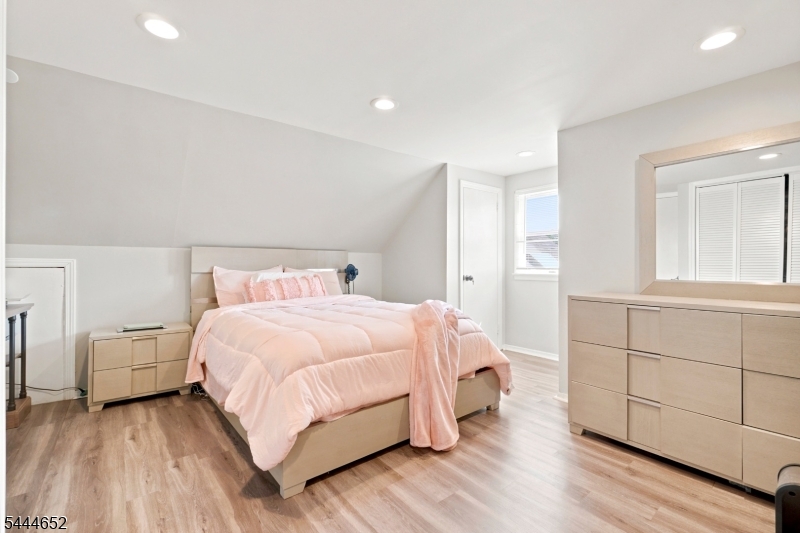
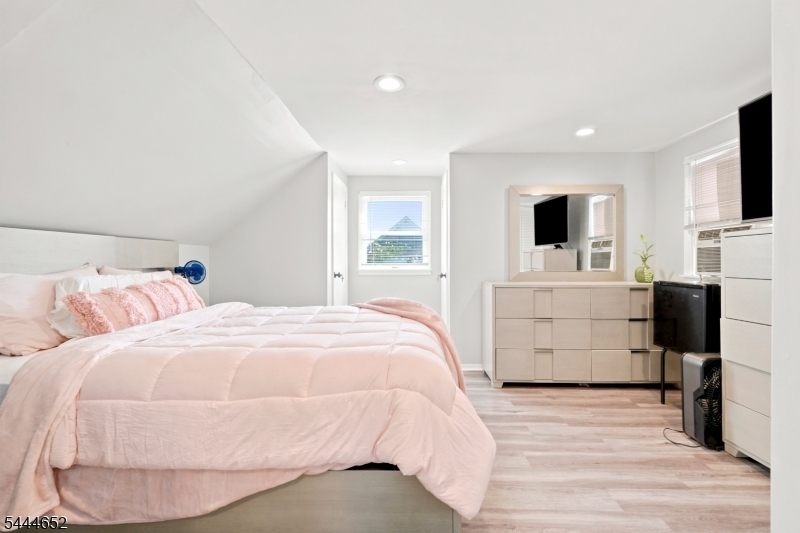
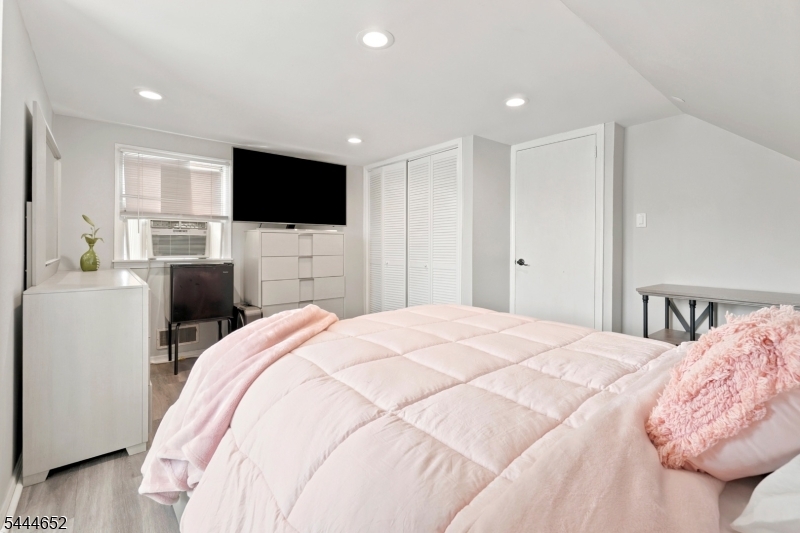
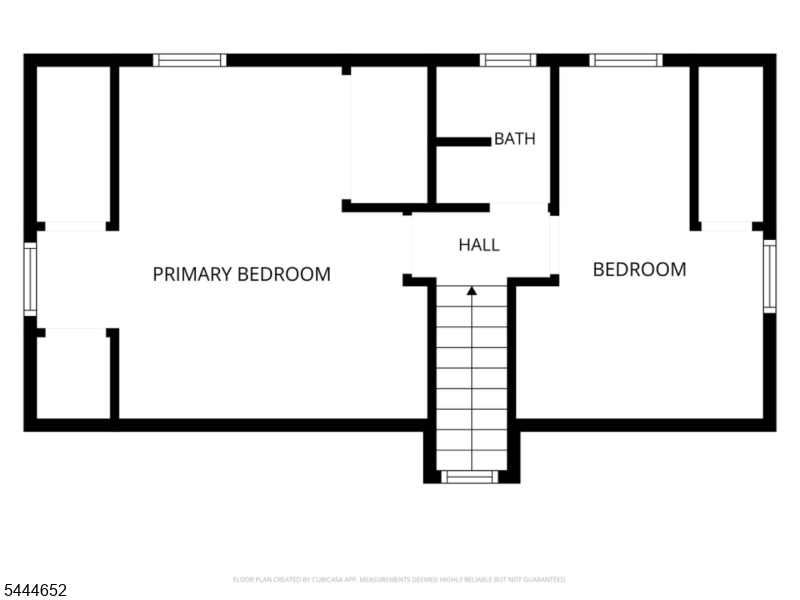
Master Bedroom 
Dimensions: 
15x14 
Level: 
Second
Second Bedroom 
Dimensions: 
12x11 
Level: 
Second
Third Bedroom 
Dimensions: 
9x14 
Level: 
Second
Dining Room 
Dimensions: 
7x13 
Level: 
First
Family Room 
Dimensions: 
14x10 
Level: 
First
Kitchen 
Dimensions: 
13x23 
Level: 
First
Living Room 
Dimensions: 
15x11 
Level: 
First
Other One 
Dimensions: 
12x11 
Level: 
Basement
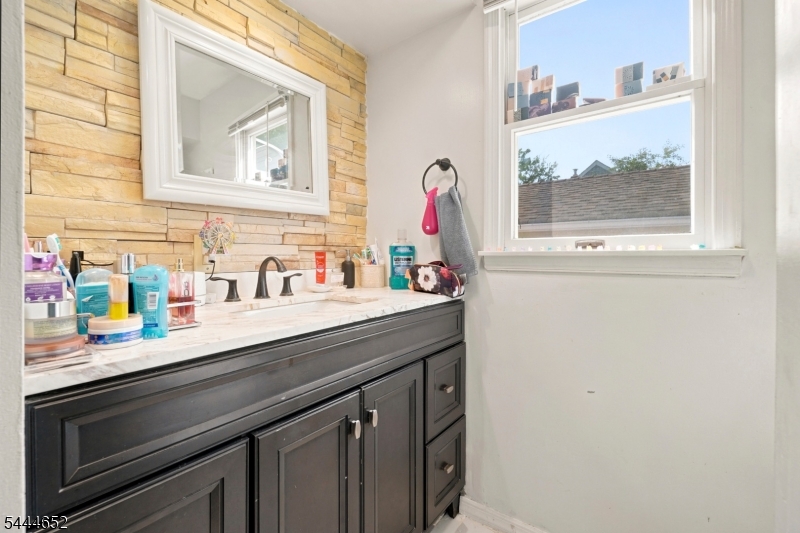
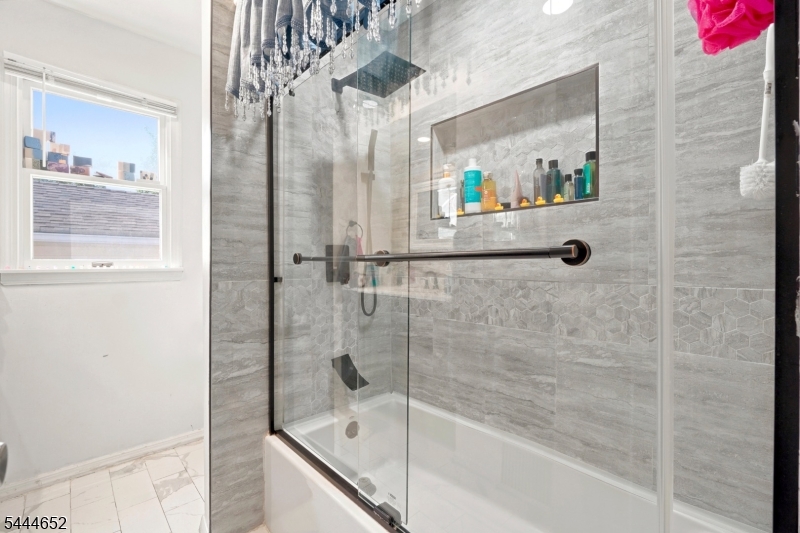
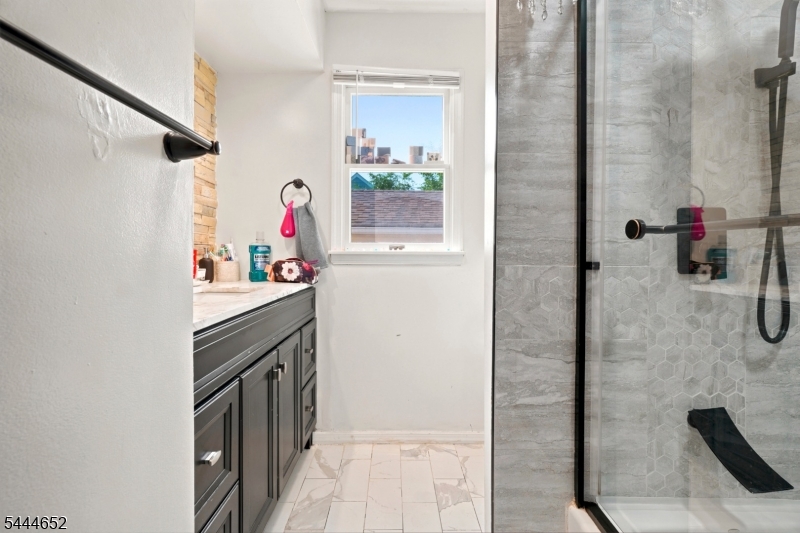
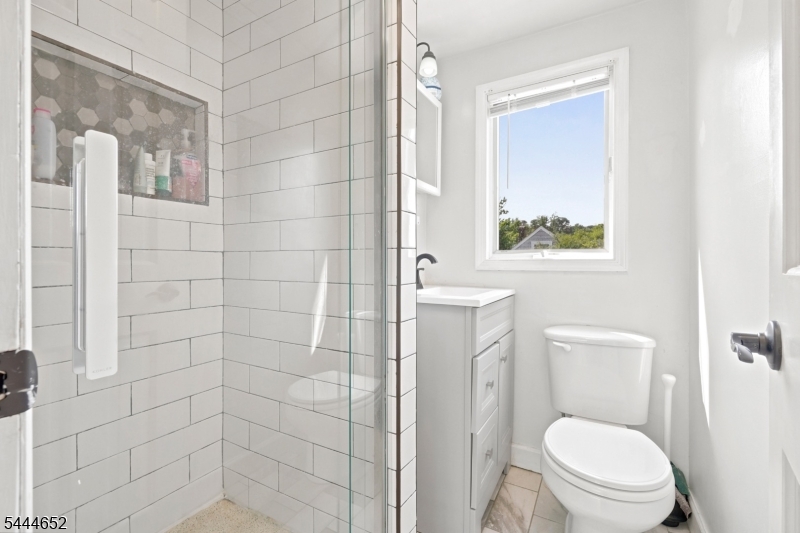
Master Bathroom 
Level: 
Second
Utilities
Information about utilities available on the property.
Heating System: 
1 Unit, Forced Hot Air
Heating System Fuel: 
Gas-Natural, Solar-Leased
Cooling System: 
1 Unit, Central Air
Water Source: 
Public Water
Sewer: 
Public Sewer
Lot/Land Details
Details about the lots and land features included on the property.
Acres: 
0.16
Lot Size (Dimensions): 
70X100
Waterfront: 
0
Lot Features
Driveway: 
1 Car Width, Paver Block
Parking Type: 
1 Car Width, Paver Block
Total Parking Spaces: 
2
Garage: 
Detached Garage
Pool: 
Yes
Fence: 
No
Public Record
Parcel Number: 
2502-00044-0006-00011-0000-
Lot Number: 
11
Annual Tax: 
$10,897.00
Listing Dates
Dates involved in the transaction.
Listing Entry Date/Time: 
8/3/2026
Contract Details
Details about the listing contract.
Exclusions: 
All personal property
Possession: 
At Closing
Listing Participants
Participants (agents, offices, etc.) in the transaction.
Listing Office Name: 
RE/MAX FIRST REALTY II