
900 Van Houten Ave, A2 | Clifton City

$479,900 | 2 Beds | 2 Baths (2 Full) | 1,371 Sq. Ft.

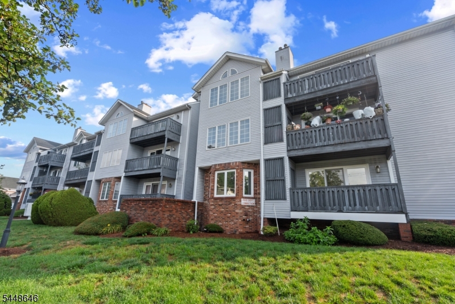
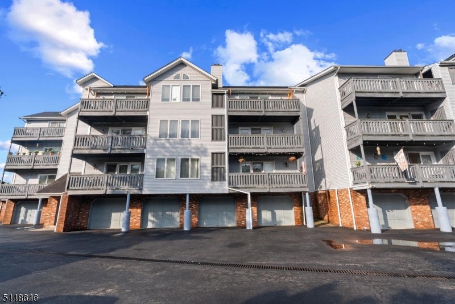
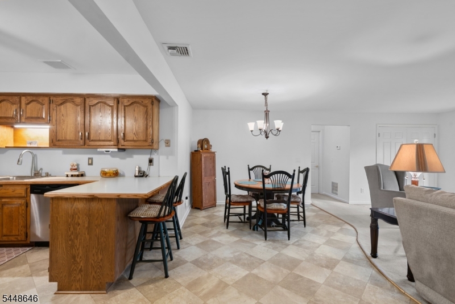
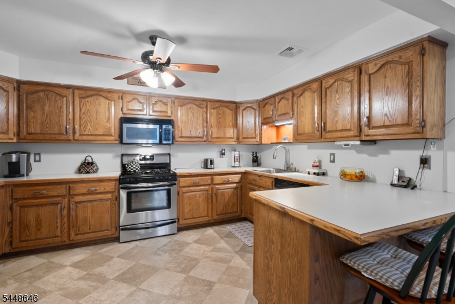
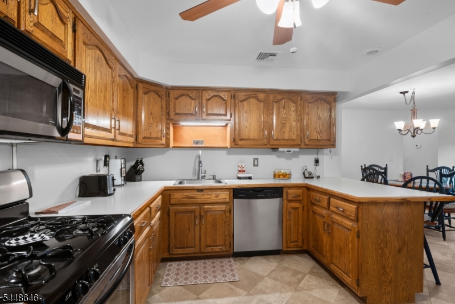
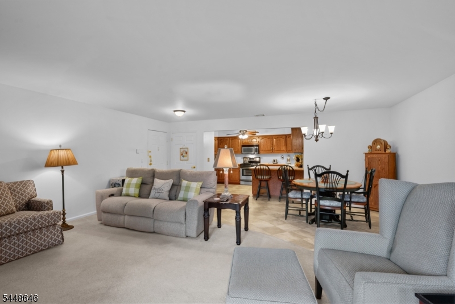
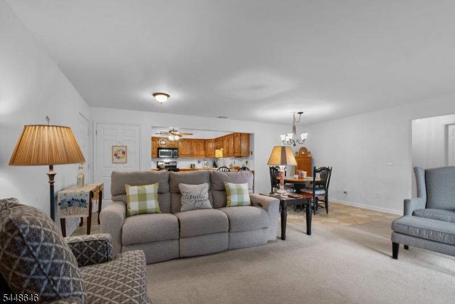
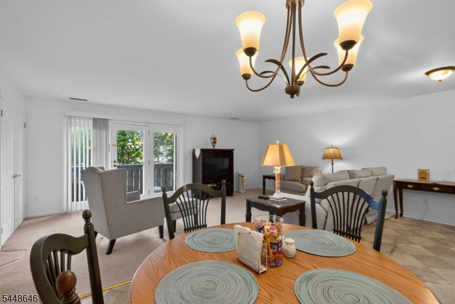
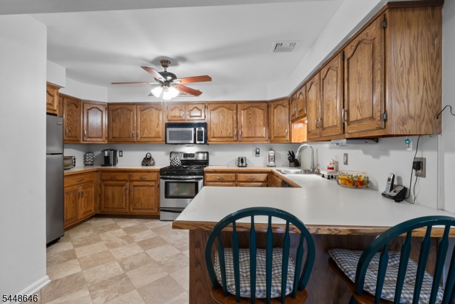
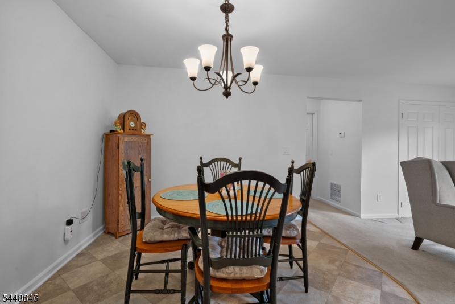
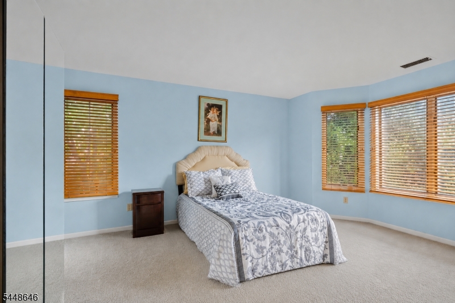
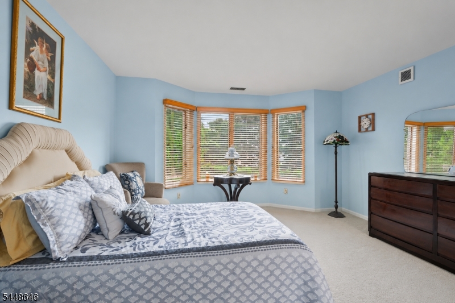
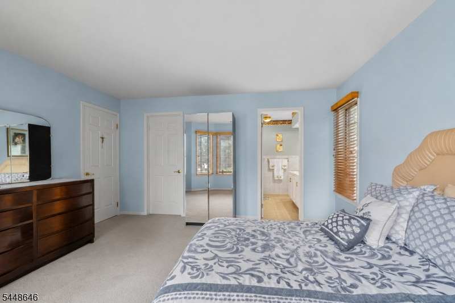
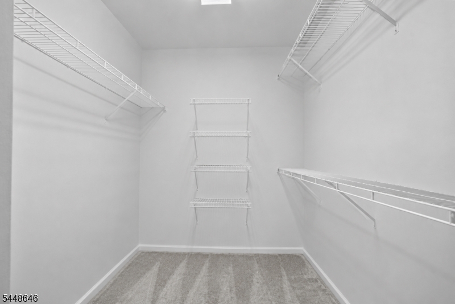
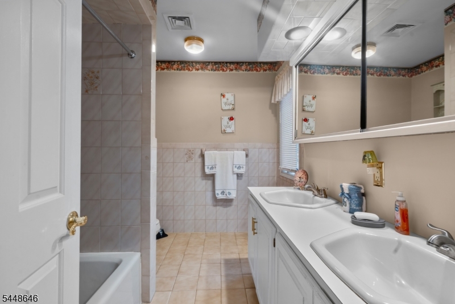
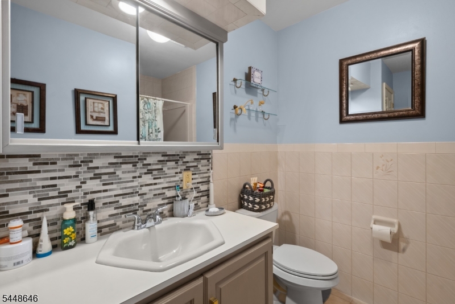
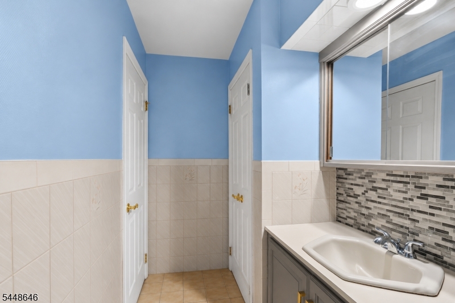
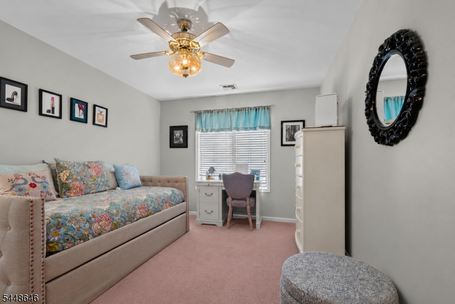
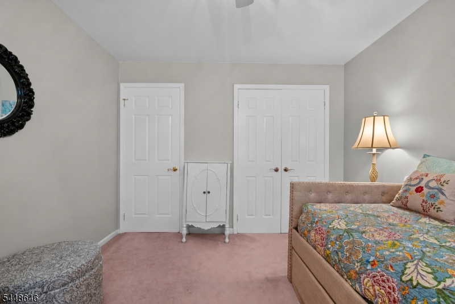
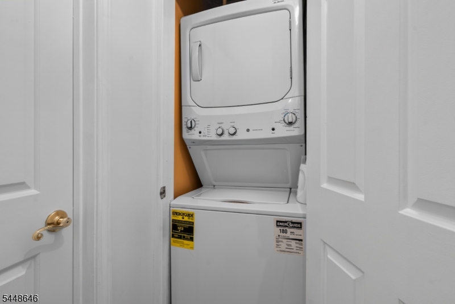
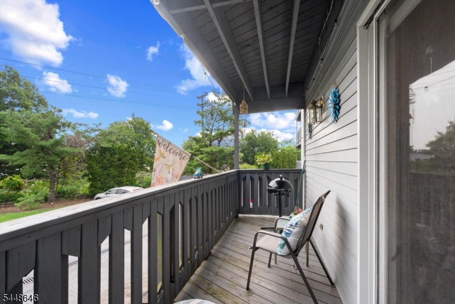
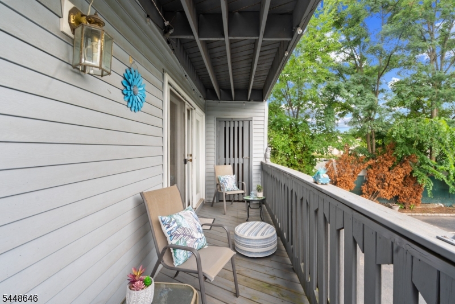
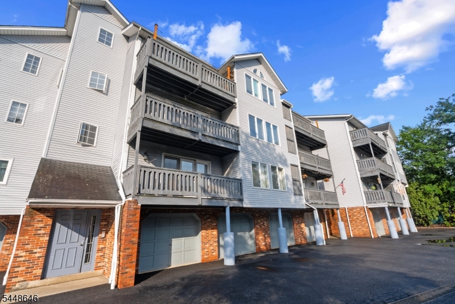
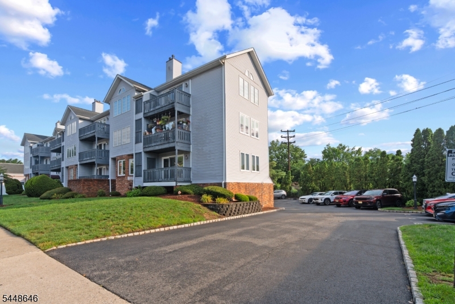
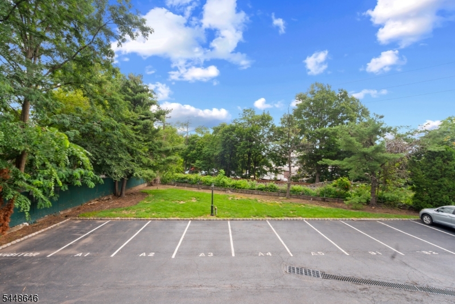
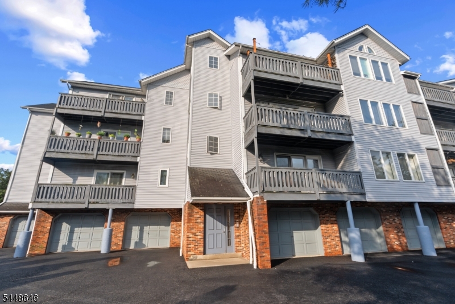
Welcome to effortless, low-maintenance living in this beautifully maintained condo located in the desirable Athenia section of Clifton. This spacious home features an open-concept layout designed for comfortable everyday living and effortless entertaining. The bright kitchen offers abundant cabinetry, generous counter space, stainless steel appliances, gas cooking, and a breakfast bar that flows seamlessly into the dining area and expansive living room. Sliding glass doors lead to a private covered balcony the perfect place to enjoy your morning coffee or unwind after a long day. The oversized primary suite features a bay window, walk-in closet, and private ensuite bath. A generously sized second bedroom, full hall bath, in-unit laundry, and dedicated storage space provide exceptional functionality. Additional highlights include elevator access, a built-in attached garage with garage door opener, assigned parking, and a cost-effective HOA that makes homeownership both affordable and convenient. Situated just three blocks from the Clifton NJ Transit train station, this home is a commuter's dream with convenient access to New York City. You'll also enjoy close proximity to shopping, restaurants, parks, houses of worship, Routes 3, 21, 46, the Garden State Parkway, and other major transportation. Whether you're a first-time buyer, downsizing, or seeking a move-in-ready home in a prime location, this property offers the perfect blend of space, comfort, convenience, and value. GSMLS 4044486

Directions to property: Grove Street or Broad Street to Van Houten

MLS Listing ID: 
GSMLS 4044486
Listing Status
Status of the Listing.
Listing Status: 
Active
Listing Status (Local): 
Active
Listing Status Accepting Offers: 
1
Community Information
High: 
CLIFTON
Subdivision: 
Van Houten Manor
Association Fee: 
$250
Building Details
Details about the building on a property.
Architectural Style: 
One Floor Unit
Year Built: 
1988
New Construction: 
0
Living Area: 
1,371
Interior: 
Blinds, Carbon Monoxide Detector, Fire Alarm Sys, Fire Extinguisher, Intercom, Smoke Detector, Walk-In Closet
Fireplaces: 
No
Construction
Roof: 
Asphalt Shingle
Exterior: 
Brick, Vinyl Siding, Wood
Exterior Features: 
Deck, Sidewalk, Thermal Windows/Doors, Underground Lawn Sprinkler
DisabilityFeatures: 
No
Energy Information: 
Gas-Natural
Porch: 
No
Deck: 
Yes
Room Details
Details about the rooms in the building.
Total Rooms: 
5
Total Bedrooms: 
2
Total Bathrooms: 
2
Total Full-Bathrooms: 
2
Total Half-Bathrooms: 
0
Master Bedroom 
Dimensions: 
14x16 
Level: 
First
Second Bedroom 
Dimensions: 
11x15 
Dining Room 
Dimensions: 
10x7 
Level: 
First
Kitchen 
Dimensions: 
11x15 
Level: 
First
Living Room 
Dimensions: 
21x22 
Level: 
First
Master Bathroom 
Level: 
First
Utilities
Information about utilities available on the property.
Heating System: 
1 Unit, Forced Hot Air
Heating System Fuel: 
Gas-Natural
Cooling System: 
1 Unit, Central Air
Water Heating System: 
Gas
Water Source: 
Public Water
Sewer: 
Public Sewer
Lot/Land Details
Details about the lots and land features included on the property.
Acres: 
0.0
Lot Size (Dimensions): 
6.368%
Waterfront: 
0
Lot Features
Driveway: 
Assigned, Common
Parking Type: 
Assigned, Common
Total Parking Spaces: 
2
Garage: 
Attached Garage, Built-In Garage, Garage Door Opener
Pool: 
No
Fence: 
No
Public Record
Parcel Number: 
2502-00035-0009-00010-0000-C0102
Lot Number: 
10
Annual Tax: 
$8,004.00
Property Zoning: 
Residential
Listing Dates
Dates involved in the transaction.
Listing Entry Date/Time: 
8/3/2026
Contract Details
Details about the listing contract.
Possession: 
At closing
Listing Participants
Participants (agents, offices, etc.) in the transaction.
Listing Office Name: 
EXP REALTY, LLC