
104 Highview Dr | Clifton City

$1,399,888 | 4 Beds | 6 Baths (4 Full, 2 Half)

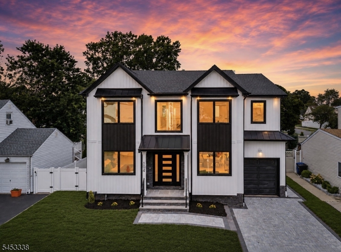
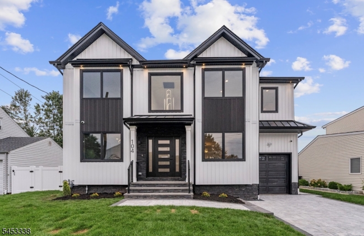
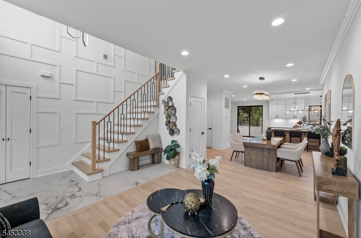
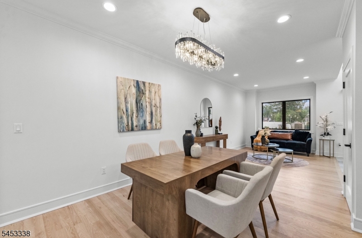
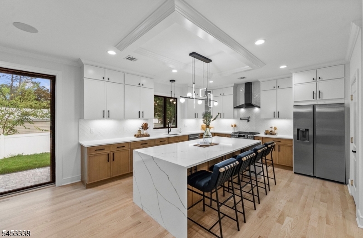
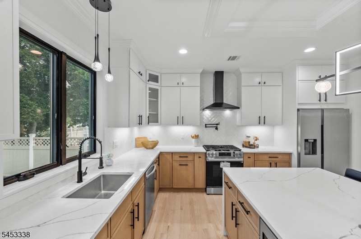
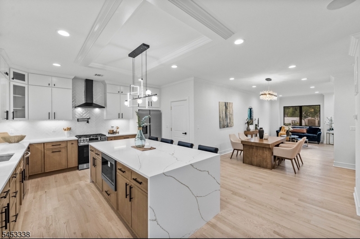
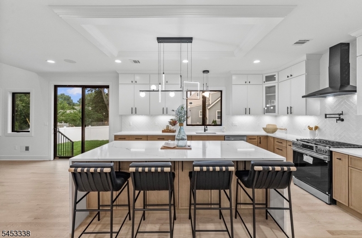
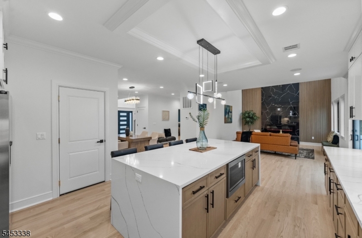
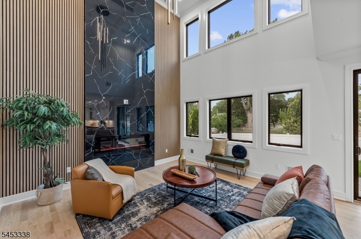
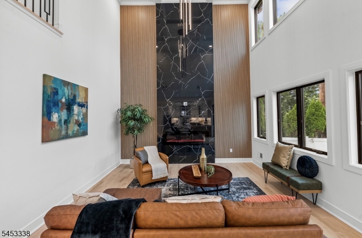
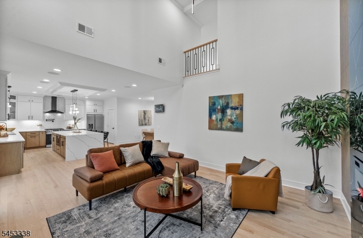
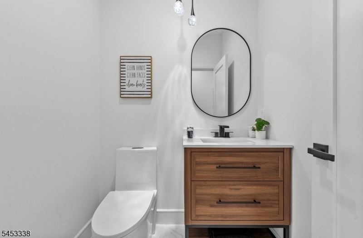
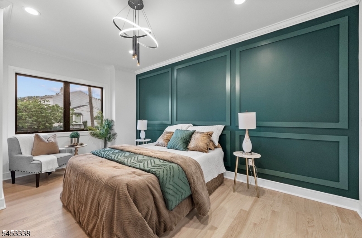
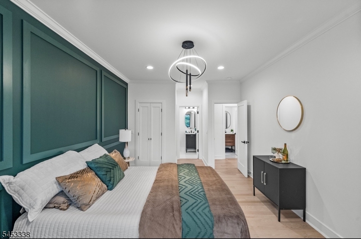
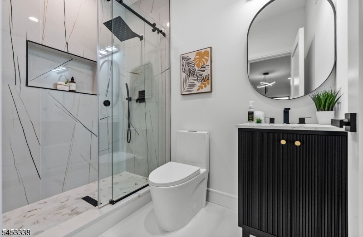
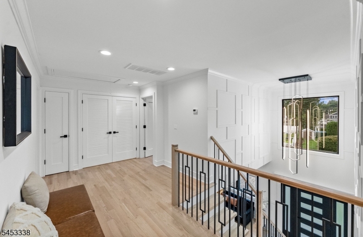
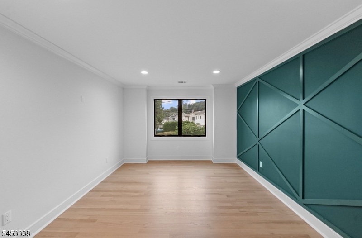
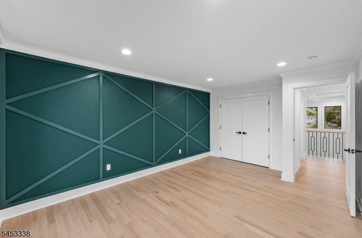
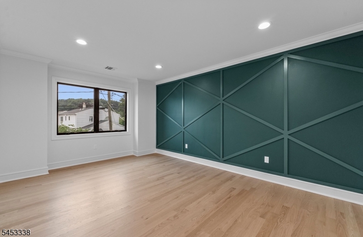
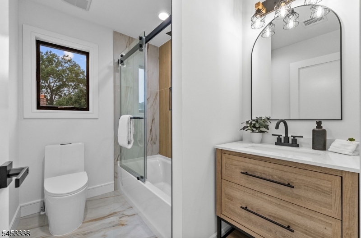
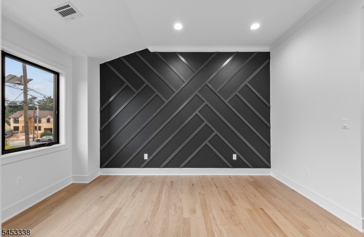
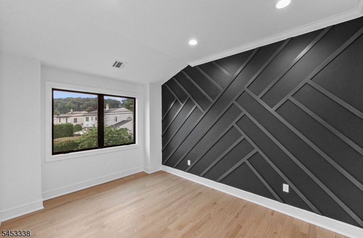
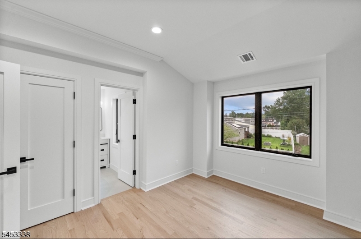
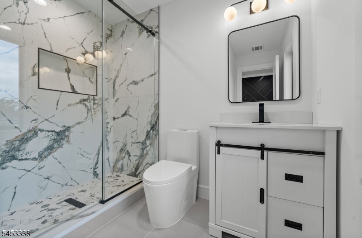
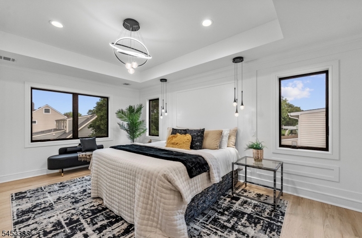
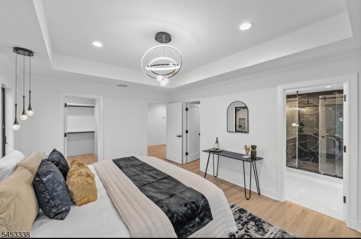
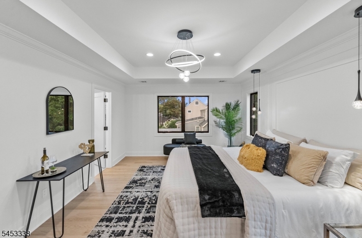
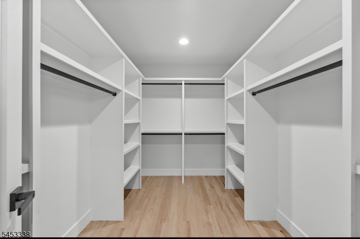
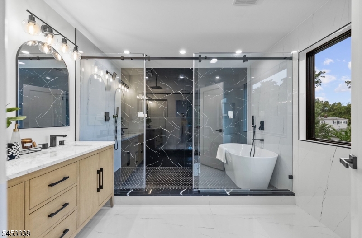
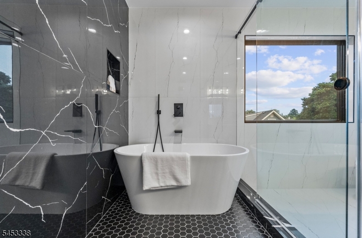
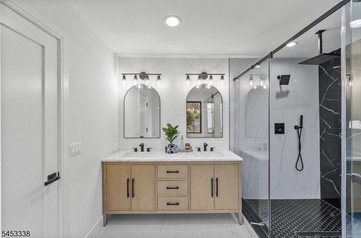
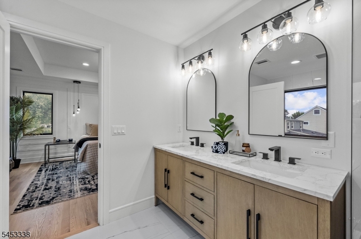
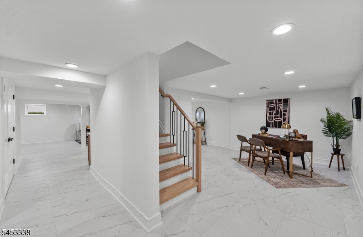
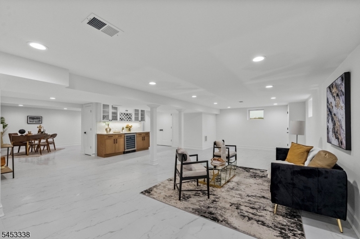
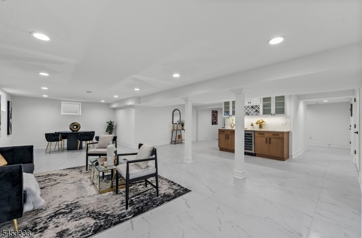
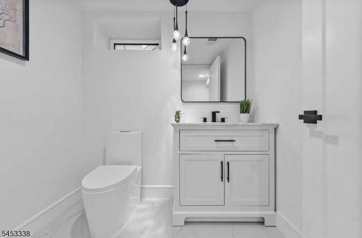
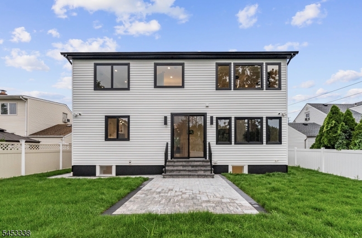
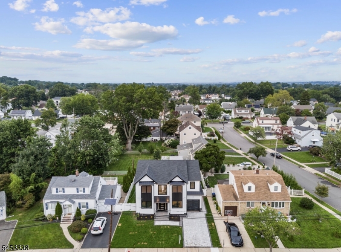
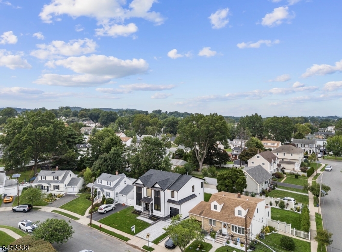
Experience standout comfort in this home built over an existing foundation, designed to maximize space and everyday ease. The first floor welcomes you with a spacious living room and dining area, a gourmet kitchen made for cooking and entertaining, and a convenient main-level master bedroom. You?ll also find an additional half bath and a bright open two-story TV room that adds an airy, modern feel to the home. Upstairs, the second level offers two well-sized bedrooms, each with its own private bathroom for convenience and privacy. There is also a second master suite featuring two spacious walk-in closets and a luxurious full bath. Enjoy spa-like relaxation in the stunning luxury shower with a tub located inside the shower. The oversized basement provides abundant extra space, whether you?re looking for storage, a recreation area, or room to grow, plus an additional half bath.Extra features include built-in cameras and built-in speakers?adding both security and entertainment to your daily life. A versatile layout, thoughtful design, and impressive finishes make this home a must-see. GSMLS 4046406

Directions to property: Broad street to highview drive

MLS Listing ID: 
GSMLS 4046406
Listing Status
Status of the Listing.
Listing Status: 
Active
Listing Status (Local): 
Active
Listing Status Accepting Offers: 
1
Building Details
Details about the building on a property.
Architectural Style: 
Colonial
Year Built: 
1955
New Construction: 
0
Basement: 
Finished, French Drain
Interior: 
Carbon Monoxide Detector, Cathedral Ceiling, Security System, Smoke Detector, Walk-In Closet
Fireplaces: 
Yes
Construction
Roof: 
Asphalt Shingle
Exterior: 
Vertical Siding, Vinyl Siding
Exterior Features: 
Privacy Fence, Sidewalk
DisabilityFeatures: 
Yes
Energy Information: 
All Underground
Porch: 
No
Deck: 
No
Room Details
Details about the rooms in the building.
Total Rooms: 
12
Total Bedrooms: 
4
Total Bathrooms: 
6
Total Full-Bathrooms: 
4
Total Half-Bathrooms: 
2
In-Law Suite 
Master Bathroom 
Level: 
First
Utilities
Information about utilities available on the property.
Heating System: 
2 Units, Forced Hot Air
Heating System Fuel: 
Gas-Natural
Cooling System: 
2 Units
Water Heating System: 
Gas
Water Source: 
Public Water
Sewer: 
Public Sewer
Lot/Land Details
Details about the lots and land features included on the property.
Acres: 
0.13
Lot Size (Dimensions): 
55X100
Waterfront: 
0
Lot Features
Driveway: 
1 Car Width, Paver Block
Parking Type: 
1 Car Width, Paver Block
Total Parking Spaces: 
0
Garage: 
Attached Garage
Pool: 
No
Fence: 
Yes
Public Record
Parcel Number: 
2502-00053-0007-00018-0000-
Lot Number: 
18
Annual Tax: 
$9,095.00
Listing Dates
Dates involved in the transaction.
Listing Entry Date/Time: 
8/12/2026
Contract Details
Details about the listing contract.
Possession: 
0-30
Listing Participants
Participants (agents, offices, etc.) in the transaction.
Listing Office Name: 
UNITED REAL ESTATE