
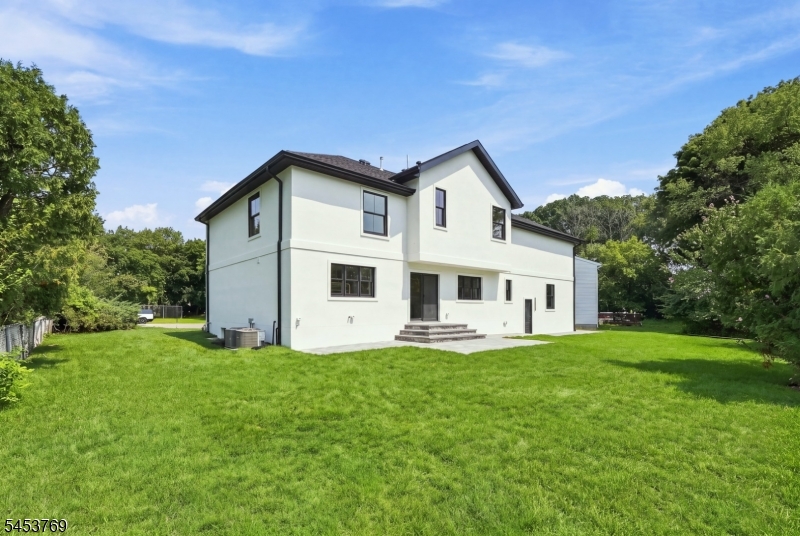
41 Pino Ct | Clifton City

$1,599,999 | 4 Beds | 4 Baths (2 Full, 2 Half) | 5,300 Sq. Ft.

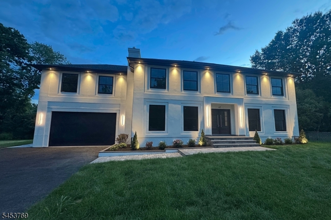
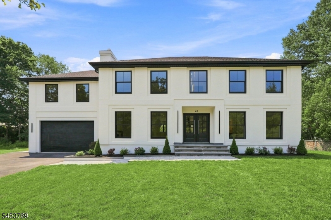
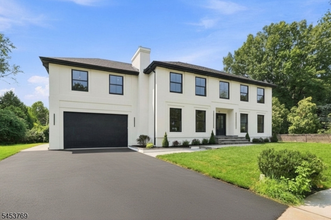
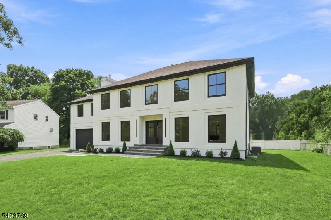
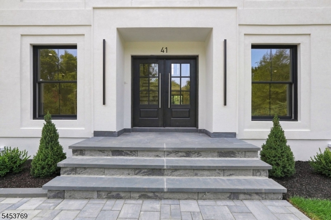
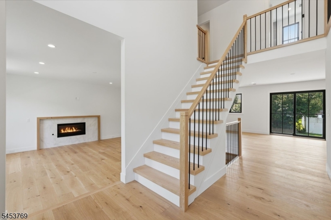
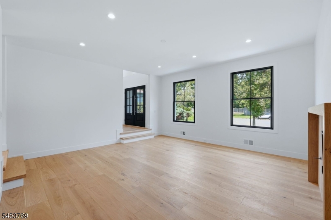
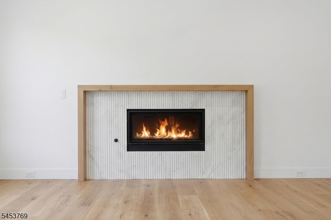
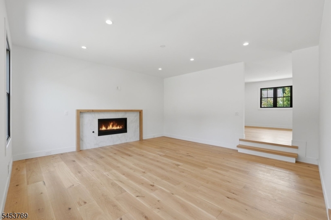
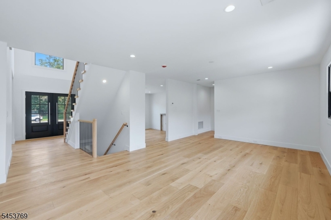
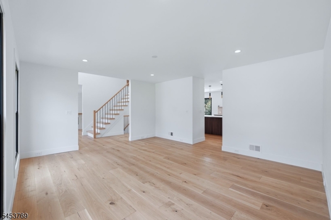
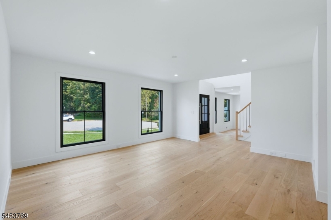
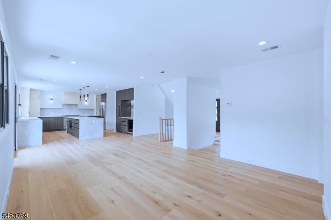
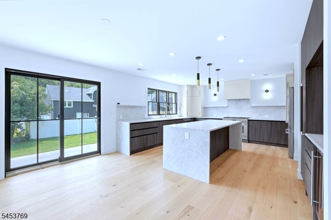
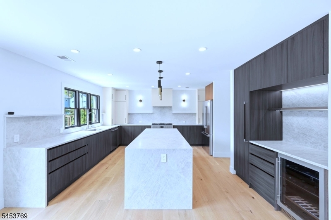
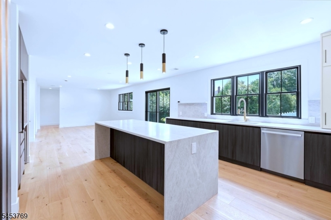
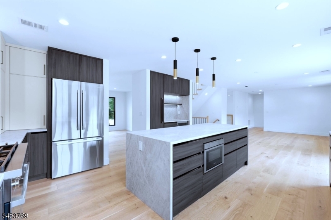
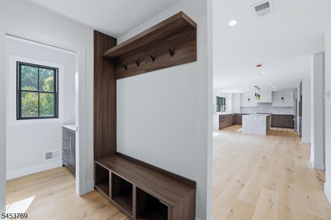
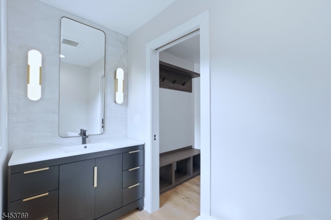
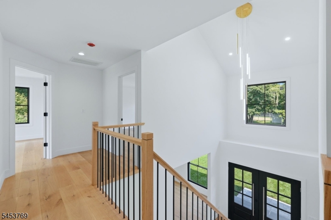
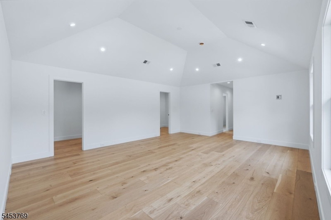
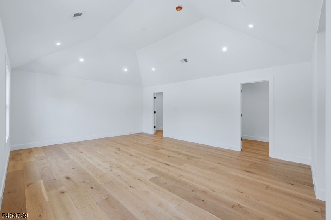
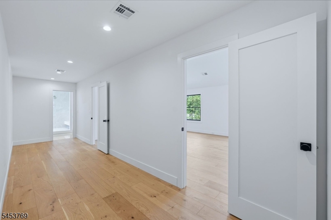
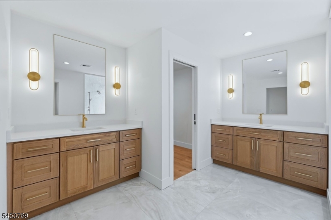
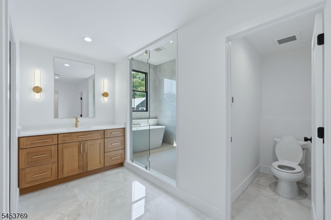
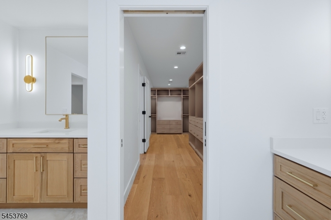

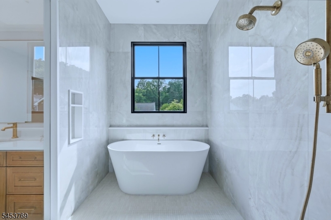
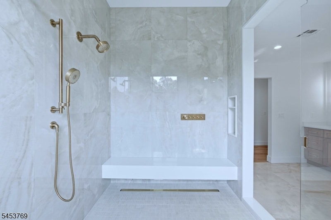
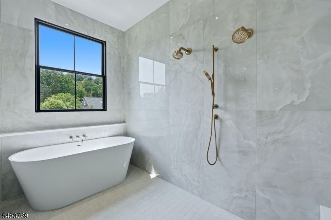
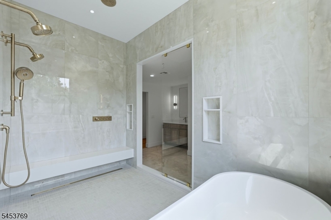
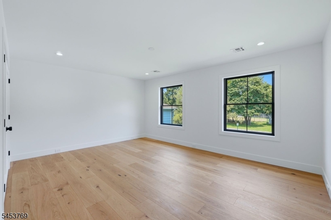
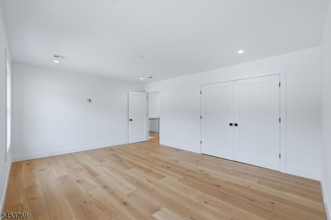
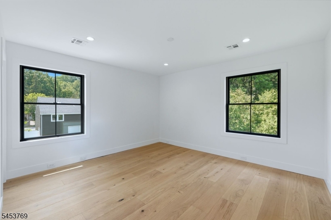
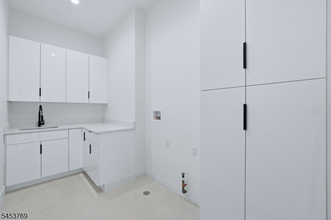
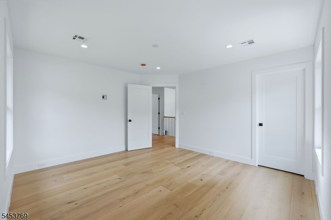
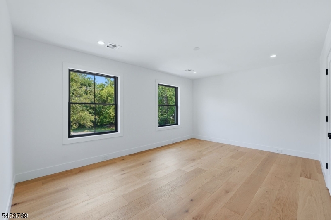
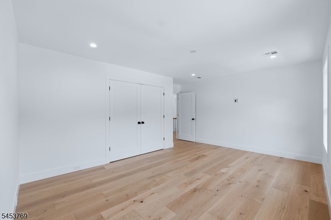
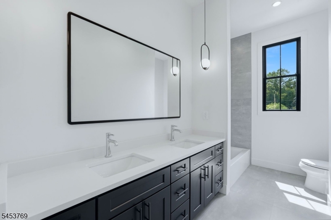
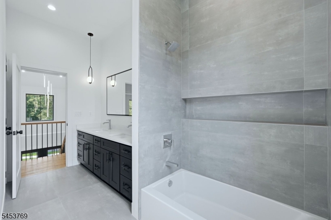
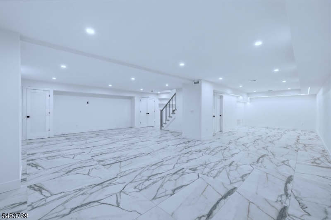
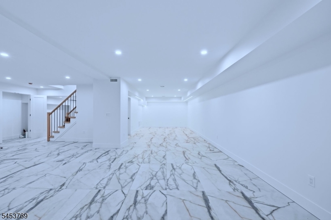
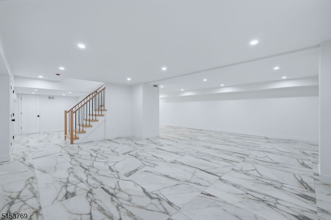
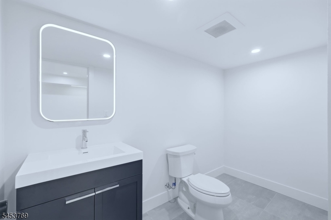
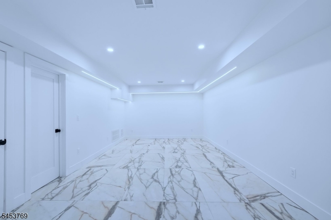
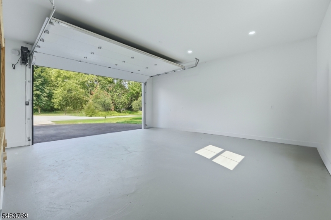
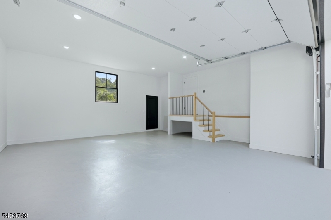
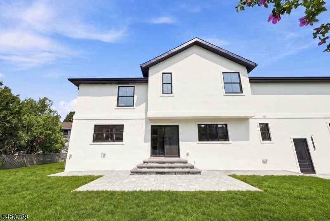
Tucked deep into a quiet Montclair Heights cul-de-sac across from a park, this meticulously completed residence exemplifies custom luxury. Upon entry, 23-foot foyer ceilings set an expansive, light-drenched tone, grounded by 8.5-inch white oak flooring and elevated by a designer lighting plan. The sunken living space centers around a gas fireplace with a custom surround. The chef's sanctuary features two-tone cabinetry, integrated appliances, and honed Taj Mahal countertops with counter slab backsplash and ledge. Overlooking the cul-de-sac, the primary suite is a true retreat with vaulted ceilings and room-width walk-in closet. The en-suite spa bath boasts heated floors, dual custom vanities, and a breathtaking wet room complete with a soaking tub, floating bench, and quadruple shower heads. All secondary bedrooms offer oversized footprints, complemented by a large top-floor laundry room. Flexibility abounds in the fully finished lower level with high ceilings; ideal for an auxiliary suite, home theater, gym, office. The 2 car garage features oversized 11-foot ceilings and a 9-foot clearance door. Outside, extra-wide paver walkways wrap to a private patio with dedicated gas line for outdoor dining. Ideally positioned within Clifton's premier school track (School #16 and Woodrow Wilson Middle) with quick commuter access to the MSU Train Station to NYC, Rts 3/46/80, and Upper Montclair. Proximity to Montclair's vibrant shopping and dining. (Seller holds NJ Real Estate License) GSMLS 4046803

Directions to property: Valley to Pino

MLS Listing ID: 
GSMLS 4046803
Listing Status
Status of the Listing.
Listing Status: 
Active
Listing Status (Local): 
Active
Listing Status Accepting Offers: 
1
Community Information
Elementary: 
Number 16
Middle: 
W. WILSON
Building Details
Details about the building on a property.
Architectural Style: 
Colonial
Year Built: 
1974
New Construction: 
0
Living Area: 
5,300
Basement: 
Finished, Full
Fireplaces: 
Yes
Construction
Roof: 
Asphalt Shingle
Exterior: 
Brick, Stucco
Exterior Features: 
Patio, Thermal Windows/Doors
Energy Information: 
Electric, Gas-Natural
Porch: 
No
Deck: 
No
Room Details
Details about the rooms in the building.
Total Rooms: 
16
Total Bedrooms: 
4
Total Bathrooms: 
4
Total Full-Bathrooms: 
2
Total Half-Bathrooms: 
2
Utilities
Information about utilities available on the property.
Heating System: 
2 Units, Forced Hot Air, Multi-Zone, Radiant - Electric
Heating System Fuel: 
Gas-Natural
Cooling System: 
2 Units, Attic Fan, Central Air
Water Heating System: 
Gas
Water Source: 
Public Water
Sewer: 
Public Sewer
Lot/Land Details
Details about the lots and land features included on the property.
Acres: 
0.26
Lot Size (Dimensions): 
100X114
Waterfront: 
0
Lot Features
Driveway: 
2 Car Width, Blacktop, Driveway-Exclusive, Lighting, Off-Street Parking
Parking Type: 
2 Car Width, Blacktop, Driveway-Exclusive, Lighting, Off-Street Parking
Total Parking Spaces: 
6
Garage: 
Attached Garage, Garage Door Opener
Fence: 
No
Public Record
Parcel Number: 
2502-00051-0006-00066-0000-
Lot Number: 
66
Annual Tax: 
$19,900.00
Listing Dates
Dates involved in the transaction.
Listing Entry Date/Time: 
8/13/2026
Contract Details
Details about the listing contract.
Possession: 
0-30
Listing Participants
Participants (agents, offices, etc.) in the transaction.
Listing Office Name: 
REAPEX