
3 Juniper Ct, 125 | Clifton City

$449,900 | 2 Beds | 2 Baths (2 Full) | 1,140 Sq. Ft.

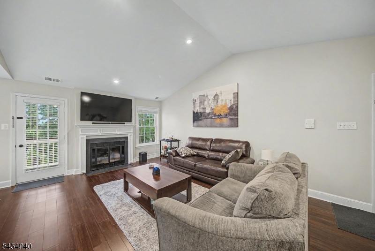
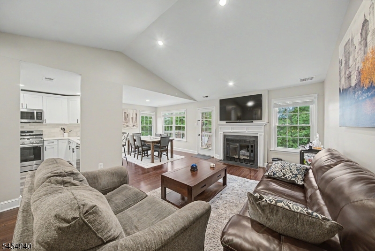
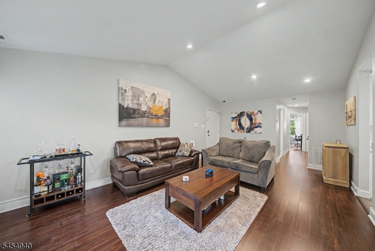
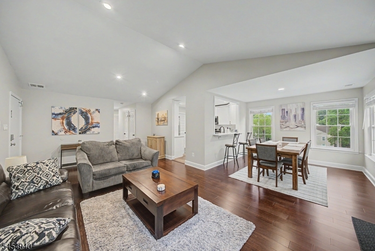
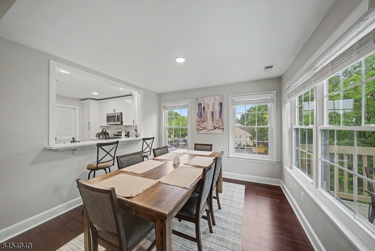
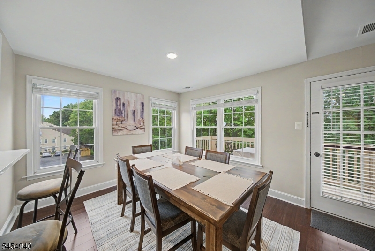
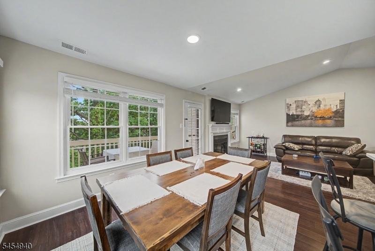
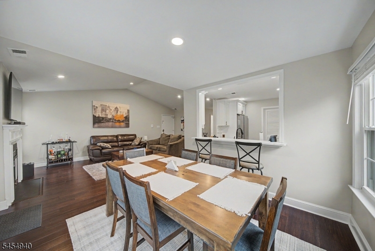
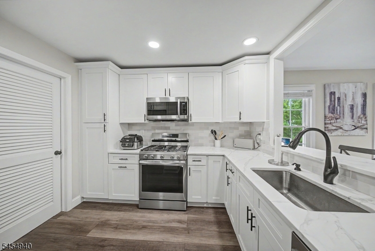
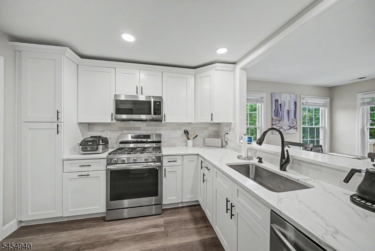
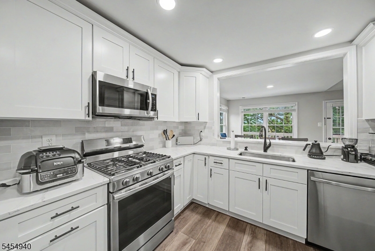
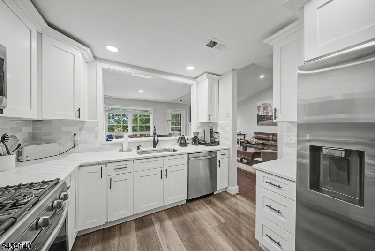
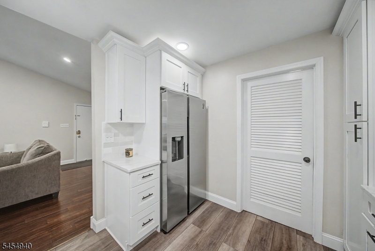
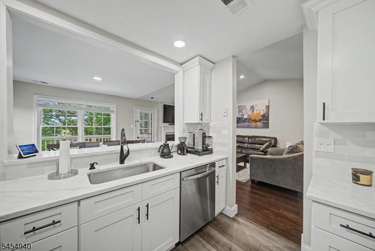
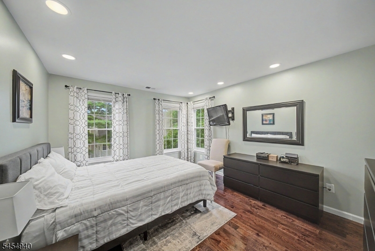
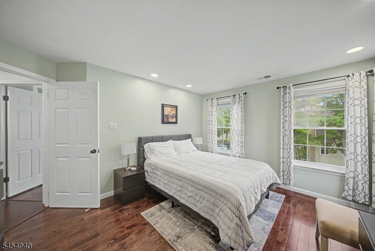
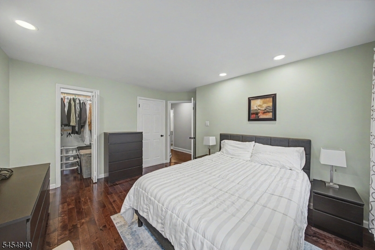
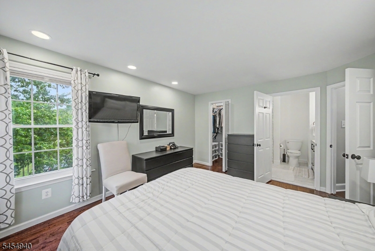
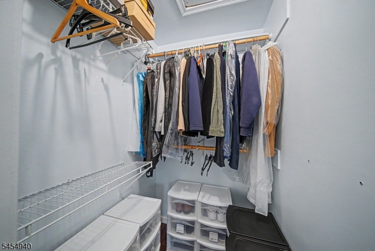
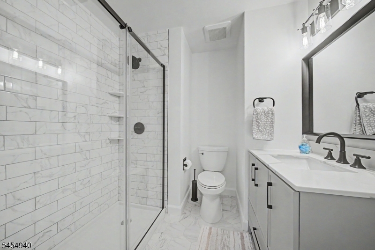
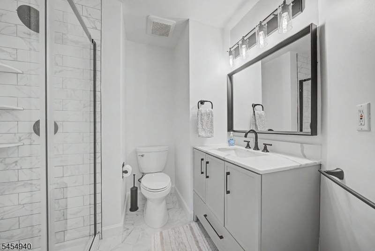
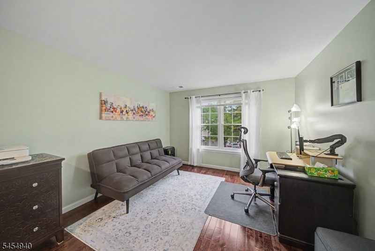
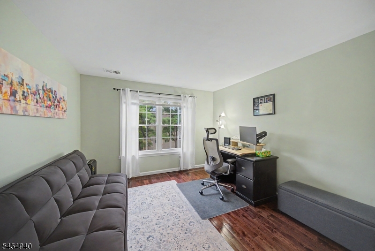
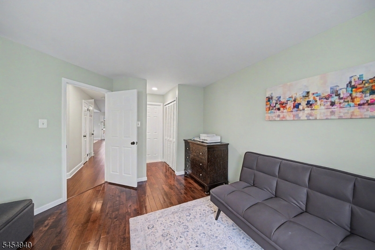
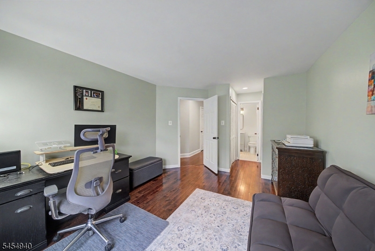
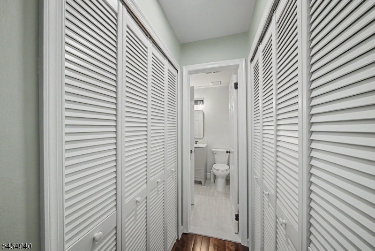
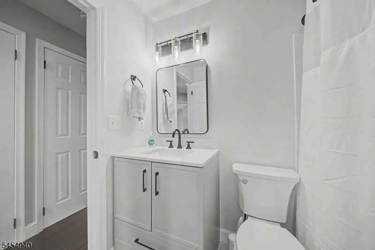
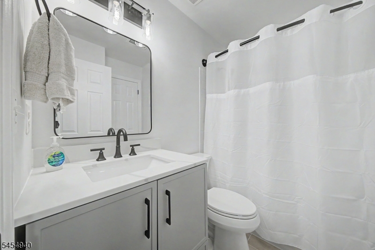
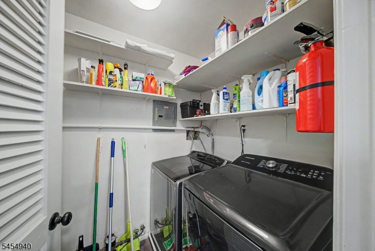
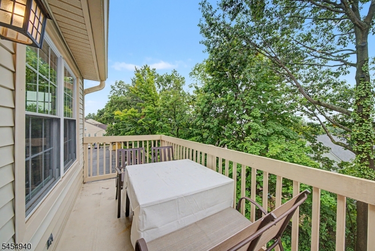
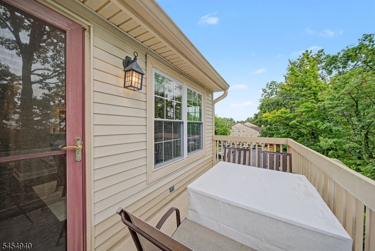
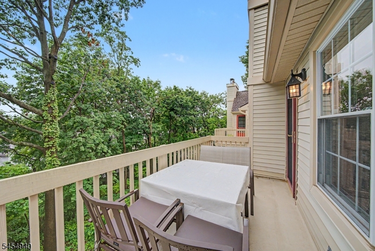
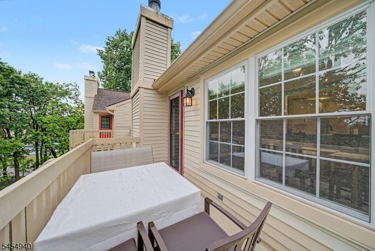
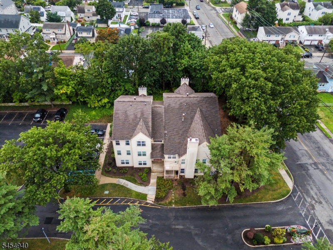
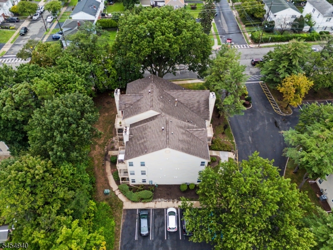
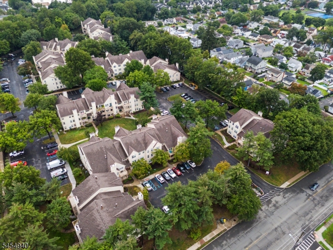
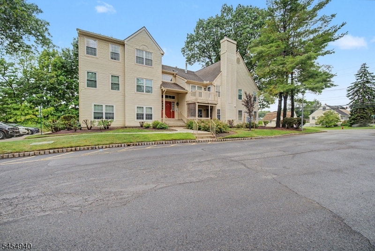
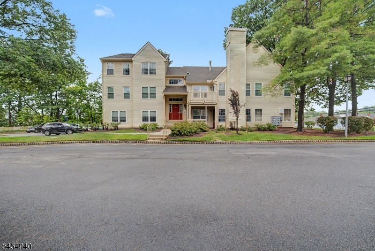
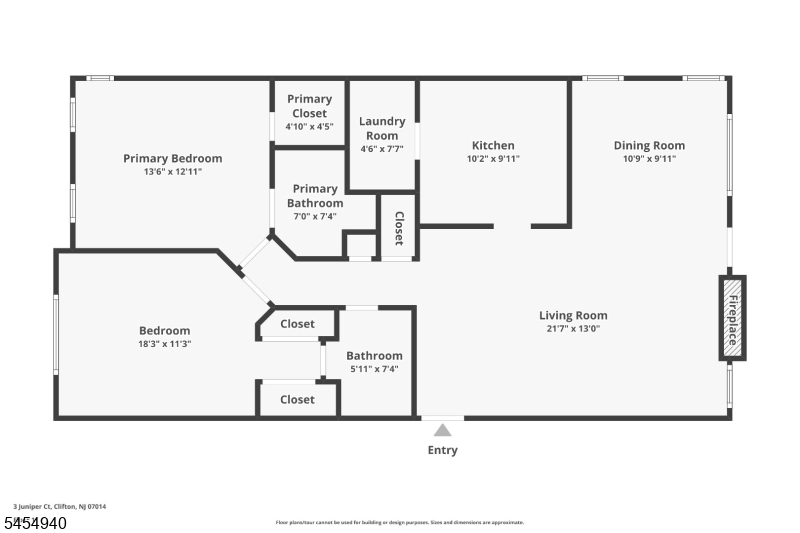
Don't miss this opportunity to live in one of Clifton's most sought-after communities, the perfect place to call home whether you're a first-time buyer or looking to downsize! This beautifully-renovated 2BR, 2BTH spacious top-floor corner unit in the Evergreen community offers the ideal one-floor living experience. It features vaulted ceilings, abundant natural light, and a private, peaceful park-like setting off the balcony, backed by lush greenery, providing the kind of quiet, private outdoor space that's hard to find in a condo setting. Enter the open living space, perfect for hosting, with a renovated kitchen featuring quartz countertops (2022), new appliances (2023), and plenty of room to entertain. The kitchen w/ breakfast bar & formal dining room offer flexibility for everyday living and easy entertaining, while the primary suite features a generous walk-in closet and a beautifully renovated en-suite bathroom (2025). The second bedroom is spacious and versatile and includes another fully renovated bathroom (2026), perfect for a guest-suite. New hardwood plank floors throughout, a wood burning fireplace, fresh paint, recessed lighting, an in-unit laundry room, and a a new Central AC/ HVAC unit add to the comfort and character of this move-in ready home. Low HOA fees. Low taxes. Commuters will love easy access to major highways, express bus to NYC across the street & train station nearby. Trader Joe's, Costco, Target, & more are just minutes away. Move-in ready! GSMLS 4047909

Directions to property: Main Ave to Evergreen to 3 Juniper Ct Unit 125; 3rd FL.

MLS Listing ID: 
GSMLS 4047909
Listing Status
Status of the Listing.
Listing Status: 
Active
Listing Status (Local): 
Active
Listing Status Accepting Offers: 
1
Community Information
Subdivision: 
Evergreen
Association Fee: 
$375
Building Details
Details about the building on a property.
Architectural Style: 
One Floor Unit
Year Built: 
1985
New Construction: 
0
Living Area: 
1,140
Fireplaces: 
Yes
Construction
Roof: 
Asphalt Shingle
Exterior: 
Vinyl Siding
Energy Information: 
Gas-Natural
Porch: 
No
Deck: 
No
Room Details
Details about the rooms in the building.
Total Rooms: 
6
Total Bedrooms: 
2
Total Bathrooms: 
2
Total Full-Bathrooms: 
2
Total Half-Bathrooms: 
0
Master Bedroom 
Dimensions: 
13x12 
Level: 
Third
Second Bedroom 
Dimensions: 
18x11 
Level: 
Third
Dining Room 
Dimensions: 
11x10 
Level: 
Third
Kitchen 
Dimensions: 
10x10 
Level: 
Third
Living Room 
Dimensions: 
22x13 
Level: 
Third
Other One 
Dimensions: 
5x8 
Level: 
Third
Utilities
Information about utilities available on the property.
Heating System: 
1 Unit, Forced Hot Air
Heating System Fuel: 
Gas-Natural
Cooling System: 
1 Unit, Central Air
Water Source: 
Public Water
Sewer: 
Public Sewer
Lot/Land Details
Details about the lots and land features included on the property.
Acres: 
0.0
Lot Size (Dimensions): 
.76923%
Waterfront: 
0
Lot Features
Driveway: 
Assigned, Common
Parking Type: 
Assigned, Common
Total Parking Spaces: 
2
Fence: 
No
Public Record
Parcel Number: 
2502-00059-0006-00001-0000-C0125
Lot Number: 
1
Annual Tax: 
$7,287.00
Listing Dates
Dates involved in the transaction.
Listing Entry Date/Time: 
8/20/2026
Contract Details
Details about the listing contract.
Possession: 
0-30
Listing Participants
Participants (agents, offices, etc.) in the transaction.
Listing Office Name: 
KURGAN-BERGEN, INC.