
16 Norman Ave | Clifton City

$849,999 | 4 Beds | 4 Baths (3 Full, 1 Half) | 1,690 Sq. Ft.

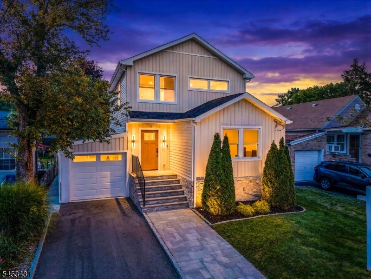
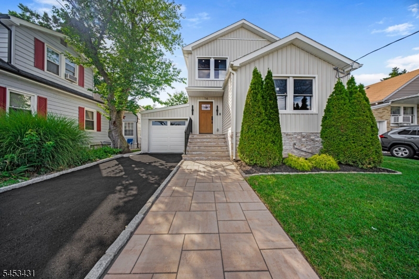
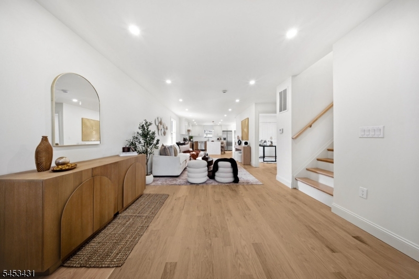
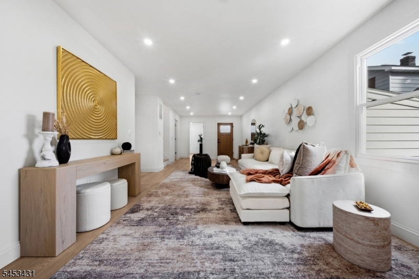
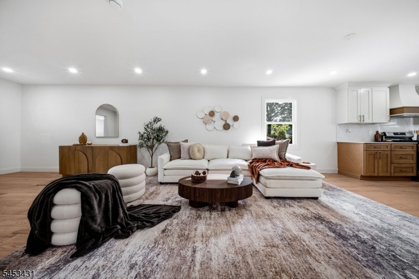
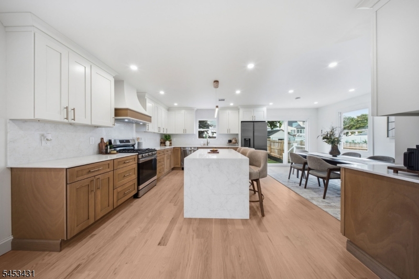
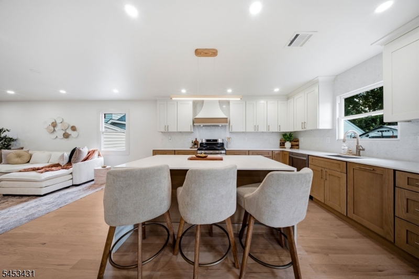
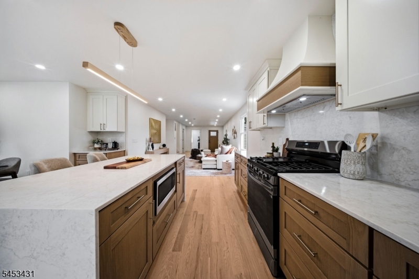
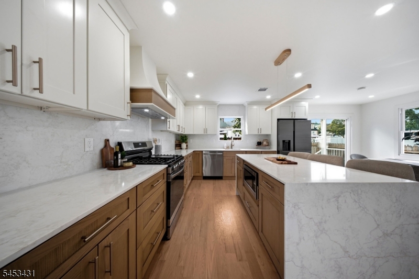
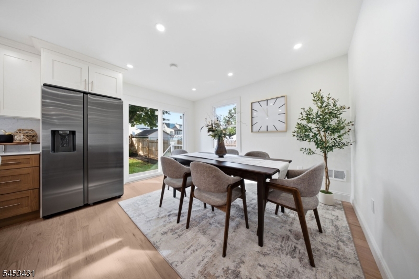
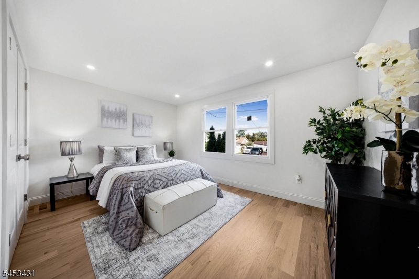
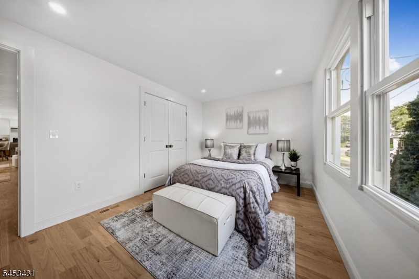
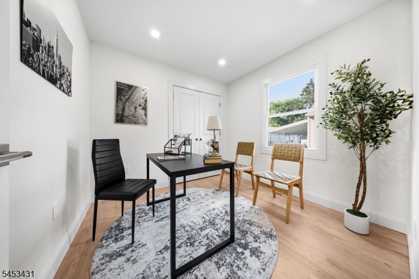
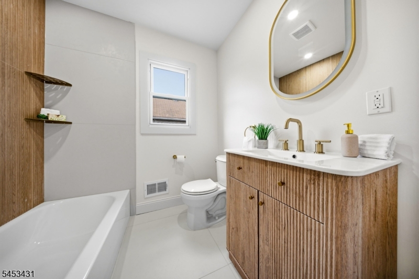
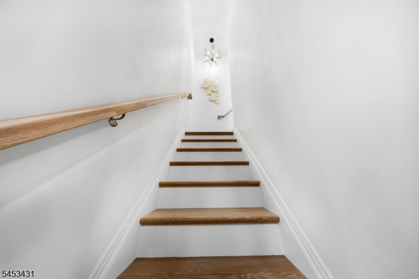
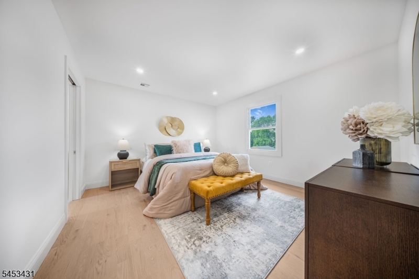
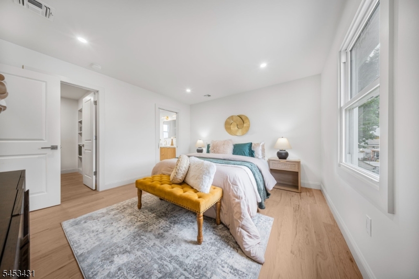
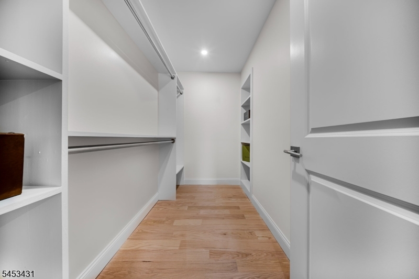
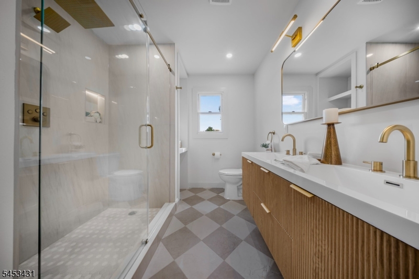
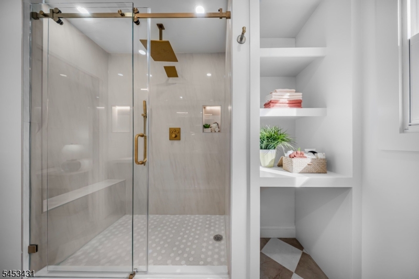
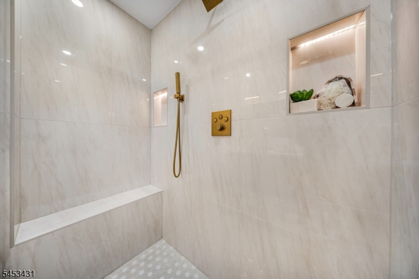
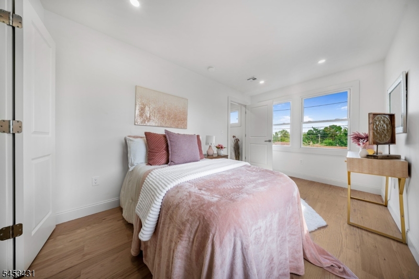
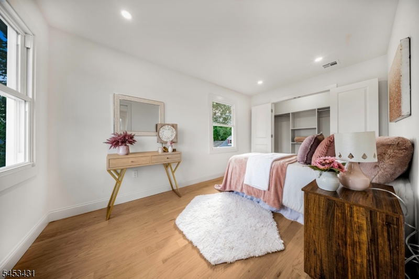
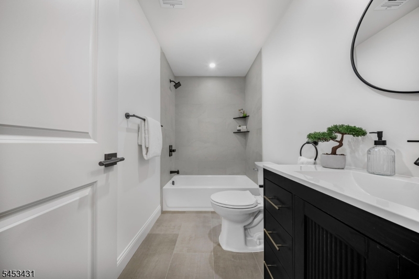
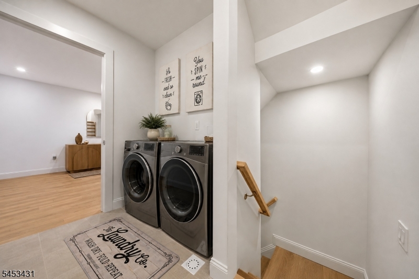
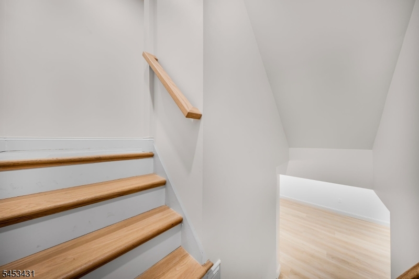
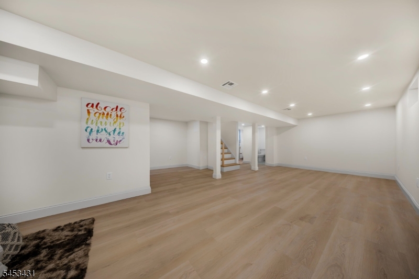
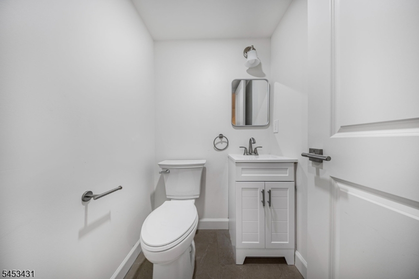
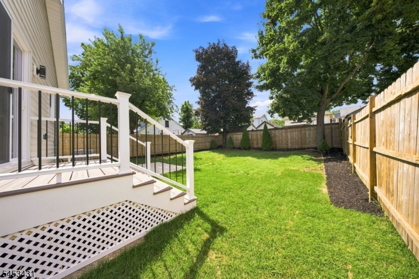
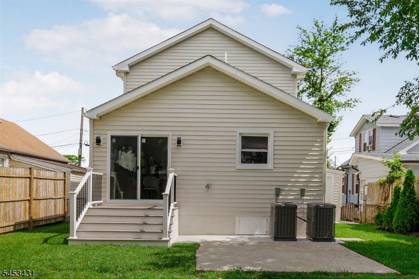
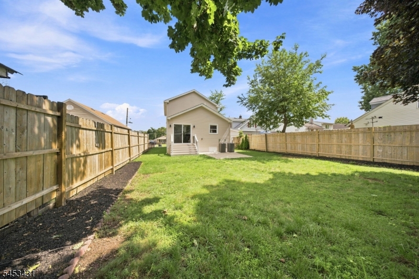
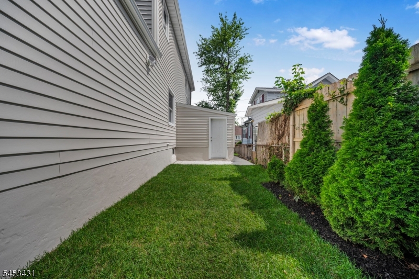
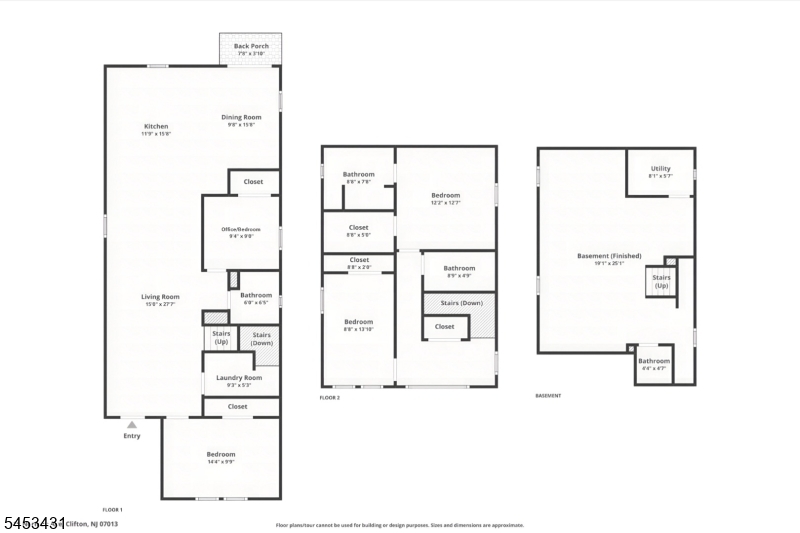
Your search ends here! Welcome to 16 Norman Ave, a beautiful fully renovated 4-bedroom, 3.5-bath home updated in 2026 with modern finishes throughout. Offering a flexible layout with 2 bedrooms and a full bath on the first floor, 2 bedrooms and 2 full baths on the second floor, including a primary suite with a private bath. The home features hardwood floors, forced hot air, central air conditioning, and a finished basement with luxury vinyl flooring, providing additional space for recreation and entertaining. Complete with a 1-car attached garage with automatic opener, this move-in-ready home combines comfortable living and a versatile floor plan. Recent improvements include new siding, new roof, new windows, new electric, new plumbing, new driveway, a new garage door, and many more. Don't miss the opportunity to make this beautifully renovated Clifton home yours! GSMLS 4048168

Directions to property: between Fenner Ave and Lambert Ave

MLS Listing ID: 
GSMLS 4048168
Listing Status
Status of the Listing.
Listing Status: 
Active
Listing Status (Local): 
Active
Listing Status Accepting Offers: 
1
Community Information
Elementary: 
CLIFTON
Middle: 
W. WILSON
High: 
CLIFTON
Building Details
Details about the building on a property.
Architectural Style: 
Colonial
Year Built: 
1948
New Construction: 
0
Living Area: 
1,690
Basement: 
Finished, Full
Fireplaces: 
No
Construction
Roof: 
Asphalt Shingle
Exterior: 
Vinyl Siding
Energy Information: 
Gas-Natural
Porch: 
No
Deck: 
No
Room Details
Details about the rooms in the building.
Total Rooms: 
7
Total Bedrooms: 
4
Total Bathrooms: 
4
Total Full-Bathrooms: 
3
Total Half-Bathrooms: 
1
Master Bedroom 
Dimensions: 
12x12 
Level: 
Second
Second Bedroom 
Dimensions: 
8x13 
Level: 
Second
Third Bedroom 
Dimensions: 
9x8 
Level: 
Ground
Fourth Bedroom 
Dimensions: 
14x9 
Level: 
First
Dining Room 
Dimensions: 
9x14 
Level: 
First
Family Room 
Dimensions: 
19x25 
Level: 
Basement
Kitchen 
Dimensions: 
11x14 
Level: 
First
Living Room 
Dimensions: 
14x27 
Level: 
First
Utilities
Information about utilities available on the property.
Heating System: 
Forced Hot Air
Heating System Fuel: 
Gas-Natural
Cooling System: 
Central Air
Water Source: 
Public Water
Sewer: 
Public Sewer
Lot/Land Details
Details about the lots and land features included on the property.
Acres: 
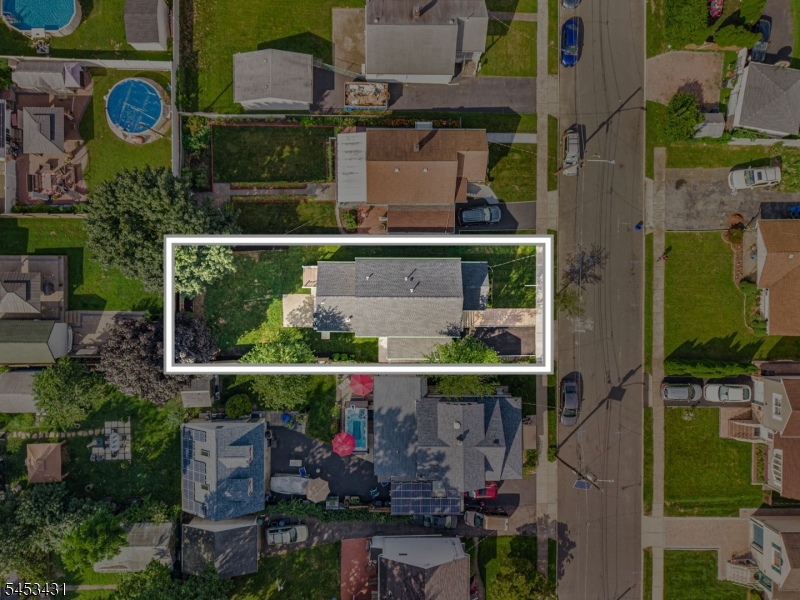
0.12
Lot Size (Dimensions): 
42X120
Waterfront: 
0
Lot Features
Driveway: 
See Remarks
Parking Type: 
See Remarks
Total Parking Spaces: 
0
Garage: 
Attached Garage, Garage Door Opener
Fence: 
No
Public Record
Parcel Number: 
2502-00022-0006-00009-0000-
Lot Number: 
9
Annual Tax: 
$10,915.00
Listing Dates
Dates involved in the transaction.
Listing Entry Date/Time: 
8/21/2026
Contract Details
Details about the listing contract.
Possession: 
0-30
Listing Participants
Participants (agents, offices, etc.) in the transaction.
Listing Office Name: 
REALTY ONE GROUP LEGEND