
69 7Th St | Cresskill Boro

$800,000 | 4 Beds | 2 Baths (2 Full)

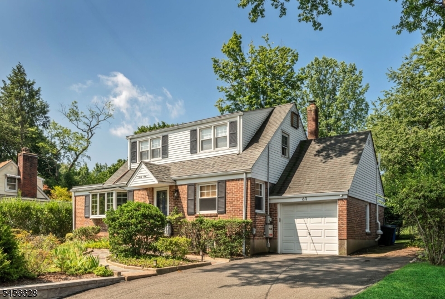
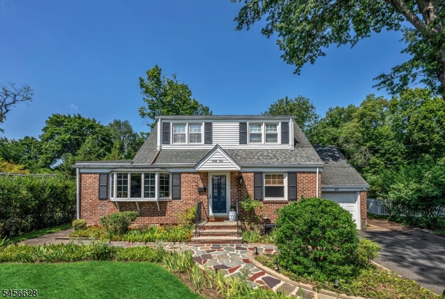
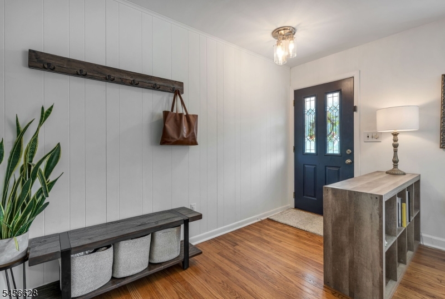
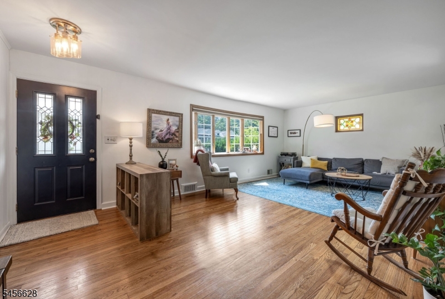
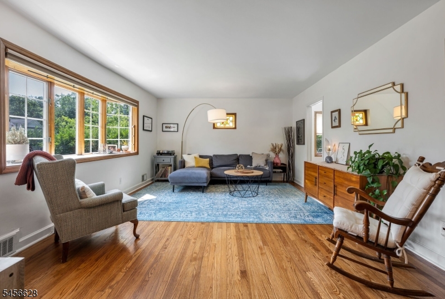
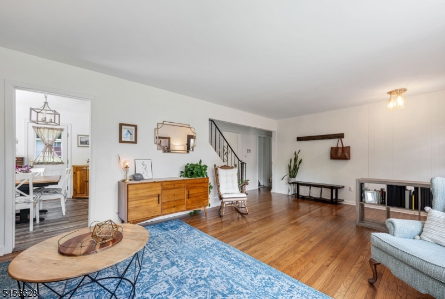
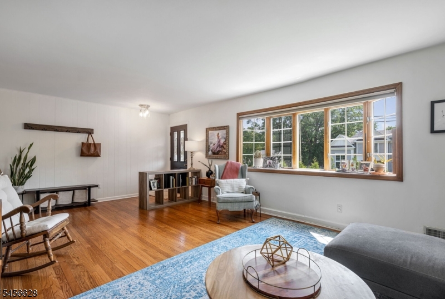
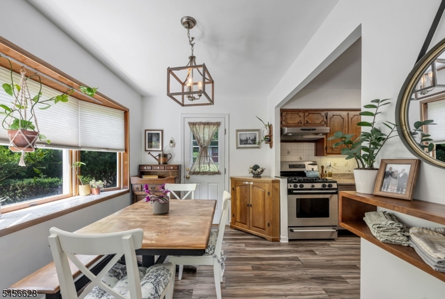
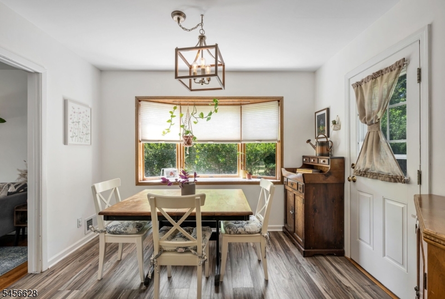
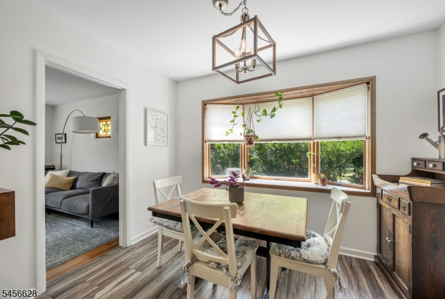
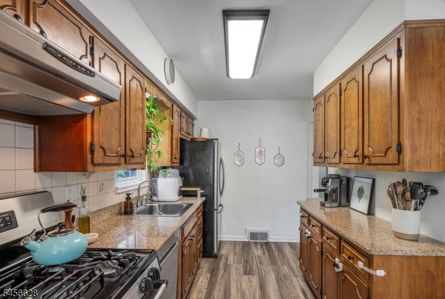
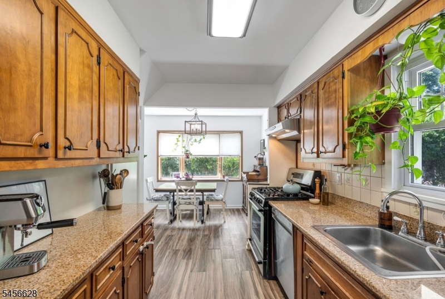
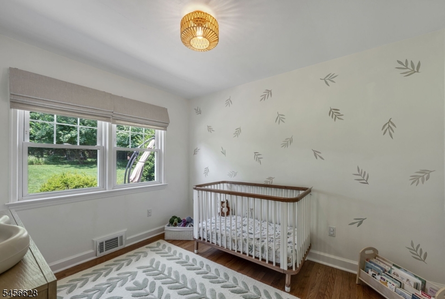
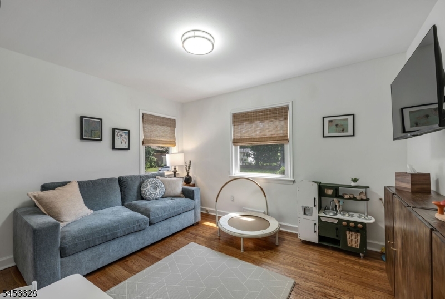
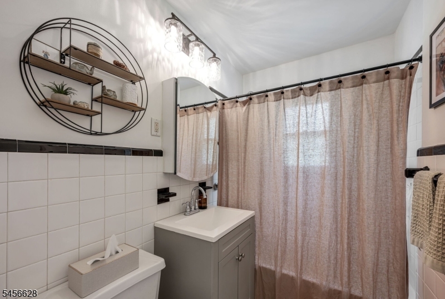
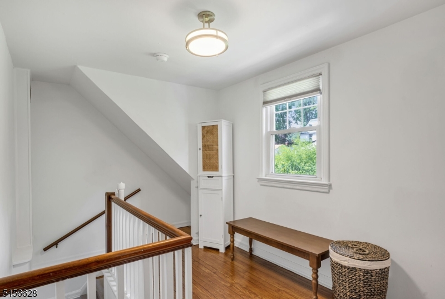
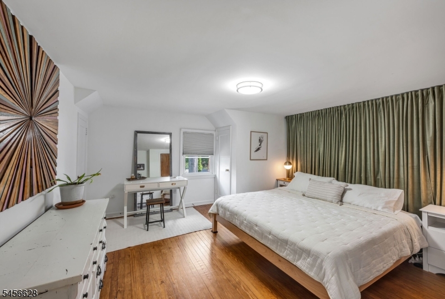
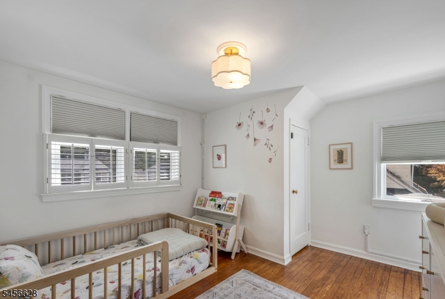
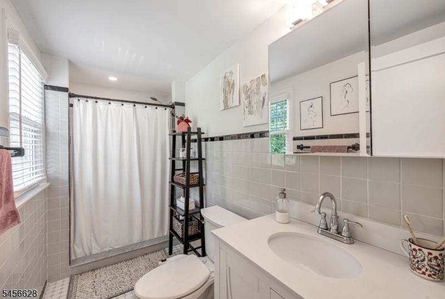
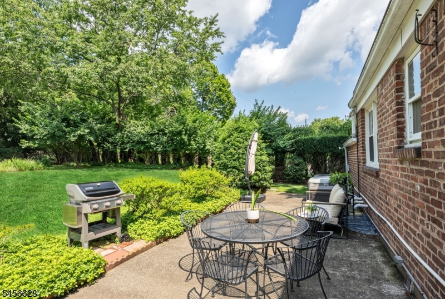
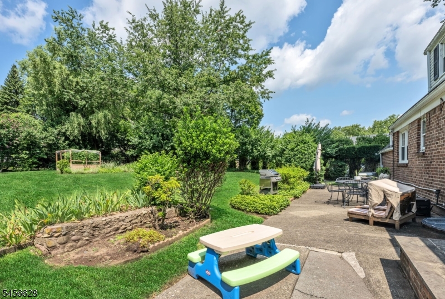
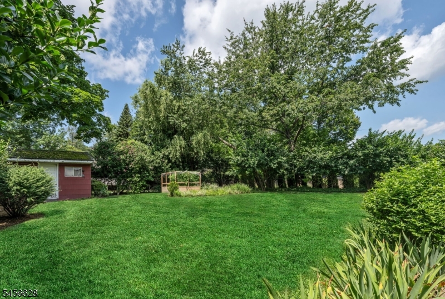
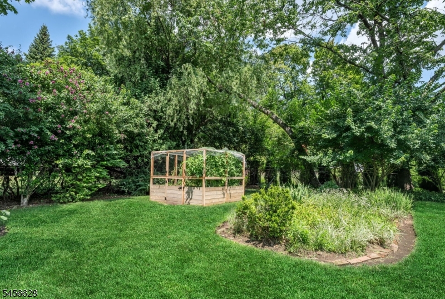
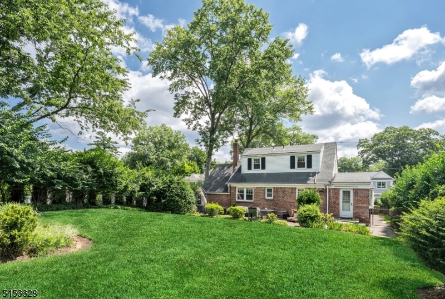
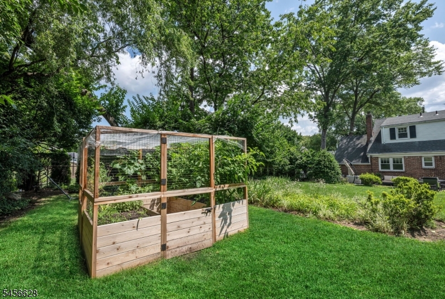
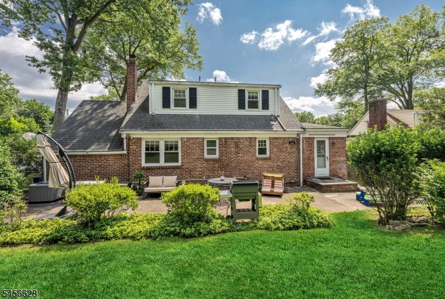
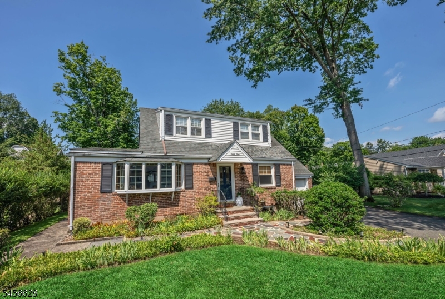
Move right into this beautifully updated 4-bedroom, 2-bathroom home offering comfortable living spaces and modern updates throughout. Gleaming hardwood floors, an inviting living room, an updated eat-in kitchen, and beautifully updated bathrooms create a warm and welcoming atmosphere. Thoughtfully designed for today's lifestyle, the home offers a flexible floor plan with a first-floor bedroom and full bathroom. The finished basement provides additional recreation space, laundry, and plenty of storage. Additional amenities include a whole-house generator, underground sprinkler system, gas line for your grill, and an attached garage. Step outside to an exceptionally large, private backyard featuring beautiful landscaping and endless space for entertaining, gardening, relaxing, or play. Set on a quiet, tree-lined street, this home offers the perfect combination of privacy and convenience with easy access to parks, shopping, dining, and NYC transportation. A wonderful opportunity to enjoy move-in-ready living in one of Bergen County's most sought-after communities. GSMLS 4049240

Directions to property: Madison Avenue to 7th Street

MLS Listing ID: 
GSMLS 4049240
Listing Status
Status of the Listing.
Listing Status: 
Active
Listing Status (Local): 
Active
Listing Status Accepting Offers: 
1
Community Information
Middle: 
CRESSKILL
High: 
CRESSKILL
Building Details
Details about the building on a property.
Architectural Style: 
Cape Cod
Year Built: 
1945
New Construction: 
0
Basement: 
Finished-Partially, Full
Fireplaces: 
No
Construction
Roof: 
Asphalt Shingle
Exterior: 
Brick, Vinyl Siding
Exterior Features: 
Patio
Energy Information: 
Gas-Natural
Porch: 
No
Deck: 
No
Room Details
Details about the rooms in the building.
Total Rooms: 
7
Total Bedrooms: 
4
Total Bathrooms: 
2
Total Full-Bathrooms: 
2
Total Half-Bathrooms: 
0
Utilities
Information about utilities available on the property.
Heating System: 
Forced Hot Air
Heating System Fuel: 
Gas-Natural
Cooling System: 
Central Air
Water Heating System: 
Gas
Water Source: 
Public Water
Sewer: 
Public Sewer
Lot/Land Details
Details about the lots and land features included on the property.
Acres: 
0.24
Lot Size (Dimensions): 
70X146 4.1LT
Waterfront: 
0
Lot Features
Driveway: 
2 Car Width, Blacktop, Driveway-Exclusive
Parking Type: 
2 Car Width, Blacktop, Driveway-Exclusive
Total Parking Spaces: 
0
Garage: 
Attached Garage, Finished Garage, Garage Door Opener
Pool: 
No
Fence: 
No
Public Record
Parcel Number: 
1108-00059-0000-00038-0001-
Lot Number: 
38.01
Annual Tax: 
$12,919.00
Listing Dates
Dates involved in the transaction.
Listing Entry Date/Time: 
8/27/2026
Contract Details
Details about the listing contract.
Possession: 
60 days
Listing Participants
Participants (agents, offices, etc.) in the transaction.
Listing Office Name: 
THE AGENCY ONE ROCK