
4 Skytop Dr | Denville Twp.

$1,111,100 | 5 Beds | 3 Baths (3 Full) | 3,577 Sq. Ft.

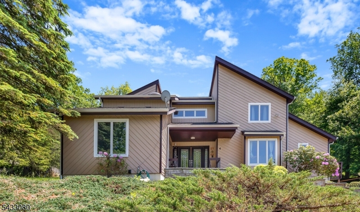
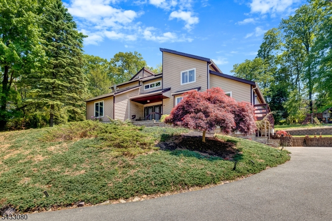
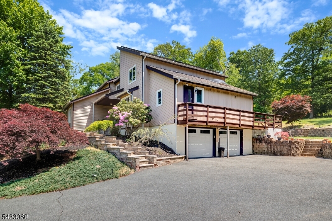
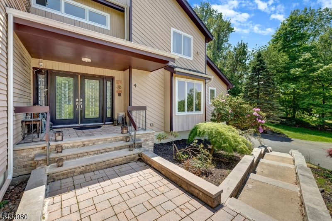
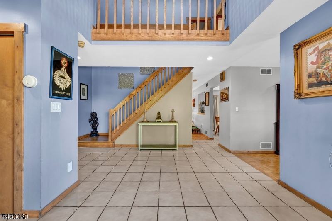
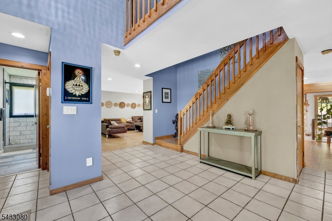
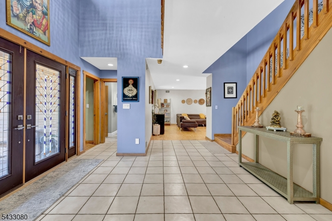
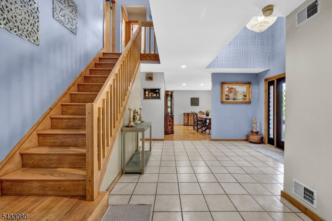
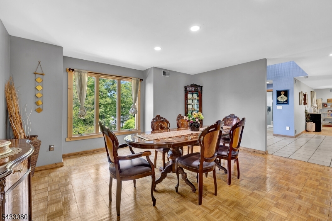
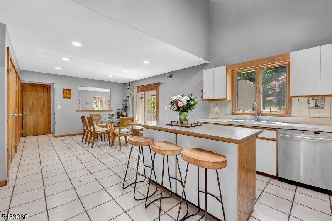
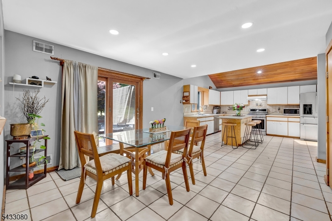
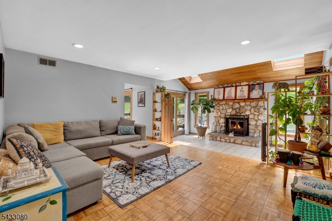
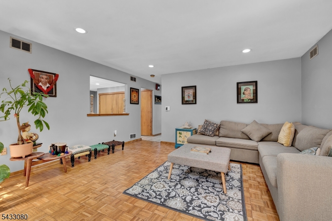
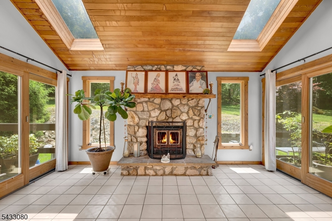
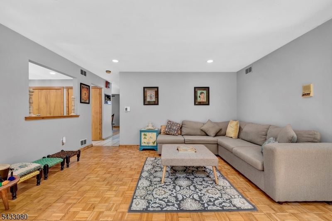
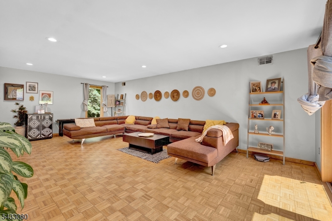
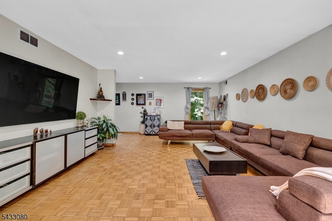
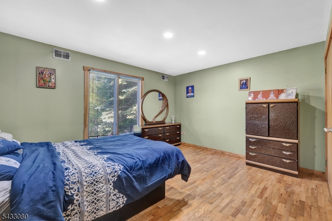
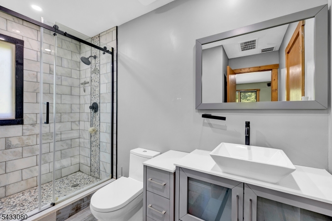
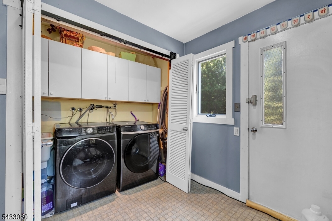
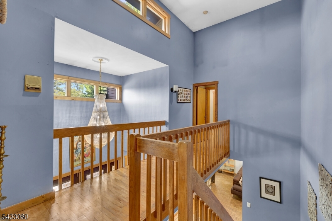
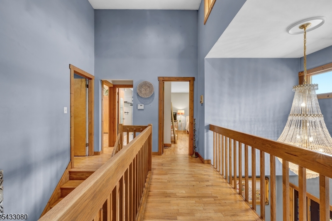
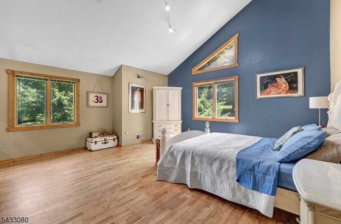
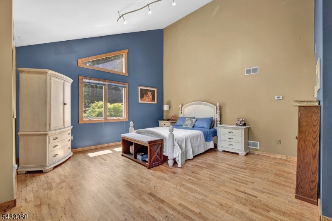
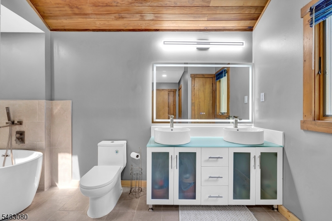
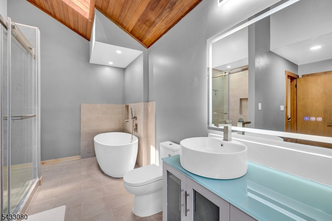
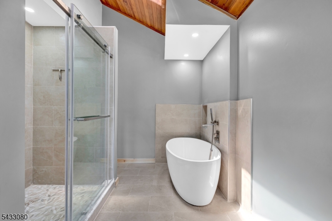
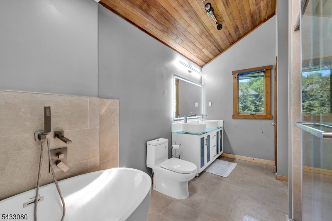
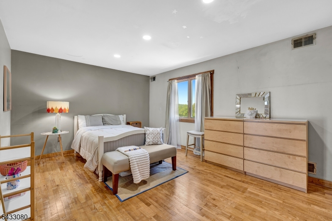
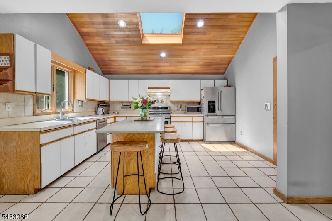
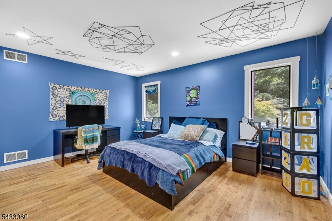
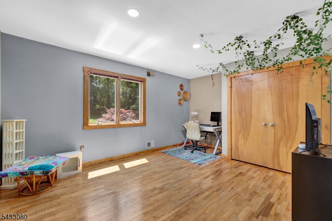
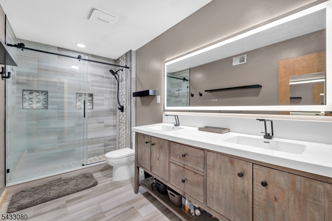
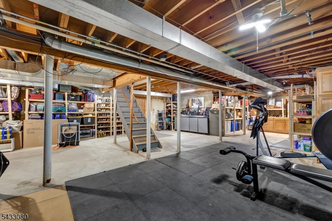
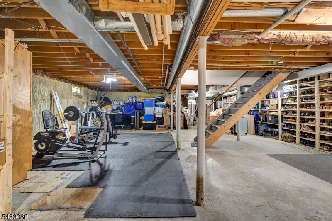
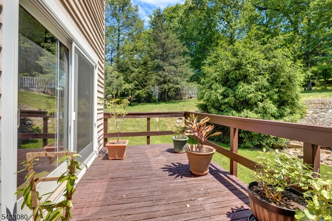
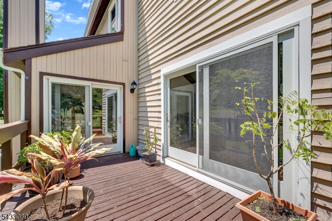
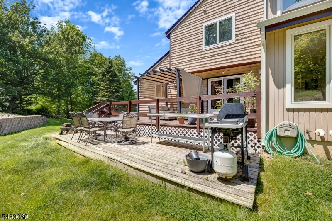
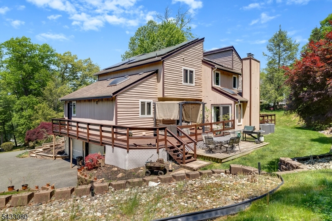
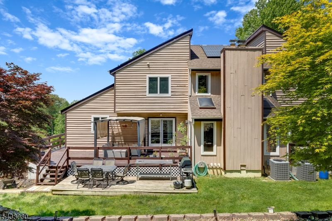
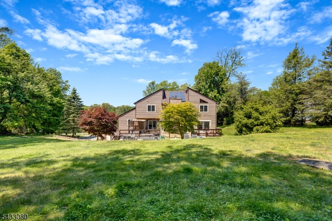
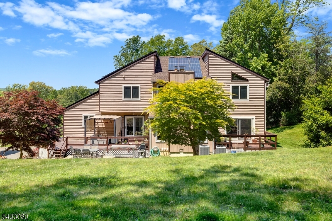
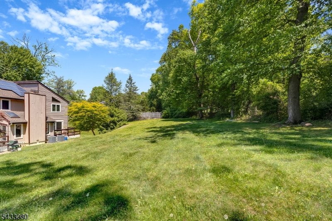
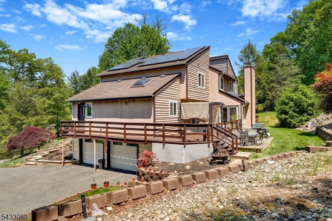
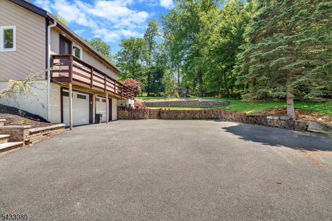
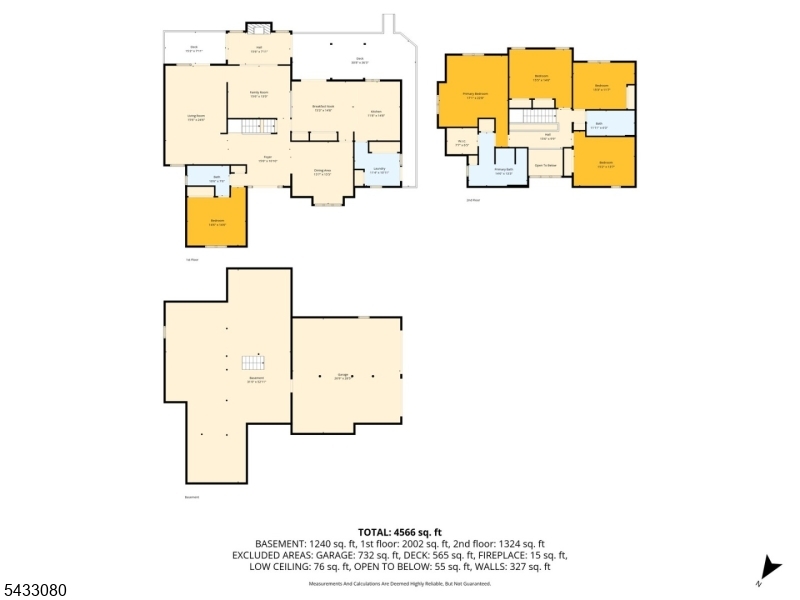
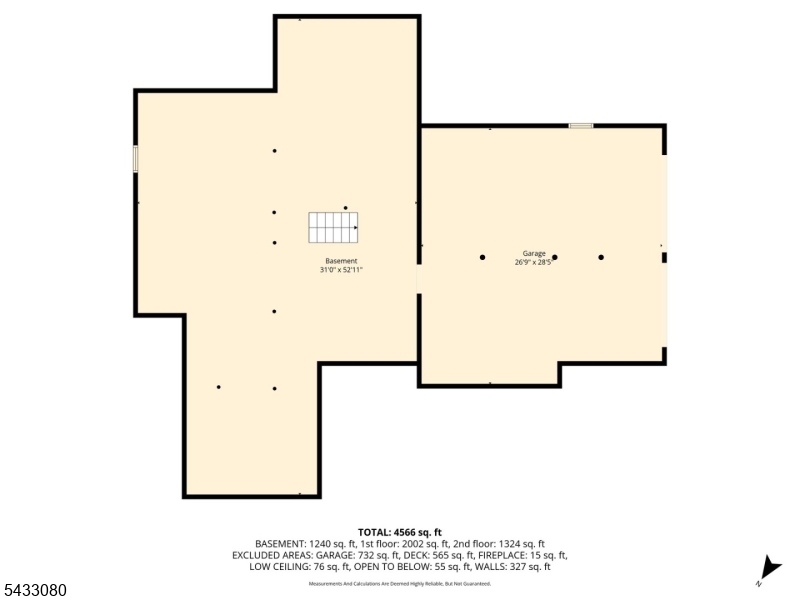
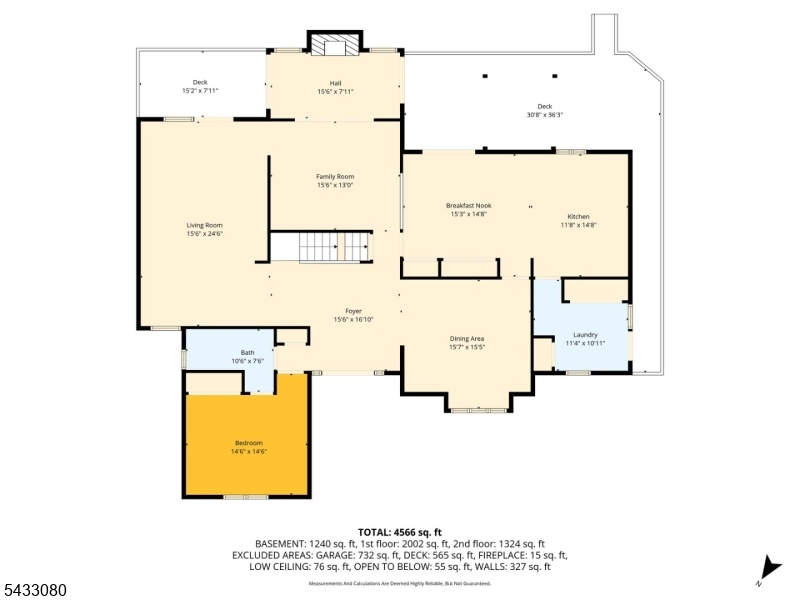
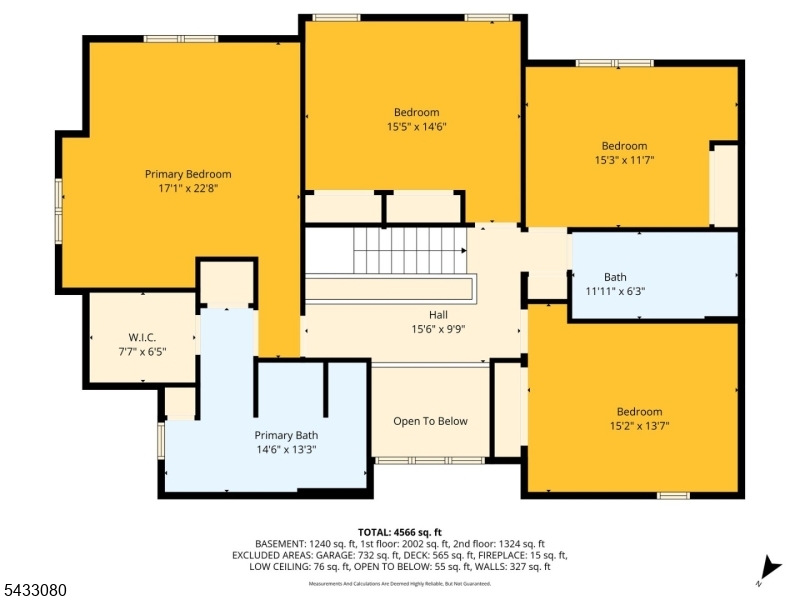
Nestled on a beautifully landscaped wooded property, this striking CUSTOM 5 BEDROOMS and 3 FULL BATHS contemporary home offers a rare blend of privacy, architectural character, and peaceful retreat style living. Surrounded by mature trees and natural beauty, the home is designed to bring the outdoors in with expansive ANDERSON 400 windows, soaring ceilings, warm natural textures, and inviting living spaces filled with light. Thoughtfully designed for both everyday comfort and entertaining, the home features spacious rooms, hardwood flooring, dramatic architectural lines, multiple outdoor living areas, and a stunning stone fireplace that anchors the heart of the home. The expansive wraparound deck overlooks serene wooded surroundings, creating the perfect setting for morning coffee, quiet evenings, or gatherings. FIRST FLOOR BEDROOM with a FULL RENOVATED BATH. 1ST Floor LAUNDRY. Upstairs you'll find an indulgent primary suite with a walk-in closet & RENOVATED large bath. An additional 3 bedrooms & 1 full RENOVATED bath complete this floor. Tons of storage in a 2 car garage or full unfinished basement. Great location, just minutes from Union Hills Shopping Center, Denville's bustling DWTN, Morristown Green, NYC-Direct transport & easy access to major highways. Highly rated schools! Roof with 50 YEARS shingles! TANKLESS water heater! LEASED SOLAR ROOF! 7 years left. LED lights that can change colors! Kitchen with new refrigerator, dishwasher, range! ALL BATHROOMS RENOVATED! GSMLS 4028819

Directions to property: Casterline to Nicole to Left on Skytop Dr

MLS Listing ID: 
GSMLS 4028819
Listing Status
Status of the Listing.
Listing Status: 
Active
Listing Status (Local): 
Active
Listing Status Accepting Offers: 
1
Community Information
Elementary: 
Lakeview
Middle: 
ValleyView
High: 
MorrisKnol
Subdivision: 
Union Hill
Building Details
Details about the building on a property.
Architectural Style: 
Colonial
Year Built: 
1983
New Construction: 
0
Living Area: 
3,577
Basement: 
Full, Unfinished
Interior: 
Carbon Monoxide Detector, Cathedral Ceiling, High Ceilings, Skylight, Smoke Detector, Walk-In Closet
Fireplaces: 
Yes
Construction
Roof: 
Asphalt Shingle
Exterior: 
Wood
Exterior Features: 
Deck, Thermal Windows/Doors
DisabilityFeatures: 
No
Energy Information: 
All Underground
Porch: 
No
Deck: 
Yes
Room Details
Details about the rooms in the building.
Total Rooms: 
9
Total Bedrooms: 
5
Total Bathrooms: 
3
Total Full-Bathrooms: 
3
Total Half-Bathrooms: 
0
Master Bedroom 
Dimensions: 
18x17 
Level: 
Second
Second Bedroom 
Dimensions: 
16x12 
Level: 
Second
Third Bedroom 
Dimensions: 
16x12 
Level: 
Second
Fourth Bedroom 
Dimensions: 
16x13 
Level: 
Second
Dining Room 
Dimensions: 
16x14 
Level: 
First
Family Room 
Dimensions: 
22x16 
Level: 
First
Kitchen 
Dimensions: 
26x15 
Level: 
First
Living Room 
Dimensions: 
25x15 
Level: 
First
Other One 
Dimensions: 
15x12 
Level: 
First
Master Bathroom 
Level: 
Second
Utilities
Information about utilities available on the property.
Heating System: 
2 Units, Forced Hot Air, Multi-Zone
Heating System Fuel: 
Electric, Gas-Natural, Solar-Leased
Cooling System: 
2 Units, Ceiling Fan, Central Air, Multi-Zone Cooling
Water Heating System: 
Gas
Water Source: 
Public Water
Sewer: 
Public Sewer
Lot/Land Details
Details about the lots and land features included on the property.
Acres: 
1.01
Lot Size (Dimensions): 
1.010 AC
Waterfront: 
0
Lot Features
Driveway: 
1 Car Width, Blacktop
Parking Type: 
1 Car Width, Blacktop
Total Parking Spaces: 
4
Garage: 
Attached Garage, Built-In Garage, Garage Door Opener, Oversize Garage
Pool: 
No
Fence: 
No
Public Record
Parcel Number: 
2308-21501-0000-00008-0000-
Lot Number: 
8
Annual Tax: 
$15,810.00
Listing Dates
Dates involved in the transaction.
Listing Entry Date/Time: 
5/20/2026
Contract Details
Details about the listing contract.
Possession: 
Immediate
Listing Participants
Participants (agents, offices, etc.) in the transaction.
Listing Office Name: 
GREEN ESTATE REALTY LLC