
52 Clearmont Ave | Denville Twp.

$845,000 | 4 Beds | 3 Baths (2 Full, 1 Half) | 2,112 Sq. Ft.

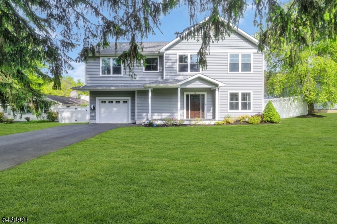
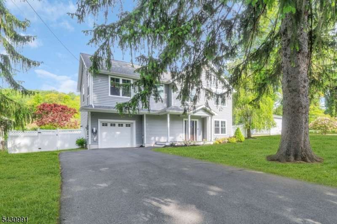
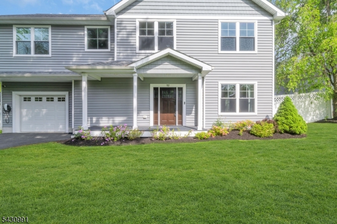
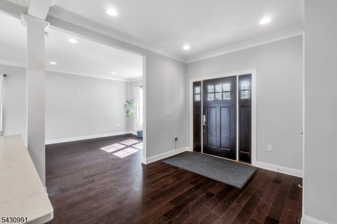
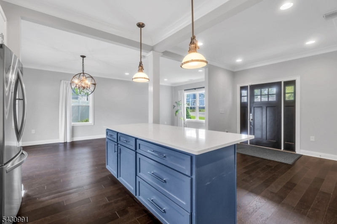
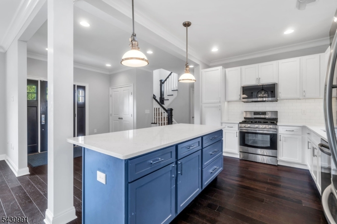
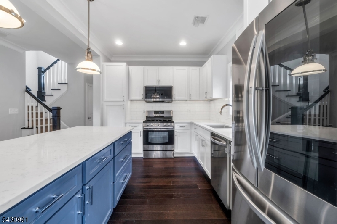
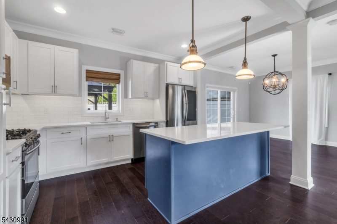
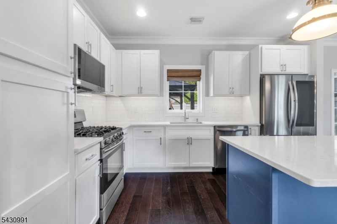
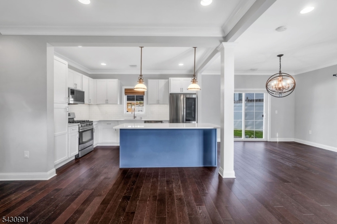
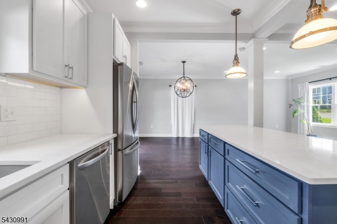
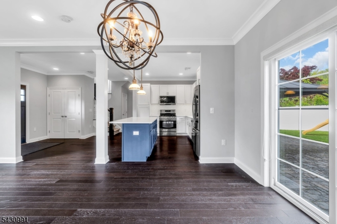
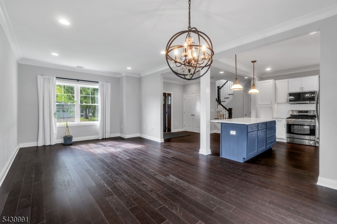
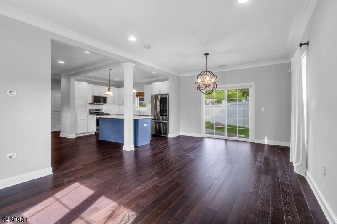
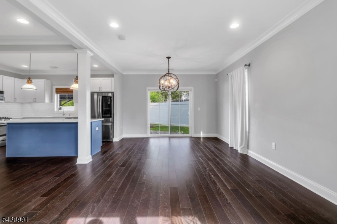
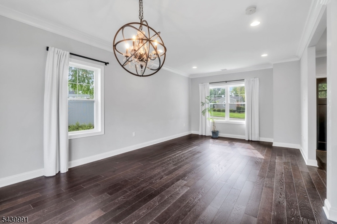
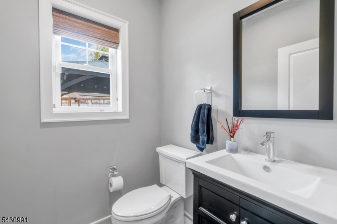
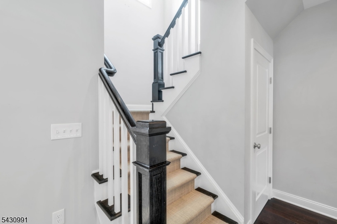
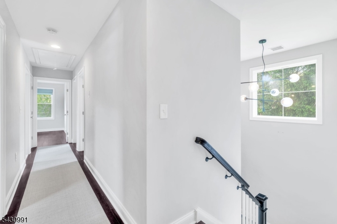
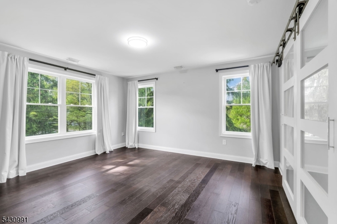
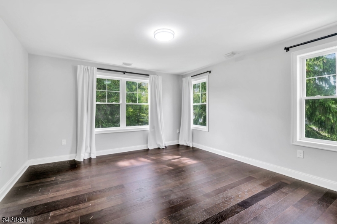
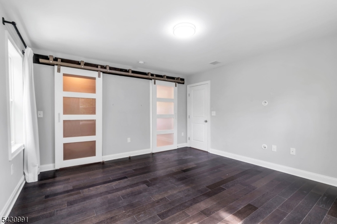
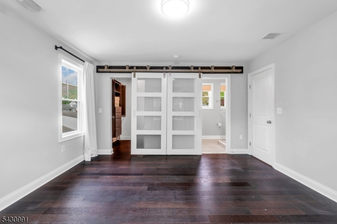
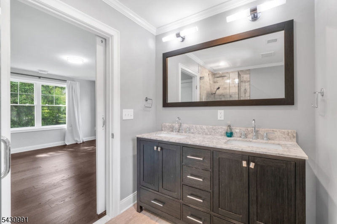
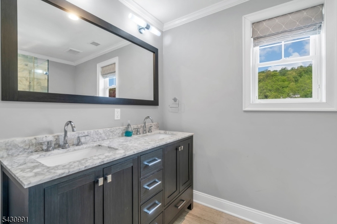
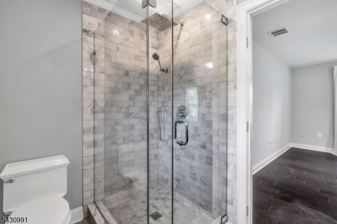
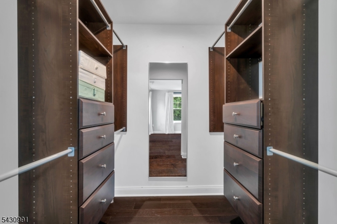
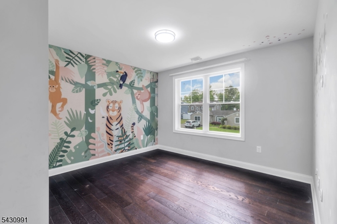
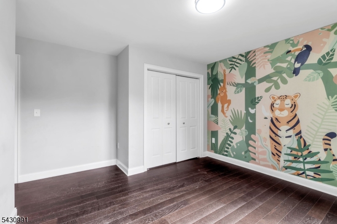
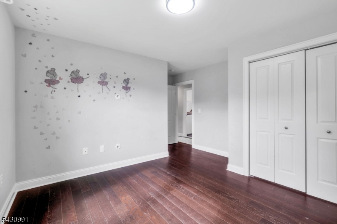
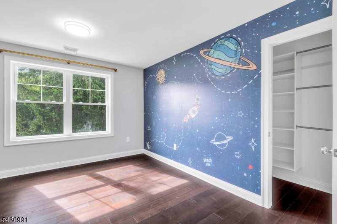
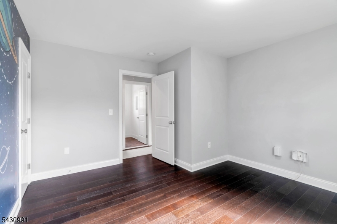
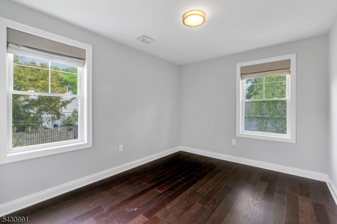
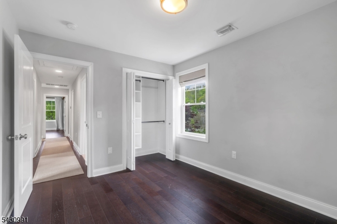
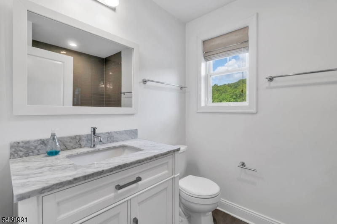
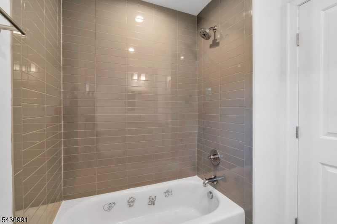
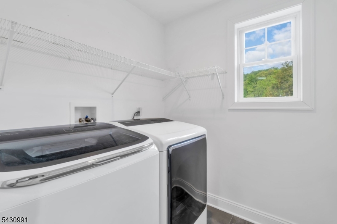
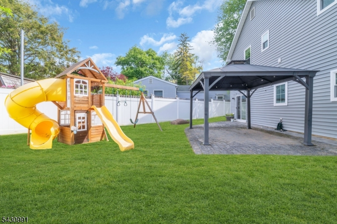
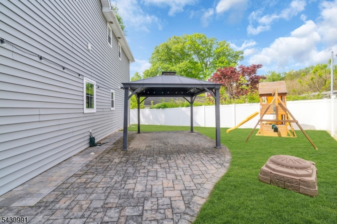
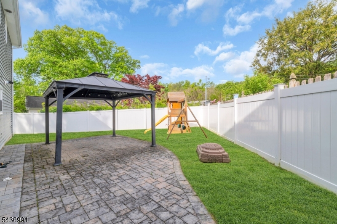
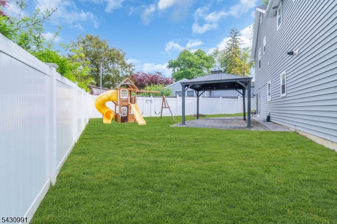
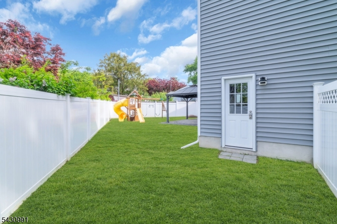
Welcome to this beautifully maintained newer construction home offering the perfect blend of modern design, functional living, and everyday comfort. Featuring 4 bedrooms, 2 full bathrooms, and a half bathroom, this spacious home showcases an open concept layout with hardwood floors, recessed lighting, and abundant natural light throughout. The stunning kitchen is complete with white shaker cabinetry, stainless steel appliances, subway tile backsplash, quartz countertops, and a large center island with striking blue cabinetry that anchors the space. The kitchen flows seamlessly into the dining area and expansive living room with sliding doors leading to the backyard, making entertaining effortless. Upstairs, the spacious primary suite features oversized windows, a custom walk in closet, and a spa like ensuite bathroom with double vanity and glass enclosed shower. Additional bedrooms are generously sized and offer flexibility for guests, home office space, or playrooms. Convenient second floor laundry adds to the home's thoughtful layout. Outside, enjoy a fully fenced backyard with paver patio, gazebo, and plenty of space for outdoor enjoyment. Additional features include central air, forced hot air, public utilities, water softener (owned), attached garage, plus the house is equipped with ADT security system and Tesla charging. Ideally located near shopping, dining, parks, and major commuting routes, this home offers the perfect combination of style, space, and convenience. GSMLS 4028845

Directions to property: Parks Road to Harmony Lane to Clearmont Avenue, #52.

MLS Listing ID: 
GSMLS 4028845
Listing Status
Status of the Listing.
Listing Status: 
Active
Listing Status (Local): 
Active
Listing Status Accepting Offers: 
1
Community Information
Elementary: 
Lakeview
Middle: 
ValleyView
High: 
MorrisKnol
Subdivision: 
Beacon Hill
Building Details
Details about the building on a property.
Architectural Style: 
Colonial
Year Built: 
1950
New Construction: 
0
Living Area: 
2,112
Interior: 
Carbon Monoxide Detector, Security System, Smoke Detector, Walk-In Closet
Fireplaces: 
No
Construction
Roof: 
Asphalt Shingle
Exterior: 
Vinyl Siding
Exterior Features: 
Patio, Privacy Fence
Energy Information: 
Electric, Gas-Natural
Porch: 
No
Deck: 
No
Room Details
Details about the rooms in the building.
Total Rooms: 
8
Total Bedrooms: 
4
Total Bathrooms: 
3
Total Full-Bathrooms: 
2
Total Half-Bathrooms: 
1
Master Bedroom 
Dimensions: 
15x13 
Level: 
Second
Second Bedroom 
Dimensions: 
13x12 
Level: 
Second
Third Bedroom 
Dimensions: 
12x11 
Level: 
Second
Fourth Bedroom 
Dimensions: 
12x9 
Level: 
Second
Dining Room 
Dimensions: 
13x10 
Level: 
Ground
Kitchen 
Dimensions: 
13x9 
Level: 
Ground
Living Room 
Dimensions: 
13x13 
Level: 
Ground
Other Two 
Dimensions: 
6x6 
Level: 
Second
Master Bathroom 
Level: 
Second
Utilities
Information about utilities available on the property.
Heating System: 
Forced Hot Air
Heating System Fuel: 
Gas-Natural
Cooling System: 
Central Air
Water Source: 
Public Water
Sewer: 
Public Sewer
Lot/Land Details
Details about the lots and land features included on the property.
Acres: 
0.18
Lot Size (Dimensions): 
.183 AC
Waterfront: 
0
Lot Features
Driveway: 
2 Car Width, Blacktop
Parking Type: 
2 Car Width, Blacktop
Total Parking Spaces: 
4
Garage: 
Attached Garage
Fence: 
Yes
Public Record
Parcel Number: 
2308-31104-0000-00012-0000-
Lot Number: 
12
Annual Tax: 
$11,024.00
Listing Dates
Dates involved in the transaction.
Listing Entry Date/Time: 
5/20/2026
Contract Details
Details about the listing contract.
Possession: 
At closing
Listing Participants
Participants (agents, offices, etc.) in the transaction.
Listing Office Name: 
EXP REALTY, LLC