
12 E Shore Rd | Denville Twp.

$745,000 | 3 Beds | 2 Baths (2 Full) | 2,226 Sq. Ft.

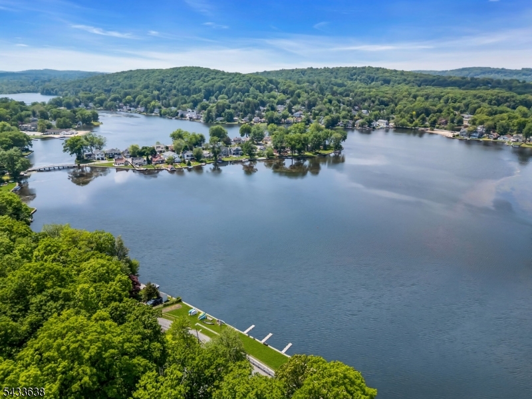
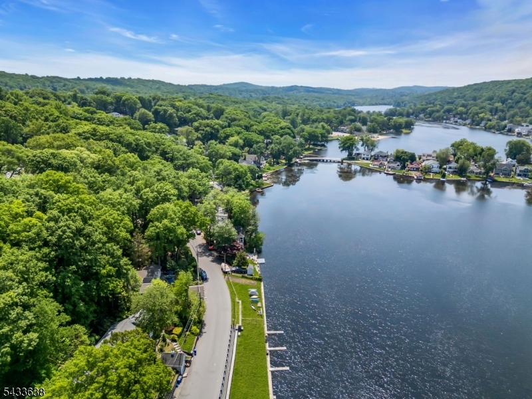
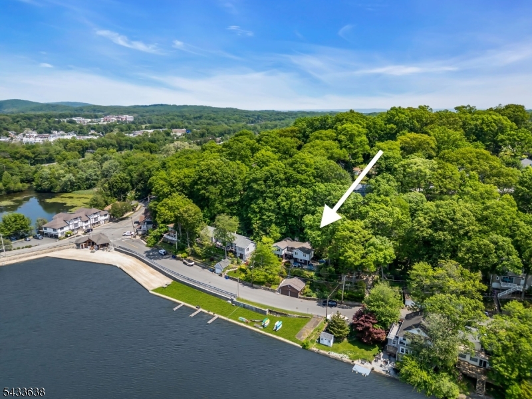
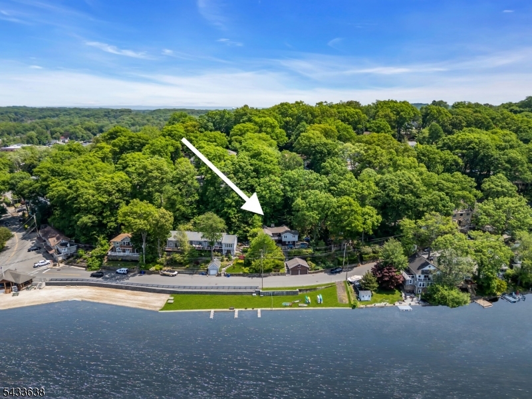
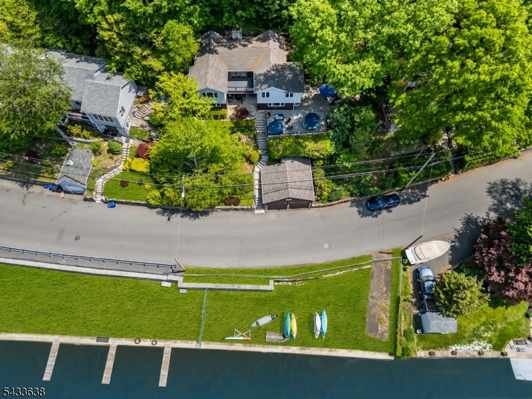
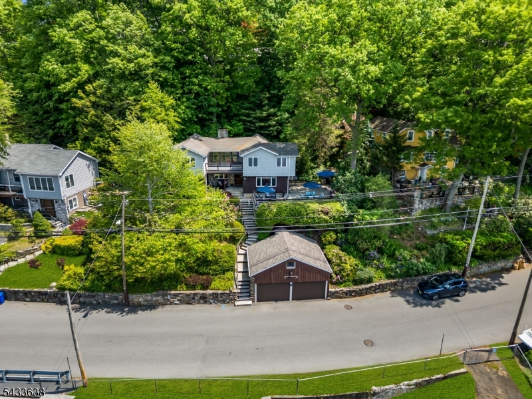
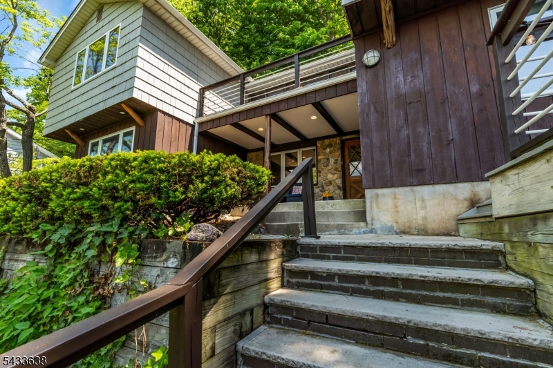
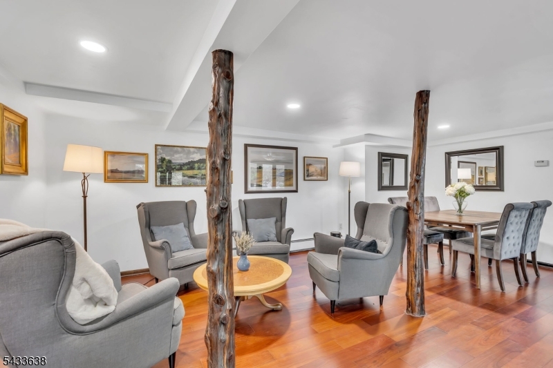
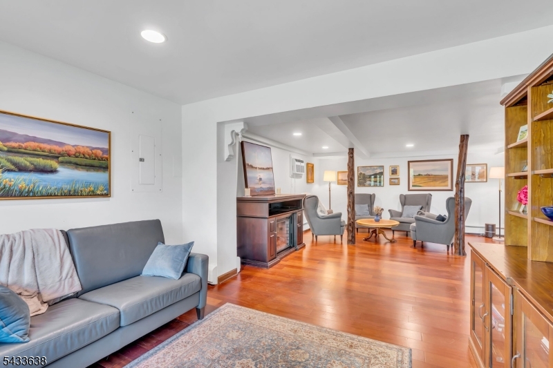
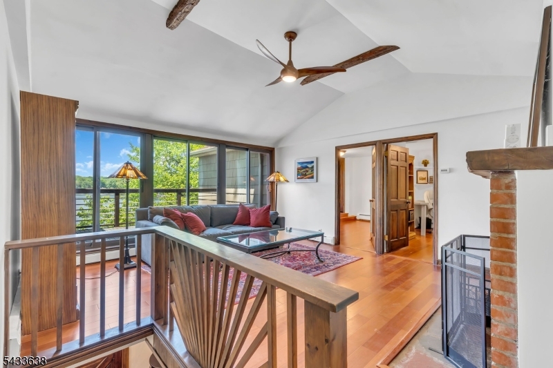
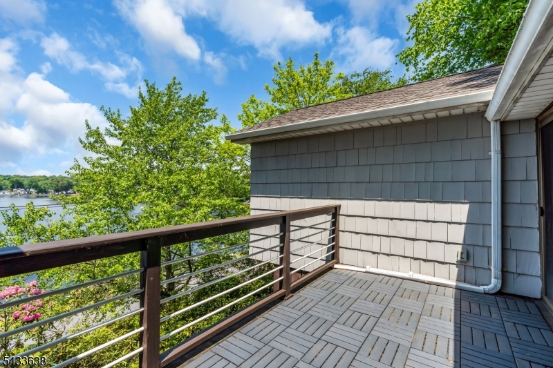
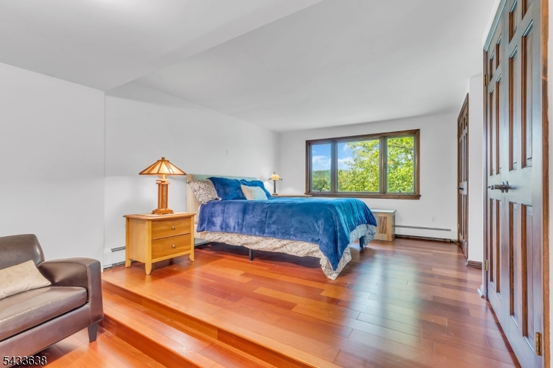
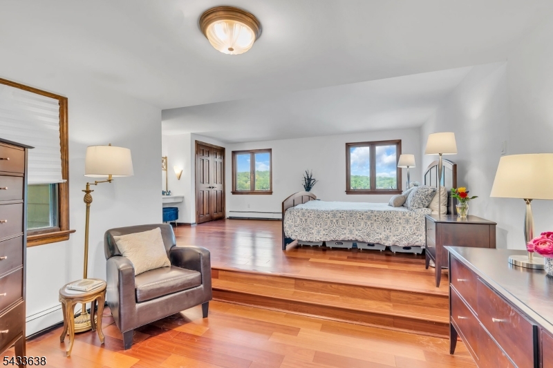
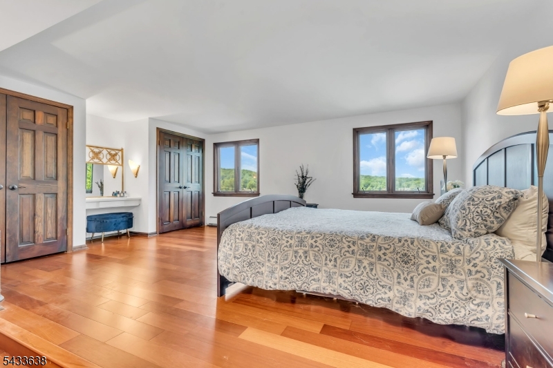
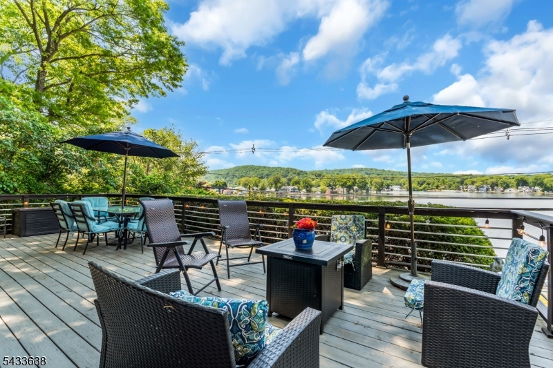
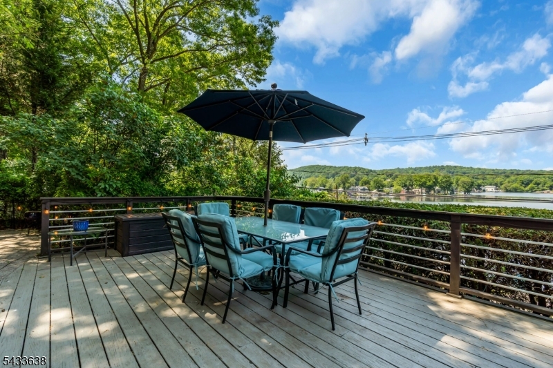
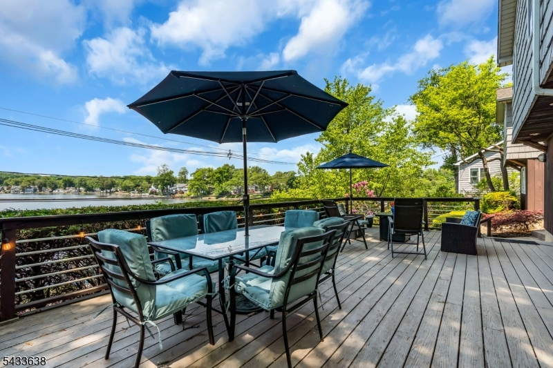
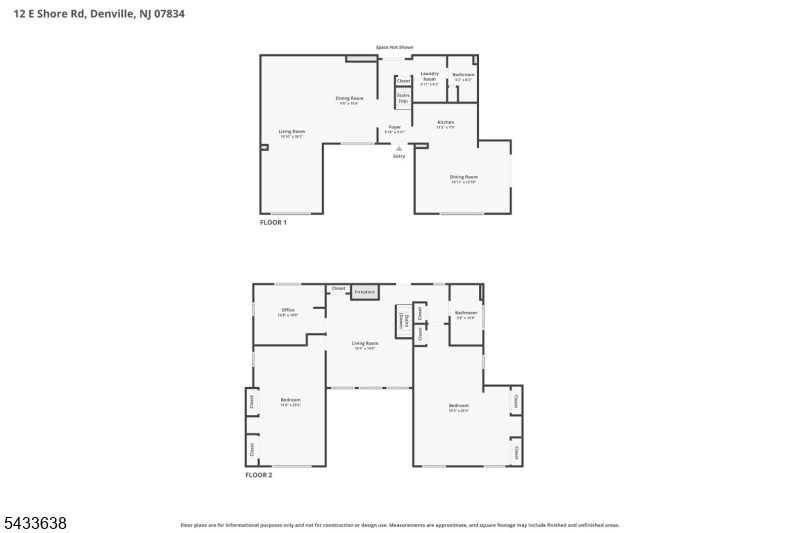
Nestled in the Indian Lake community of Denville, this beautifully designed home named "Overlook" offers stunning lake style living, with breathtaking views right from the comfort of home. As you walk through the main entrance, you are immediately greeted with a spacious renovated kitchen, gorgeous granite countertops, new cabinetry and stainless appliances circa 2022. The lower dining area and living room offer seamless flow to enjoy views of indian Lake throughout. The thoughtfully crafted second floor primary suite and front guest bedroom feature elevated unique two tiered flooring design, giving vantage points perfect for waking up to tranquil water views. The third bedroom on this level is ideal for a home office, offering a quiet and inspiring workspace while still being part of the scenic upper level. The upper living room, opens seamlessly onto a private balcony, where you can relax, entertain, and soak in stunning sunsets over indian Lake. This peaceful outdoor retreat enhances the feeling of living amidst nature, all while enjoying the comforts of a sophisticated home. As part of the indian Lake community, you'll enjoy exclusive access to amenities and an inviting neighborhood atmosphere, perfect for those seeking a serene lifestyle within a convenient few minutes access to local shopping, entertainment, and Denville Station for those who wish to commute. Experience the perfect blend of elegance, nature, and community with this turn key lake retreat. GSMLS 4029134

Directions to property: Franklin Rd, to N Shore, to E. Shore

MLS Listing ID: 
GSMLS 4029134
Listing Status
Status of the Listing.
Listing Status: 
Active
Listing Status (Local): 
Active
Listing Status Accepting Offers: 
1
Community Information
Elementary: 
Lakeview
Middle: 
ValleyView
High: 
MorrisKnol
Subdivision: 
Indian Lake
Association Fee: 
$300
Building Details
Details about the building on a property.
Architectural Style: 
Custom Home
Year Built: 
1925
New Construction: 
0
Living Area: 
2,226
Interior: 
Beam Ceilings, Carbon Monoxide Detector, Smoke Detector
Fireplaces: 
Yes
Construction
Roof: 
Asphalt Shingle
Exterior: 
Wood Shingle
Exterior Features: 
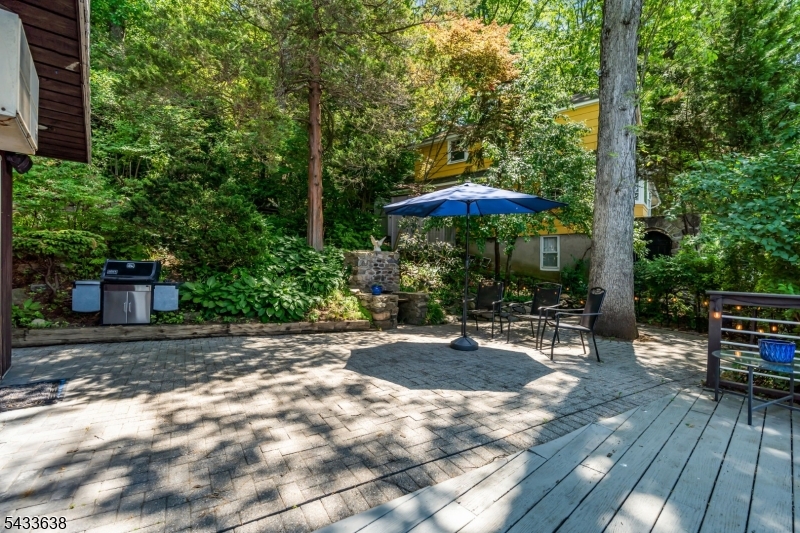
Barbeque, Deck, Open Porch(es), Patio, Thermal Windows/Doors
Energy Information: 
Electric, Gas-Natural
Porch: 
No
Deck: 
Yes
Room Details
Details about the rooms in the building.
Total Rooms: 
10
Total Bedrooms: 
3
Total Bathrooms: 
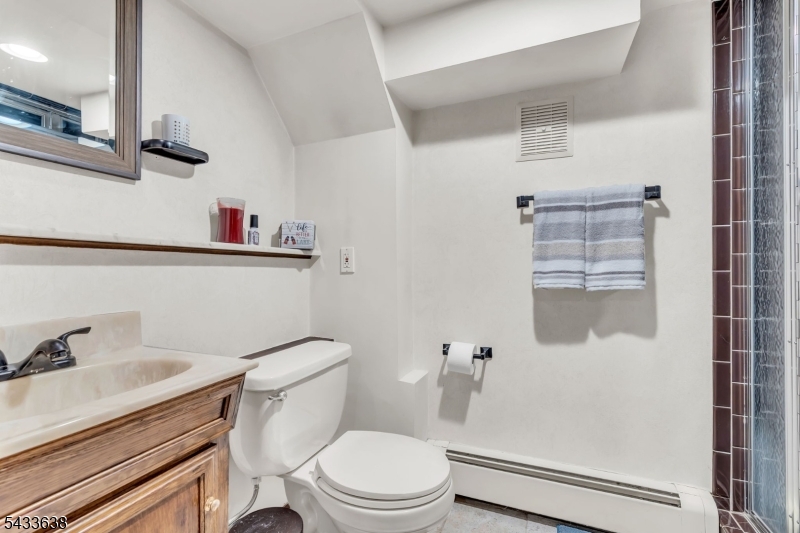
2
Total Full-Bathrooms: 
2
Total Half-Bathrooms: 
0
Master Bedroom 
Dimensions: 
19x25 
Level: 
Second
Second Bedroom 
Dimensions: 
14x23 
Level: 
Second
Third Bedroom 
Dimensions: 
12x10 
Level: 
Second
Dining Room 
Dimensions: 
15x9 
Level: 
First
Family Room 
Dimensions: 
15x16 
Level: 
Second
Kitchen 
Dimensions: 
11x7 
Level: 
First
Living Room 
Dimensions: 
10x28 
Level: 
First
Other One 
Dimensions: 
16x12 
Level: 
First
Other Two 
Dimensions: 
5x10 
Level: 
Second
Other Three 
Dimensions: 
5x8 
Level: 
First
Other Four 
Dimensions: 
5x8 
Level: 
First
Master Bathroom 
Level: 
Second
Utilities
Information about utilities available on the property.
Heating System: 
1 Unit, Baseboard - Hotwater, Multi-Zone
Heating System Fuel: 
Gas-Natural
Cooling System: 
Wall A/C Unit(s)
Water Heating System: 
Gas
Water Source: 
Public Water
Sewer: 
Public Sewer
Lot/Land Details
Details about the lots and land features included on the property.
Acres: 
0.21
Lot Size (Dimensions): 
.206 AC
View: 
Water View
Waterfront: 
1
Lot Features
Driveway: 
Blacktop, Hard Surface, Off-Street Parking
Parking Type: 
Blacktop, Hard Surface, Off-Street Parking
Total Parking Spaces: 
3
Garage: 
Detached Garage
Pool: 
No
Fence: 
No
Public Record
Parcel Number: 
2308-40807-0000-00373-0000-
Lot Number: 
373
Annual Tax: 
$10,196.00
Property Zoning: 
R-4
Listing Dates
Dates involved in the transaction.
Listing Entry Date/Time: 
5/21/2026
Contract Details
Details about the listing contract.
Possession: 
POT
Listing Participants
Participants (agents, offices, etc.) in the transaction.
Listing Office Name: 
ADDISON REAL ESTATE