
63 E Shore Rd | Denville Twp.

$1,600,000 | 7 Beds | 4 Baths (4 Full) | 4,500 Sq. Ft.

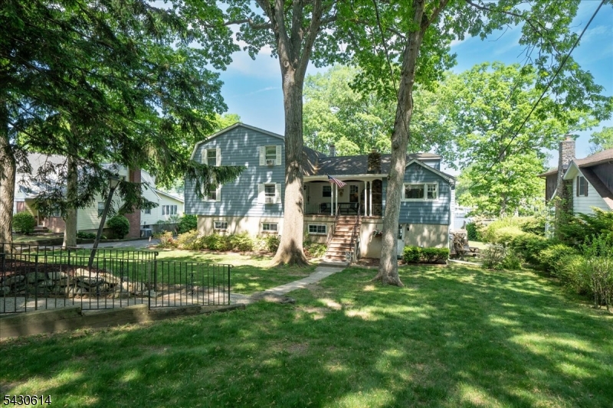
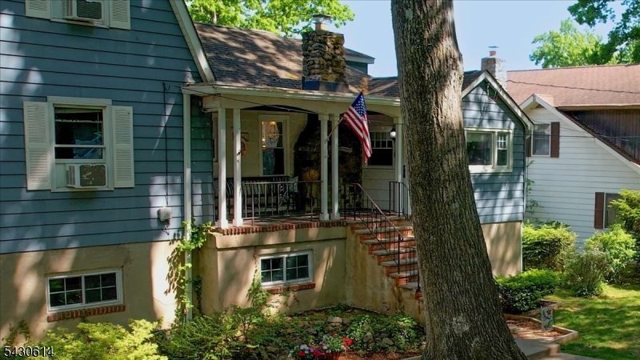
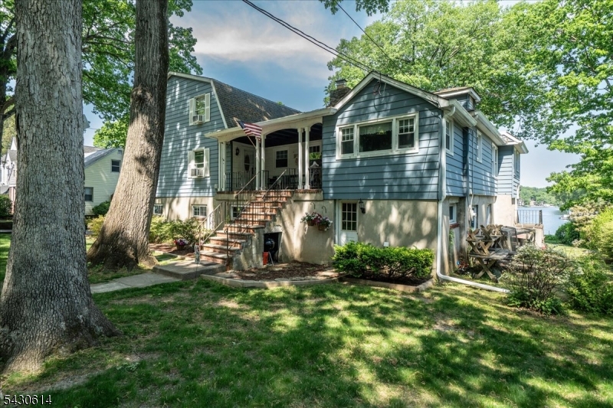
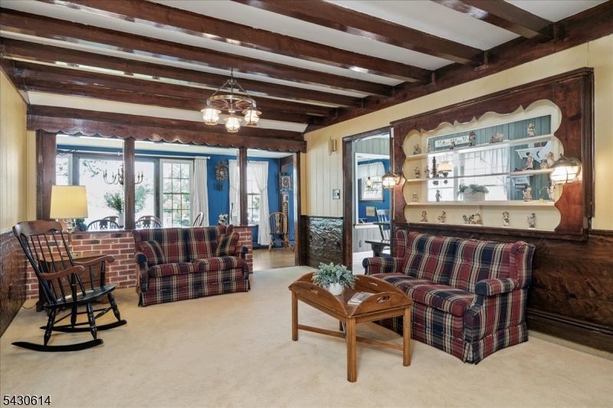
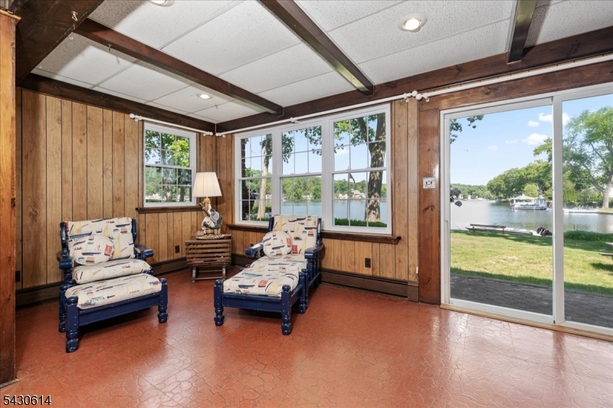
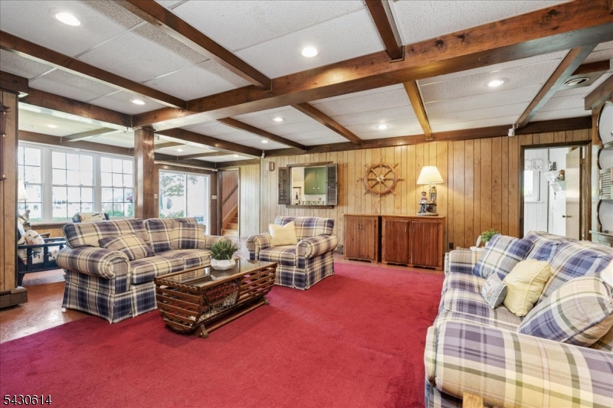
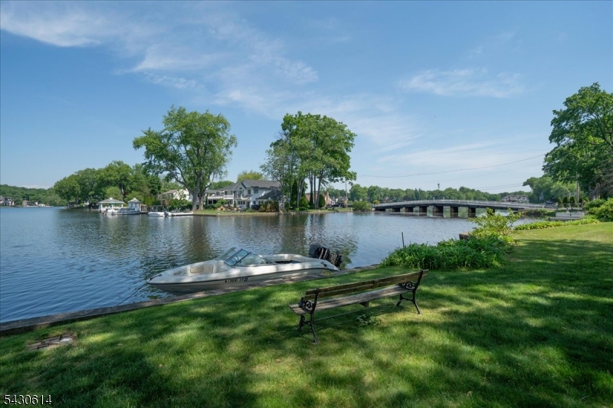
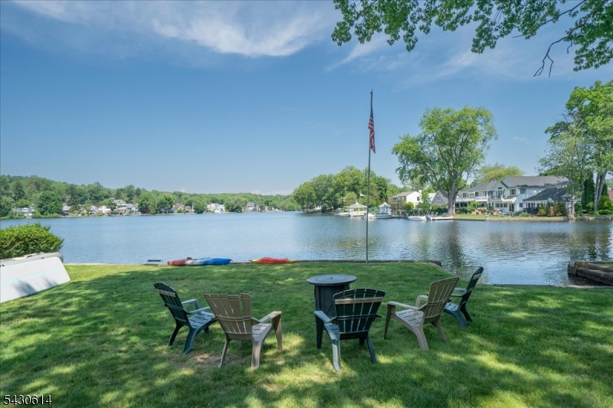
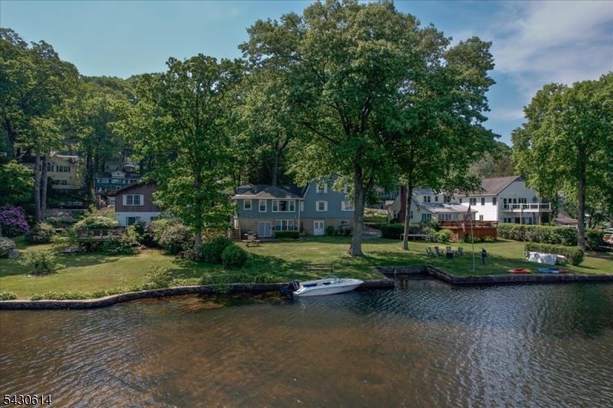
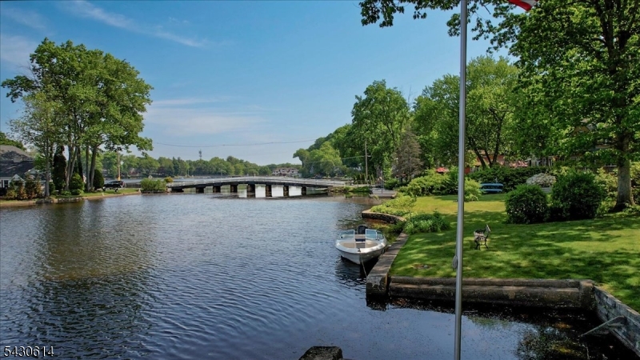
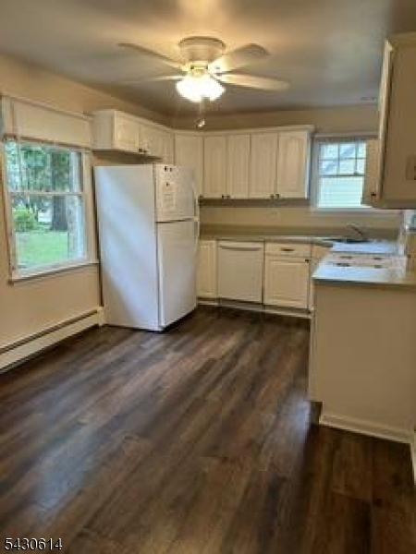
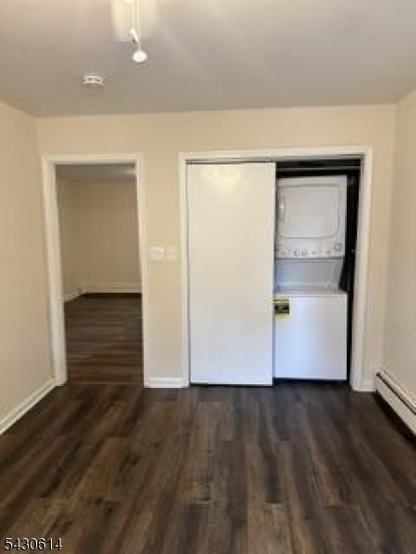
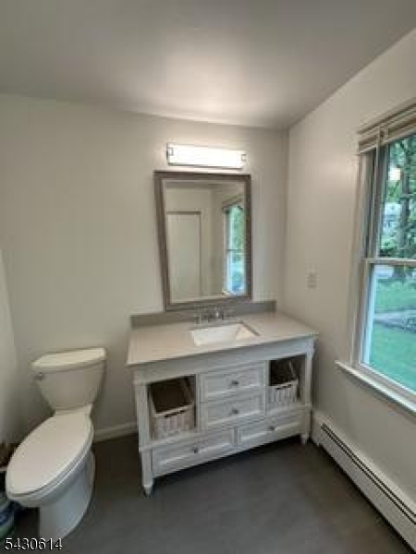
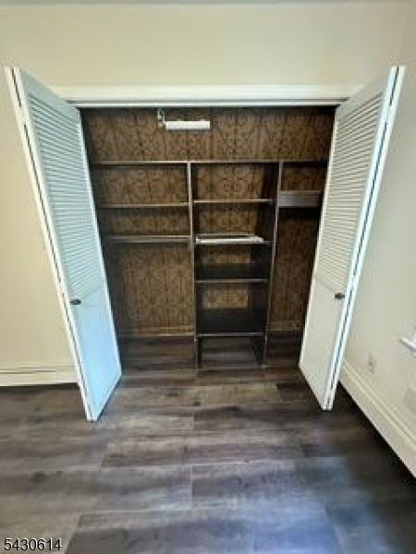
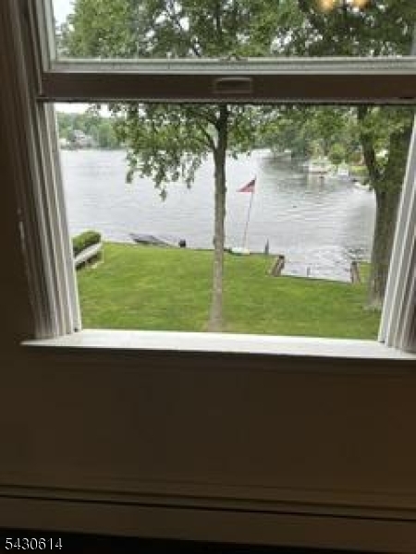
For the first time in decades, one of Indian Lake's most iconic lakefront properties is ready for its next chapter. Set on a premier double lakefront lot w/sub-dividable potential, this rare offering combines timeless character, exceptional scale & extraordinary opportunity. Spanning approx. 4,500 sq ft, the sprawling property features 7 bedrms & 4 baths, including a separate 3-bedrm apartment with full kitchen-offering incredible flexibility for an in-law suite, guest quarters or potential rental income. Built w/solid I-beam construction, this home showcases craftsmanship & durability rarely found today. The main level offers expansive entertaining space, scenic lake views, wood-burning fireplace, formal dining rm & large primary kitchen that has long served as the heart of the home. The walk-out lower level opens directly to the backyard & lake area, featuring a large recreation space, full bath, office/bedroom, and secondary kitchen ideal for lakeside entertaining & hosting. Located in the vibrant Indian Lake community, residents enjoy year-round events, boating, fishing & convenient access to Denville's award-winning downtown, major highways & NYC transit. For buyers w/a vision for the future, the property's unique double lot presents the rare potential to create 2 luxury lakefront homes. A home filled w/history, heart, timeless craftsmanship & endless possibility - this truly is a special opportunity to own one of Indian Lake's most iconic waterfront properties. GSMLS 4029162

Directions to property: Rt 46 to Rt 53 to Indian Rd to E. Shore Road OR Rt 46 to Franklin Road to N. Shore Rd Indian Rd to E

MLS Listing ID: 
GSMLS 4029162
Listing Status
Status of the Listing.
Listing Status: 
Active
Listing Status (Local): 
Coming Soon
Listing Status Accepting Offers: 
0
Community Information
Elementary: 
Lakeview
Middle: 
ValleyView
High: 
MorrisKnol
Subdivision: 
Indian Lake
Association Fee: 
$300
Building Details
Details about the building on a property.
Architectural Style: 
Raised Ranch
Year Built: 
1923
New Construction: 
0
Living Area: 
4,500
Basement: 
Slab
Interior: 
Carbon Monoxide Detector, Smoke Detector
Fireplaces: 
Yes
Construction
Roof: 
Asphalt Shingle
Exterior: 
Wood Shingle
Exterior Features: 
Barbeque, Open Porch(es), Patio
Energy Information: 
Electric, Gas-Natural
Porch: 
No
Deck: 
No
Room Details
Details about the rooms in the building.
Total Rooms: 
15
Total Bedrooms: 
7
Total Bathrooms: 
4
Total Full-Bathrooms: 
4
Total Half-Bathrooms: 
0
Master Bedroom 
Dimensions: 
16x13 
Level: 
First
Second Bedroom 
Dimensions: 
13x10 
Level: 
First
Third Bedroom 
Dimensions: 
10x8 
Level: 
First
Fourth Bedroom 
Dimensions: 
11x8 
Level: 
Ground
Dining Room 
Dimensions: 
19x9 
Level: 
First
Kitchen 
Dimensions: 
12x9 
Level: 
First
Living Room 
Dimensions: 
23x15 
Level: 
First
Other One 
Dimensions: 
11x8 
Level: 
First
Other Two 
Dimensions: 
29x21 
Level: 
Ground
Other Three 
Dimensions: 
18x8 
Level: 
Ground
Other Four 
Dimensions: 
12x8 
Level: 
Ground
In-Law Suite 
Master Bathroom 
Level: 
First
Utilities
Information about utilities available on the property.
Heating System: 
Baseboard - Hotwater
Heating System Fuel: 
Gas-Natural
Water Source: 
Public Water
Sewer: 
Public Sewer
Lot/Land Details
Details about the lots and land features included on the property.
Acres: 
0.48
Lot Size (Dimensions): 
.482 AC
Waterfront: 
1
Lot Features
Driveway: 
1 Car Width, 2 Car Width, Circular
Parking Type: 
1 Car Width, 2 Car Width, Circular
Total Parking Spaces: 
0
Garage: 
Built-In Garage, Oversize Garage
Pool: 
No
Fence: 
No
Public Record
Parcel Number: 
2308-40907-0000-00423-0000-
Lot Number: 
423
Annual Tax: 
$13,261.00
Property Zoning: 
Residential
Listing Dates
Dates involved in the transaction.
Listing Entry Date/Time: 
5/21/2026
Contract Details
Details about the listing contract.
Possession: 
POT
Listing Participants
Participants (agents, offices, etc.) in the transaction.
Listing Office Name: 
BHHS FOX & ROACH