
16 Highland Trl | Denville Twp.

$599,000 | 3 Beds | 2 Baths (1 Full, 1 Half)

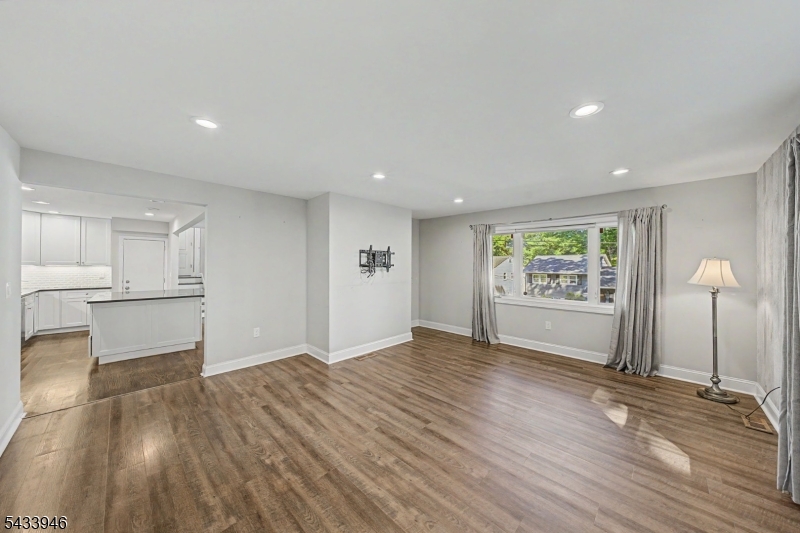
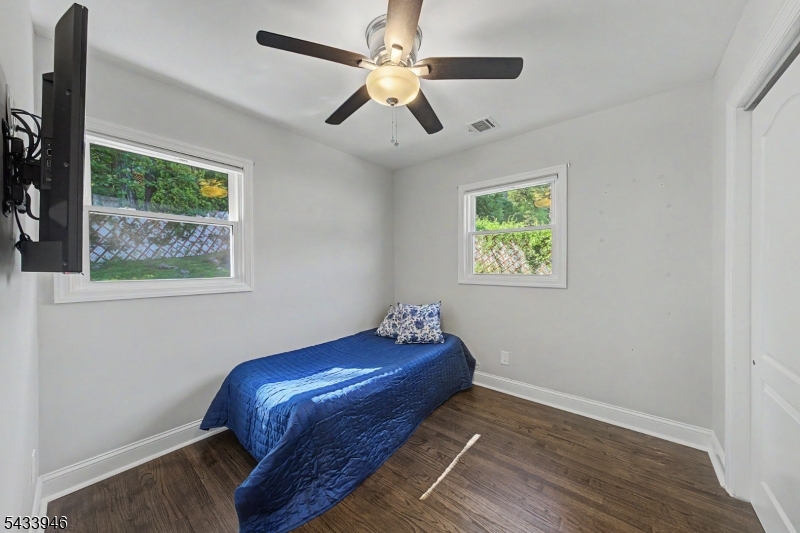
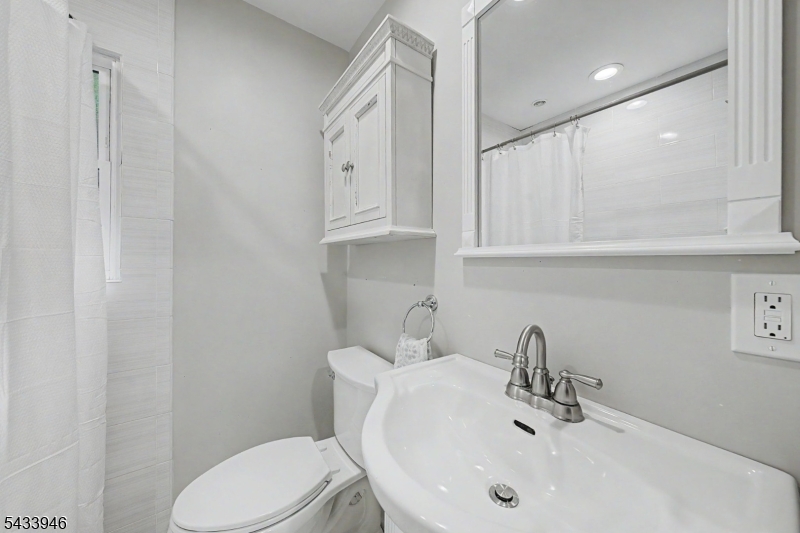
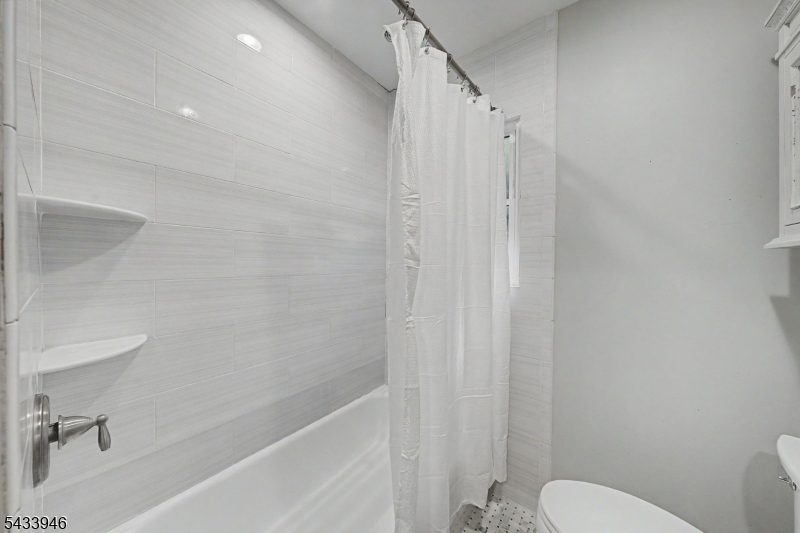
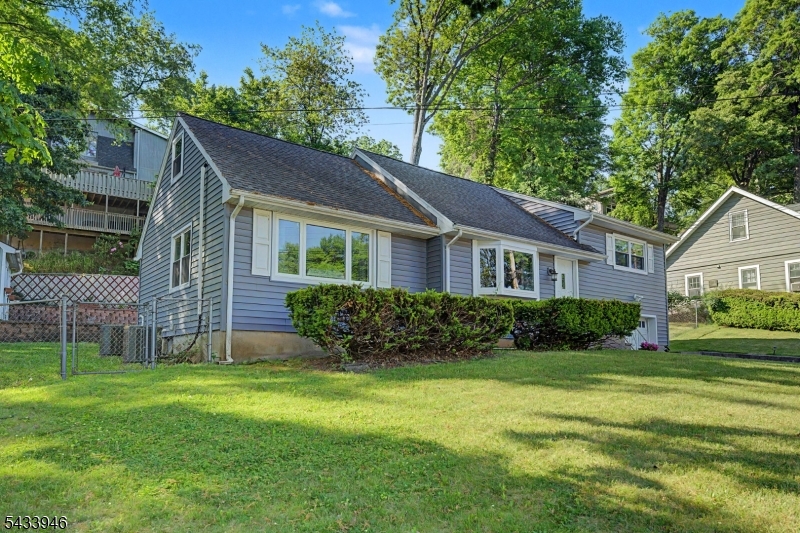
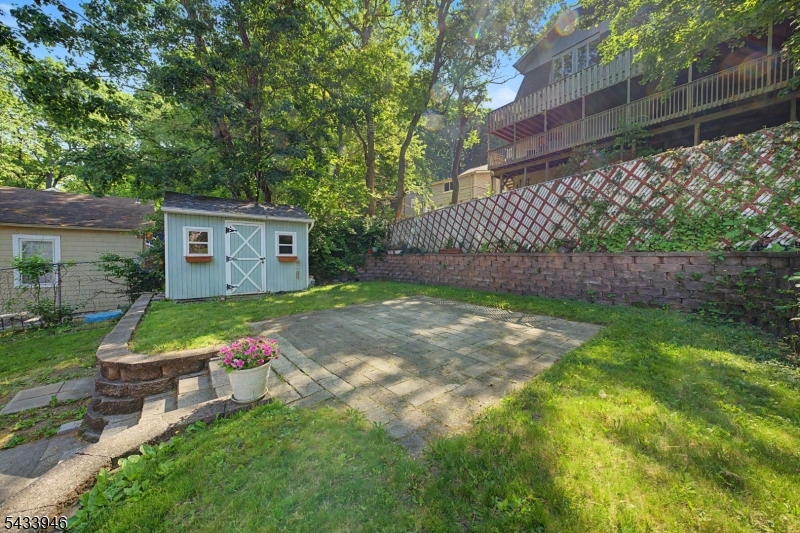
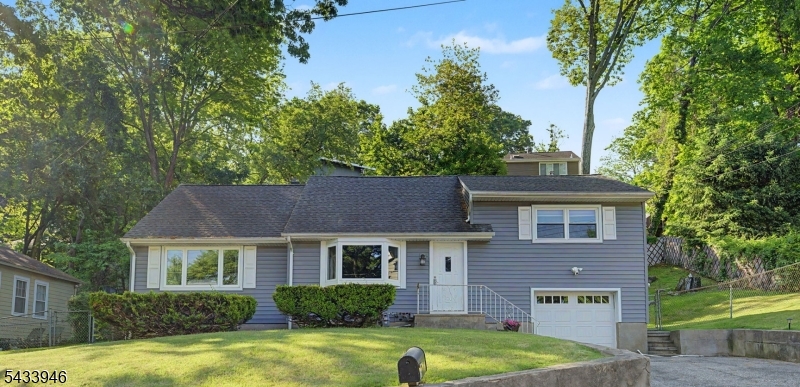
Welcome to this delightful 3-bedroom, 1.5-bath split-level home nestled in the highly sought-after Indian Lake section of Denville! Thoughtfully updated and move-in ready, this home offers the perfect blend of comfort, style, and functionality. The beautifully renovated kitchen is a true centerpiece, featuring stainless steel appliances, a large center island, and plenty of space for cooking and gathering. Enjoy the ease of everyday living with an open floor plan that flows seamlessly into the bright and inviting living room, highlighted by oversized bay and picture windows that fill the home with natural light. Both bathrooms have been tastefully updated. Throughout, you?ll find ceiling fans and recessed lighting enhancing both comfort and ambiance. Step outside to your own private retreat?complete with a patio, outdoor TV, terraced yard, and a generously sized storage shed?perfect for entertaining, relaxing, and enjoying outdoor living. Indian Lake offers swimming, kayaking, canoeing, fishing, motor boating and more! Close to major highways, railways, shopping and Downtown Denville Mandatory $300 per year upkeep fee for lake, social membership optional GSMLS 4029282

Directions to property: Rt. 53 to Indian road to East Shore to Highland Trail #16

MLS Listing ID: 
GSMLS 4029282
Listing Status
Status of the Listing.
Listing Status: 
Active
Listing Status (Local): 
Active
Listing Status Accepting Offers: 
1
Community Information
Elementary: 
Lakeview
Middle: 
ValleyView
High: 
MorrisKnol
Subdivision: 
Indian Lake
Association Fee: 
$300
Building Details
Details about the building on a property.
Architectural Style: 
Split Level
Year Built: 
1955
New Construction: 
0
Basement: 
Unfinished
Interior: 
Blinds, Carbon Monoxide Detector, Cedar Closets, Drapes, Smoke Detector
Fireplaces: 
No
Construction
Roof: 
Asphalt Shingle
Exterior: 
Vinyl Siding
Exterior Features: 
Metal Fence, Patio, Storage Shed, Storm Door(s), Thermal Windows/Doors
Energy Information: 
Electric, Gas-Natural
Porch: 
No
Deck: 
No
Room Details
Details about the rooms in the building.
Total Rooms: 
6
Total Bedrooms: 
3
Total Bathrooms: 
2
Total Full-Bathrooms: 
1
Total Half-Bathrooms: 
1
Master Bedroom 
Dimensions: 
13x12 
Level: 
Second
Second Bedroom 
Dimensions: 
9x9 
Level: 
Second
Third Bedroom 
Dimensions: 
17x15 
Level: 
Third
Dining Room 
Dimensions: 
17x15 
Level: 
First
Kitchen 
Dimensions: 
17x9 
Level: 
First
Living Room 
Dimensions: 
21x16 
Level: 
First
Other One 
Dimensions: 
19x16 
Level: 
Third
Other Two 
Dimensions: 
22x17 
Level: 
Third
Utilities
Information about utilities available on the property.
Heating System: 
1 Unit, Multi-Zone
Heating System Fuel: 
Gas-Natural
Cooling System: 
Ceiling Fan, Central Air, Multi-Zone Cooling
Water Heating System: 
Gas
Water Source: 
Public Water
Sewer: 
Public Sewer
Lot/Land Details
Details about the lots and land features included on the property.
Acres: 
0.23
Lot Size (Dimensions): 
.230 AC
View: 
Water View
Waterfront: 
0
Lot Features
Driveway: 
2 Car Width, Blacktop
Parking Type: 
2 Car Width, Blacktop
Total Parking Spaces: 
4
Garage: 
Built-In Garage, Carport-Detached, Garage Parking
Pool: 
No
Fence: 
No
Public Record
Parcel Number: 
2308-40802-0000-00443-0000-
Lot Number: 
443
Annual Tax: 
$8,107.00
Property Zoning: 
R-4
Listing Dates
Dates involved in the transaction.
Listing Entry Date/Time: 
5/21/2026
Contract Details
Details about the listing contract.
Possession: 
POT
Listing Participants
Participants (agents, offices, etc.) in the transaction.
Listing Office Name: 
WEICHERT REALTORS