

124 E Main St, 209 | Denville Twp.

$1,950 | 1 Beds | 1 Baths (1 Full)

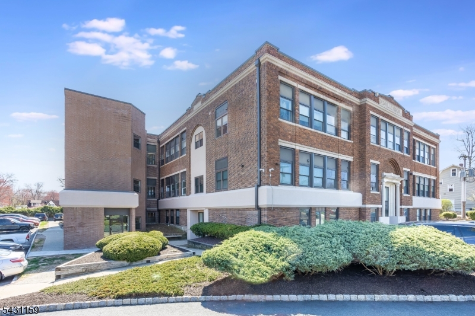
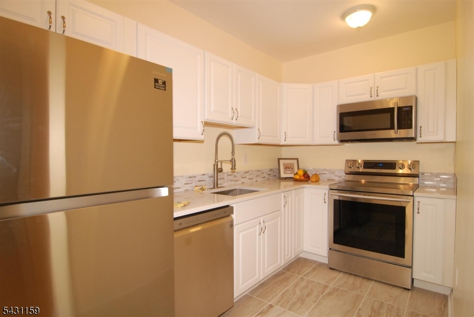
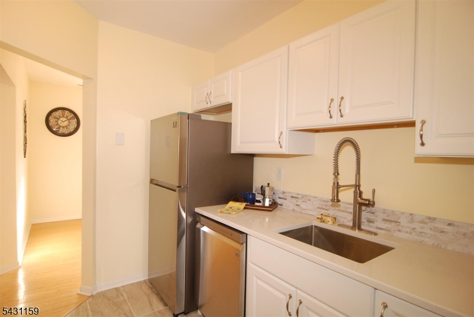
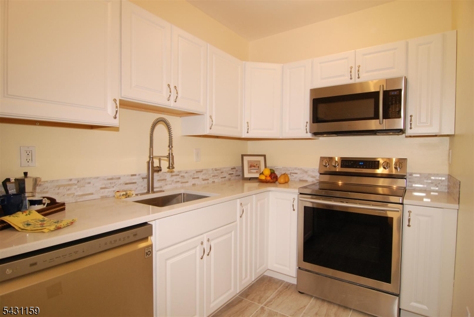
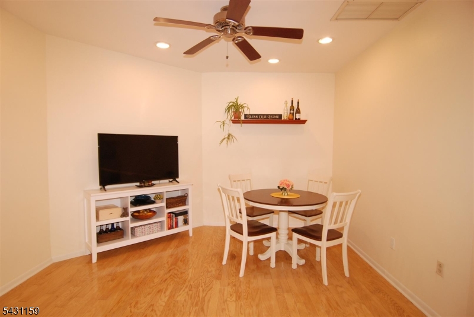
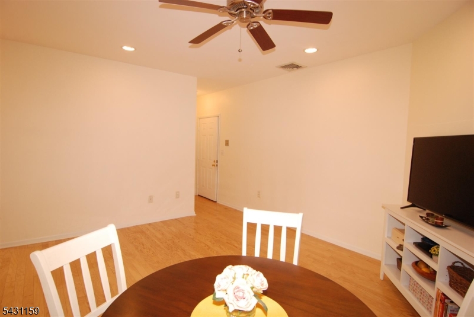
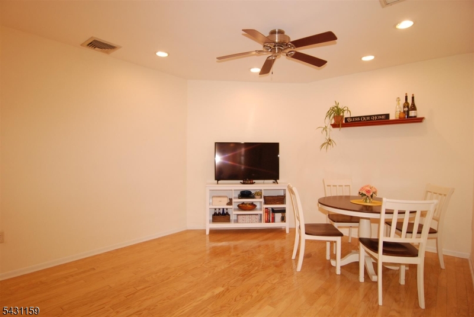
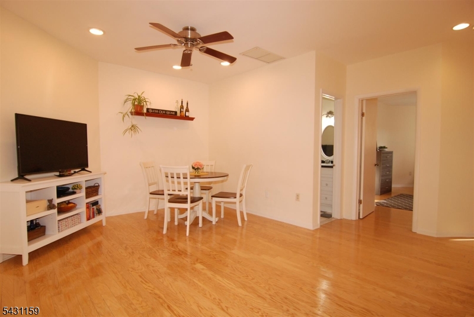
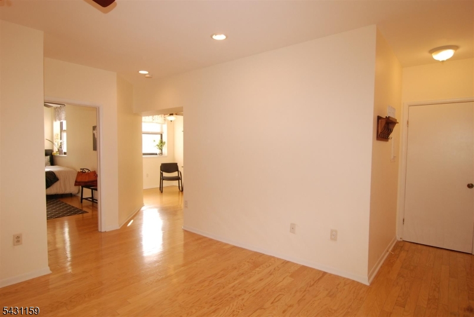
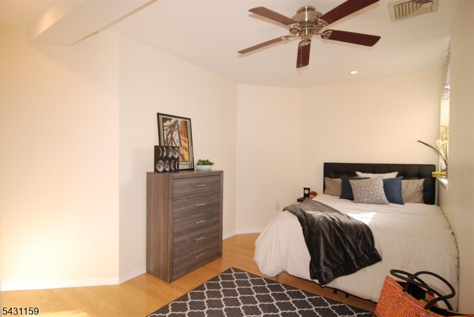
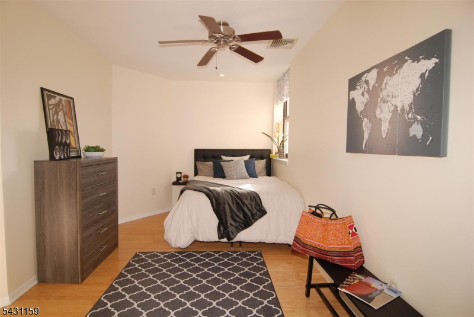
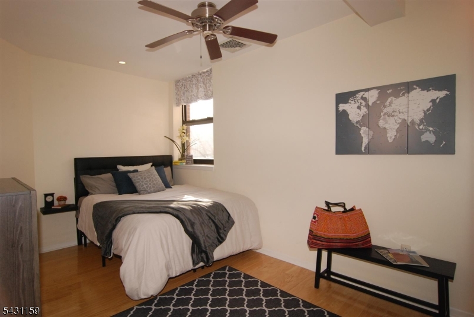
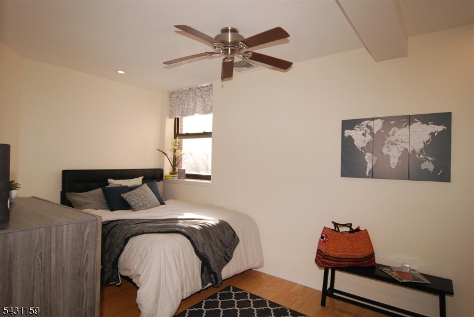
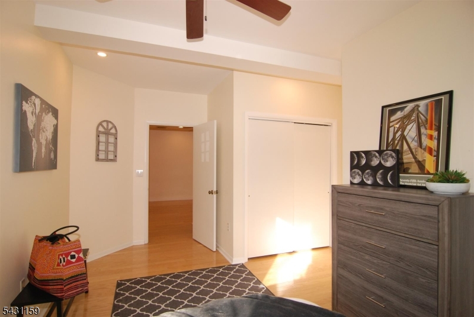
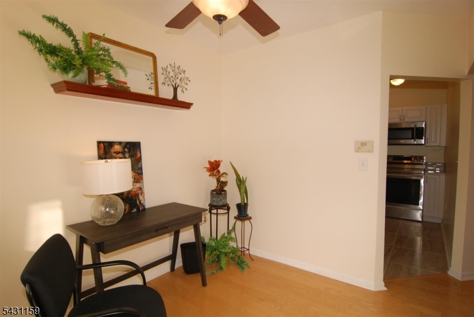
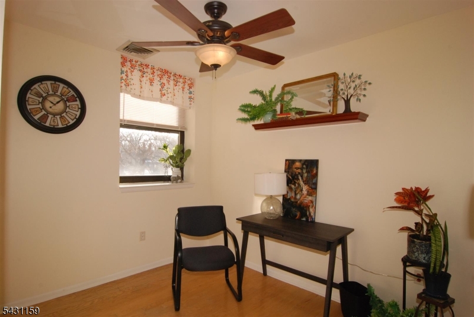
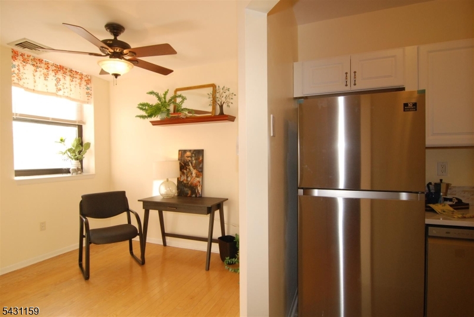
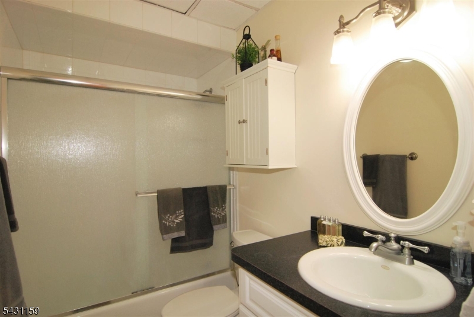
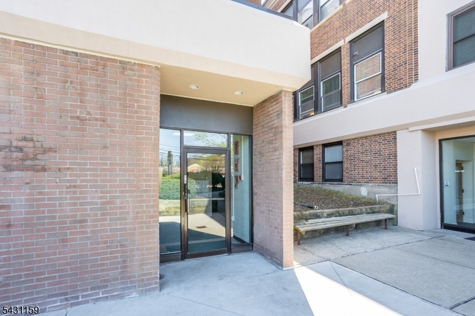
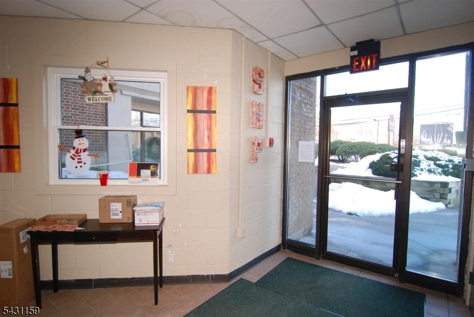
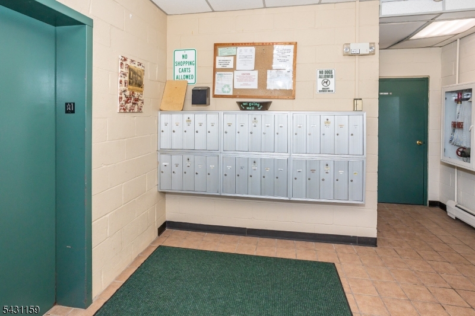
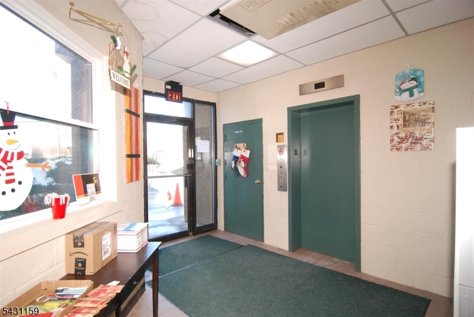
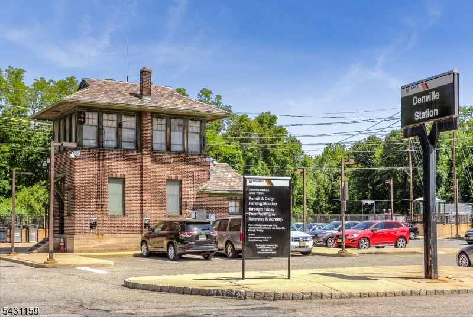
Welcome to the ultimate commuter's dream! This wonderful second-floor unit is situated in the historic Schoolhouse Plaza, offering unparalleled convenience and comfort. Enjoy easy access to NYC with just a short walk to the direct train station, as well as proximity to shopping and the vibrant downtown Denville scene - pubs, coffee shops, restaurants, and boutiques. Experience the security and ease of living in a well-maintained building with an elevator and ample parking. Bright and spacious, this unit boasts oversized windows, wood floors, and a tastefully updated kitchen, creating a welcoming ambiance for relaxation and entertainment. The layout includes a large living room, a separate office (perfect for remote work or guest accommodations), and convenient same-floor laundry room. With a secure keypad entry and intercom system, peace of mind is assured. Forget about utility bills the rent includes heat, central air, water, and sewer, leaving you responsible only for electric and cable/internet expenses. Don't miss out on this opportunity to enjoy the perfect blend of convenience, comfort, and modern living. Schedule your showing today and make this commuter-friendly oasis your new home! GSMLS 4032228

Directions to property: E Main to Hall, Right into driveway, Entrance fronts E Main St and is at corner of building. 209 is

MLS Listing ID: 
GSMLS 4032228
Listing Status
Status of the Listing.
Listing Status: 
Active
Listing Status (Local): 
Active
Listing Status Accepting Offers: 
1
Community Information
Elementary: 
Lakeview
Middle: 
ValleyView
High: 
MorrisKnol
Subdivision: 
Schoolhouse Plaza
Building Details
Details about the building on a property.
Architectural Style: 
Condo Complex
Year Built: 
1985
New Construction: 
0
Fireplaces: 
No
Construction
Exterior Features: 
Sidewalk
Porch: 
No
Deck: 
No
Room Details
Details about the rooms in the building.
Total Rooms: 
4
Total Bedrooms: 
1
Total Bathrooms: 
1
Total Full-Bathrooms: 
1
Total Half-Bathrooms: 
0
Kitchen 
Dimensions: 
11x17 
Level: 
Second
Living Room 
Dimensions: 
15x13 
Level: 
Second
Other One 
Dimensions: 
10x8 
Other Two 
Dimensions: 
6x3 
Level: 
Second
Utilities
Information about utilities available on the property.
Heating System: 
1 Unit, Forced Hot Air
Cooling System: 
1 Unit, Ceiling Fan, Central Air
Water Source: 
Public Water
Sewer: 
Public Sewer
Lot/Land Details
Details about the lots and land features included on the property.
Waterfront: 
0
Lot Features
Driveway: 
Off-Street Parking, Parking Lot-Shared
Parking Type: 
Off-Street Parking, Parking Lot-Shared
Pool: 
No
Fence: 
No
Public Record
Parcel Number: 
2308-30703-0000-00001-0018-
Listing Dates
Dates involved in the transaction.
Listing Entry Date/Time: 
6/4/2026
Contract Details
Details about the listing contract.
Inclusions: 
Heat, Maintenance-Common Area, Sewer, Taxes, Trash Removal
Possession: 
Immediate
Listing Participants
Participants (agents, offices, etc.) in the transaction.
Listing Office Name: 
KELLER WILLIAMS PROSPERITY REALTY