
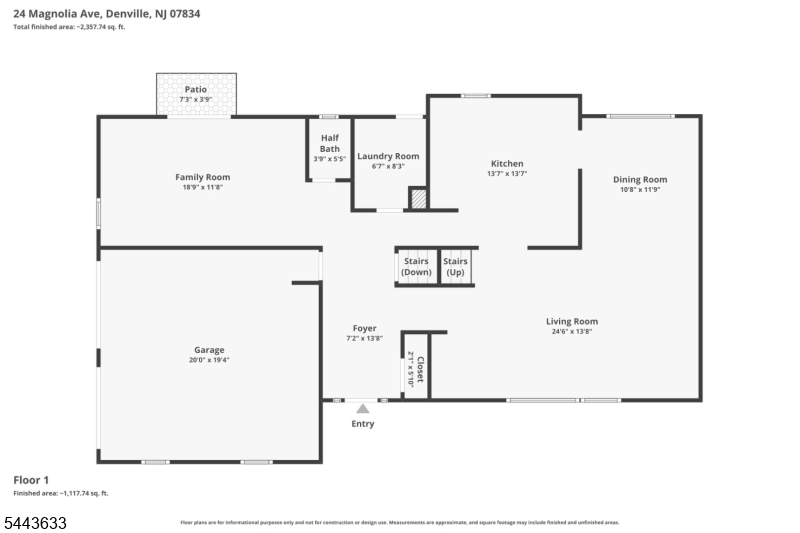
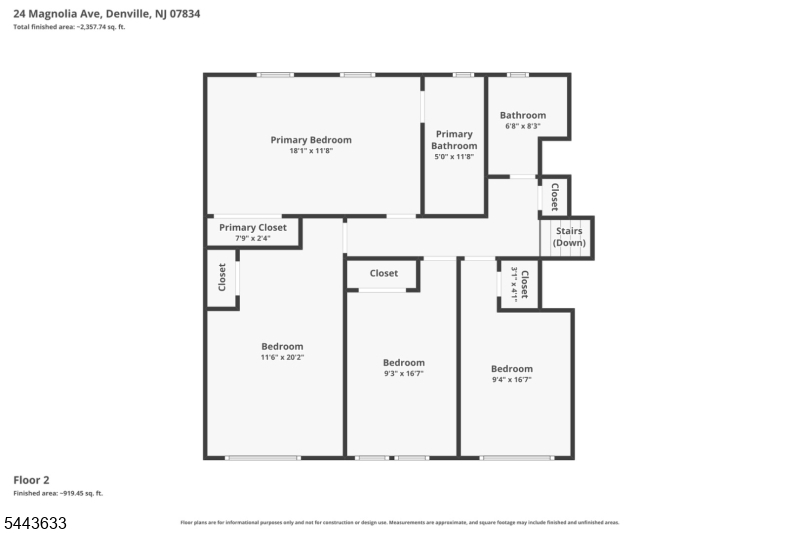
24 Magnolia Ave | Denville Twp.

$925,000 | 4 Beds | 3 Baths (2 Full, 1 Half) | 2,274 Sq. Ft.

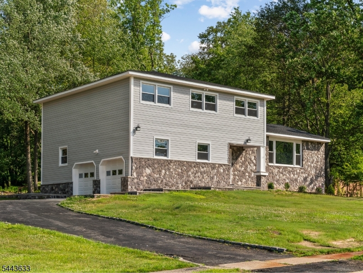
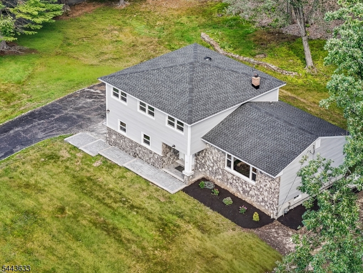
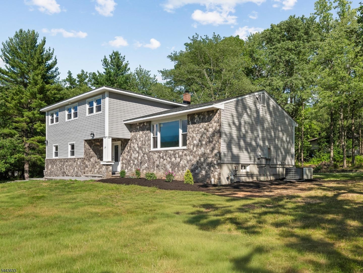
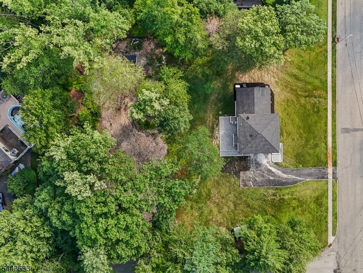
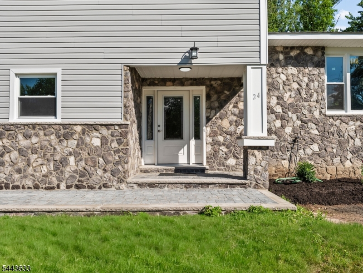
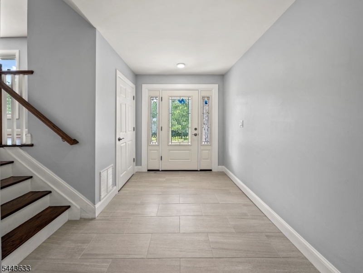
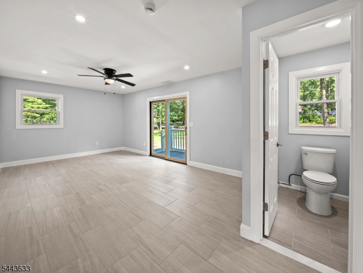
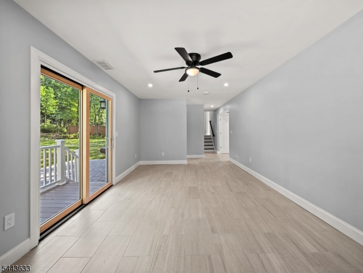
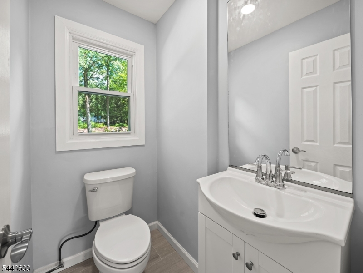
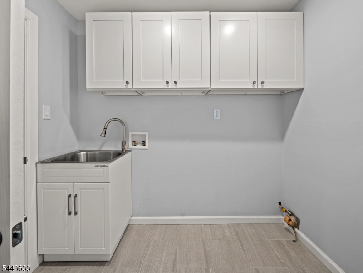
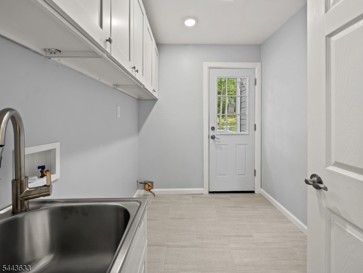
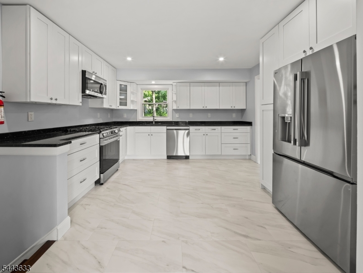
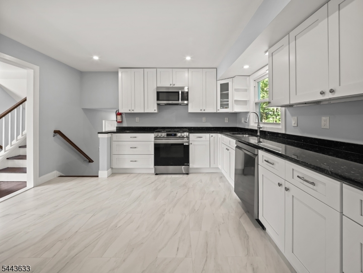
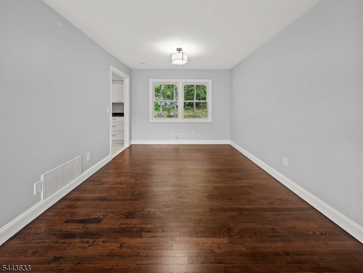
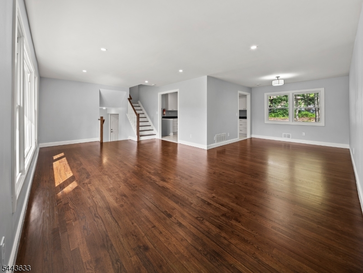
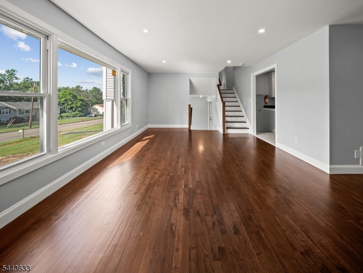
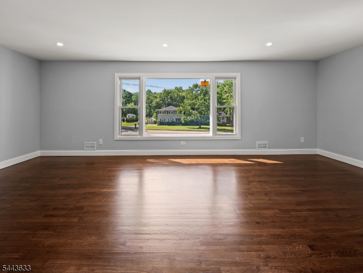
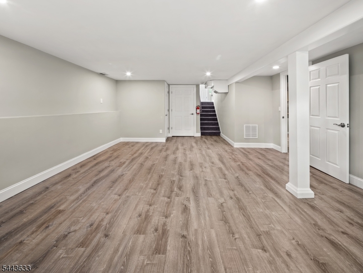
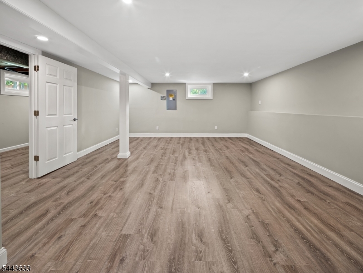
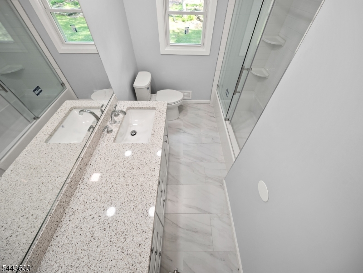
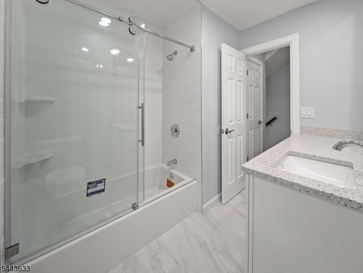
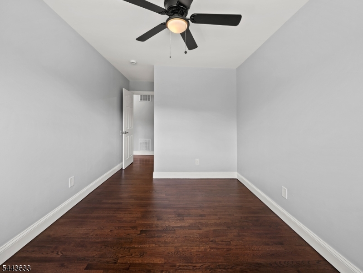
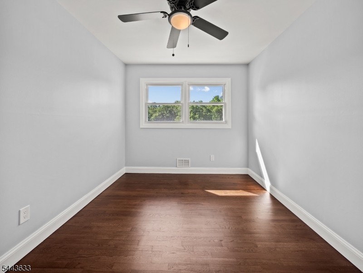
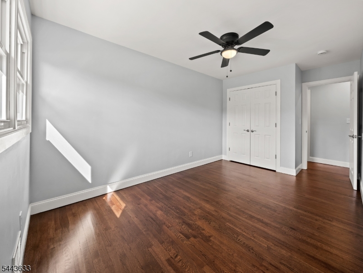
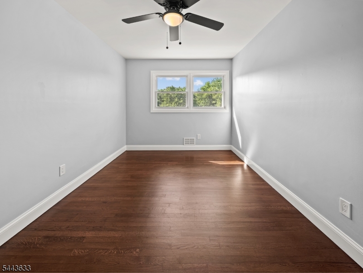
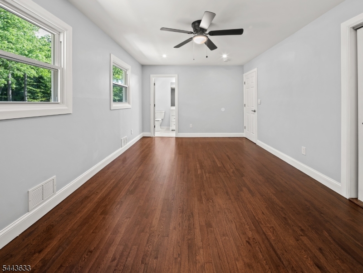
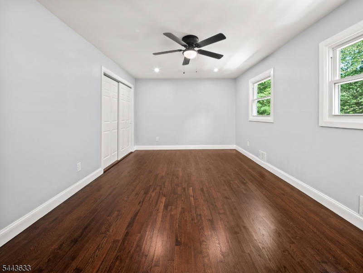
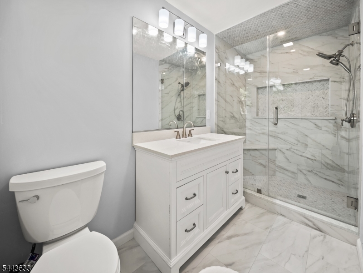
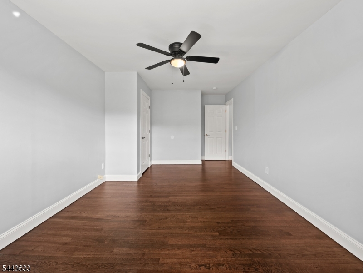
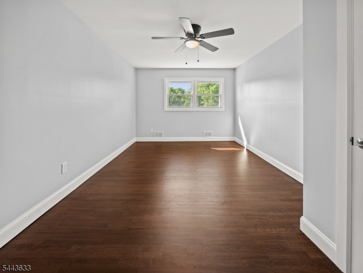
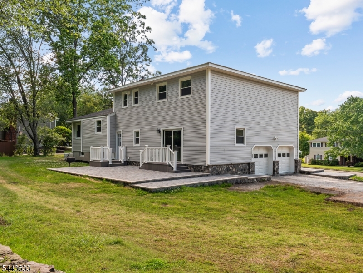
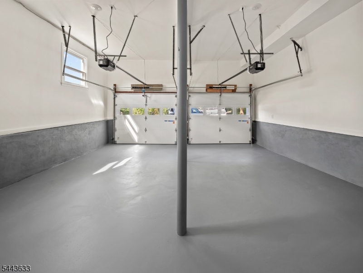
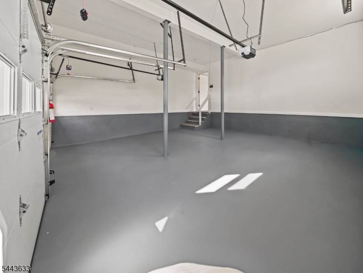
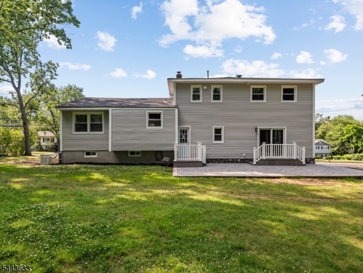
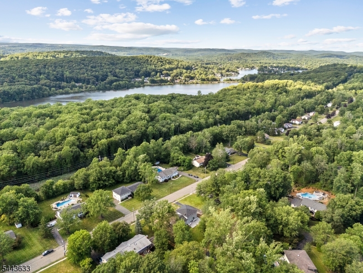
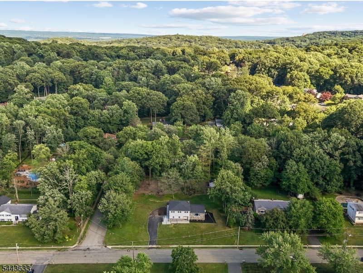
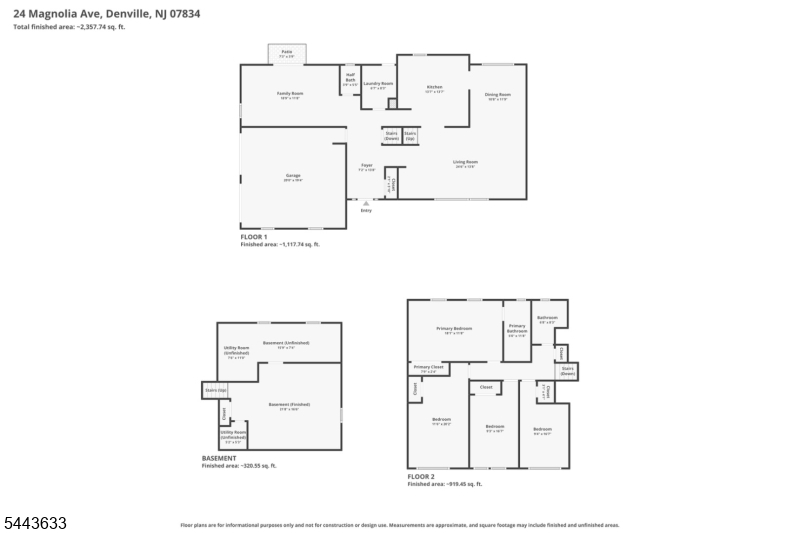
Welcome to this beautifully renovated 4-bedroom, 2.5-bath home, perfectly situated on a picturesque 0.84-acre lot in desirable Denville. Offering approximately 2,274 square feet of exceptional living space, this turnkey residence has been completely renovated from top to bottom with quality craftsmanship and modern finishes throughout.The stunning new kitchen serves as the heart of the home, featuring stylish cabinetry, updated finishes, and an ideal layout for everyday living and entertaining. Three beautifully remodeled bathrooms, spacious bedrooms, and thoughtfully designed living areas create a warm and inviting atmosphere. Major upgrades include a new roof, new siding, a new blacktop driveway, and an attached two-car garage, providing both beauty and peace of mind. Every detail has been carefully updated, allowing you to move right in and enjoy.Set on nearly an acre of property, the expansive yard offers endless opportunities for entertaining, outdoor recreation, gardening, or simply relaxing in a peaceful setting. Conveniently located near shopping, restaurants, parks, schools, and major commuter routes, this exceptional home combines modern comfort with an outstanding location. A rare opportunity to own a completely renovated, move-in-ready home in one of Morris County's most sought-after communities. GSMLS 4037958

Directions to property: From Route 46, turn onto Franklin Road, then turn onto Magnolia Avenue. Proceed to 24 Magnolia Avenu

MLS Listing ID: 
GSMLS 4037958
Listing Status
Status of the Listing.
Listing Status: 
Active
Listing Status (Local): 
Active
Listing Status Accepting Offers: 
1
Community Information
Elementary: 
Lakeview
Middle: 
ValleyView
High: 
MorrisKnol
Building Details
Details about the building on a property.
Architectural Style: 
Colonial
Year Built: 
1967
New Construction: 
0
Living Area: 
2,274
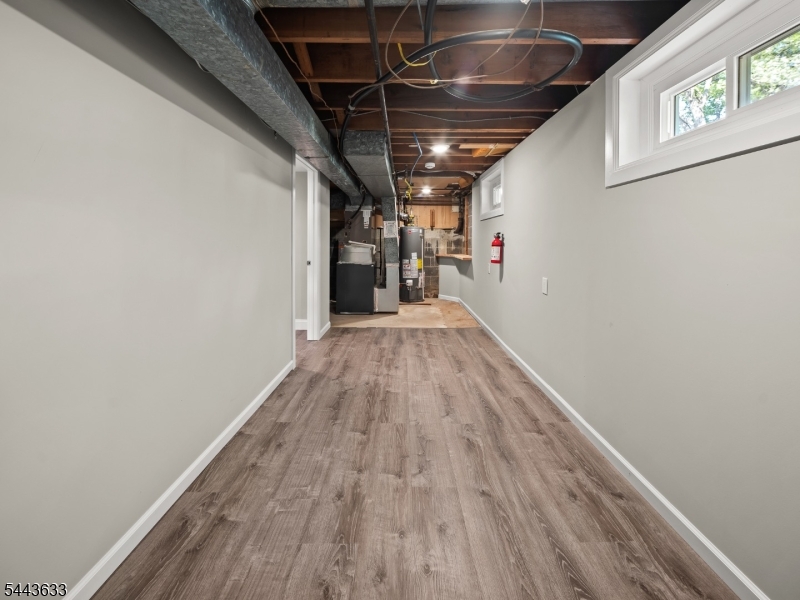
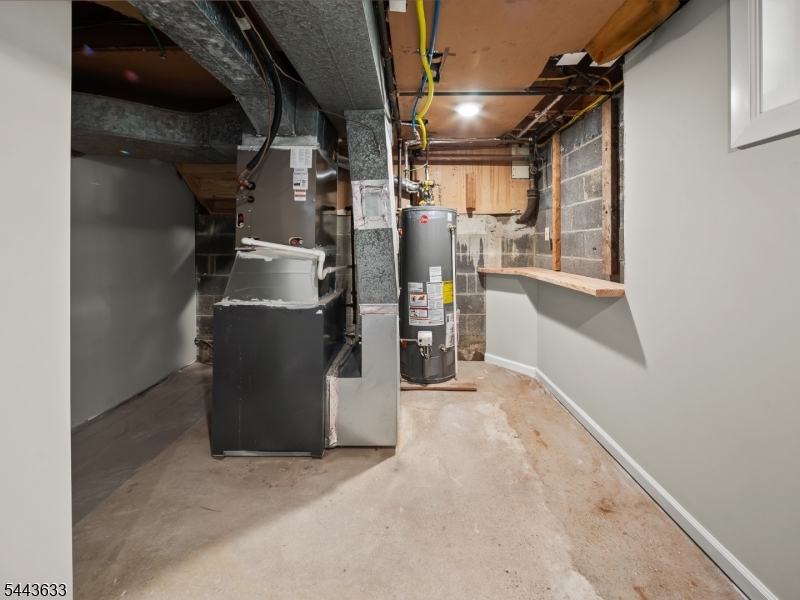
Basement: 
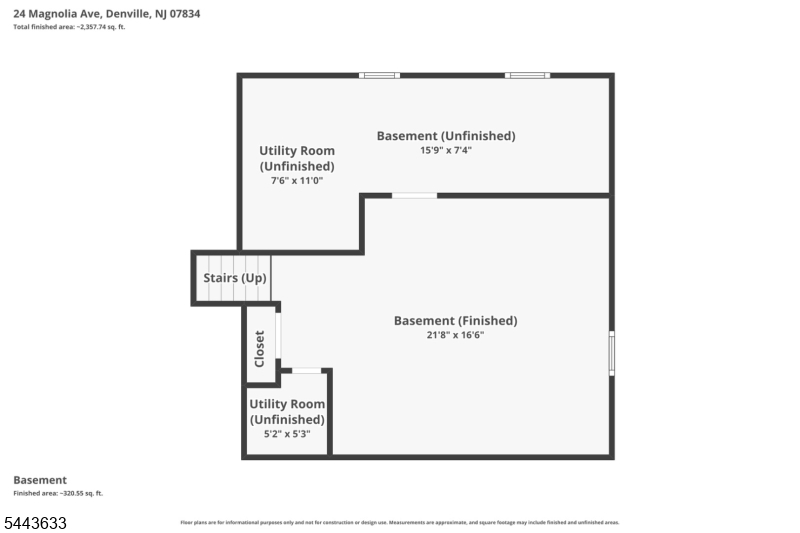
Finished, Full
Interior: 
Carbon Monoxide Detector, Fire Extinguisher, Smoke Detector
Fireplaces: 
No
Construction
Roof: 
Asphalt Shingle
Exterior: 
Stone, Vinyl Siding
Exterior Features: 
Deck, Patio, Storage Shed, Thermal Windows/Doors
DisabilityFeatures: 
No
Energy Information: 
Gas-Natural
Porch: 
No
Deck: 
Yes
Room Details
Details about the rooms in the building.
Total Rooms: 
10
Total Bedrooms: 
4
Total Bathrooms: 
3
Total Full-Bathrooms: 
2
Total Half-Bathrooms: 
1
Master Bedroom 
Dimensions: 
18x12 
Second Bedroom 
Dimensions: 
12x20 
Level: 
Second
Third Bedroom 
Dimensions: 
10x17 
Level: 
Second
Fourth Bedroom 
Dimensions: 
10x16 
Level: 
First
Dining Room 
Dimensions: 
11x12 
Level: 
First
Family Room 
Dimensions: 
19x12 
Kitchen 
Dimensions: 
14x14 
Level: 
Second
Living Room 
Dimensions: 
27x14 
Level: 
First
In-Law Suite 
Utilities
Information about utilities available on the property.
Heating System: 
Forced Hot Air
Heating System Fuel: 
Gas-Natural
Cooling System: 
1 Unit, Central Air
Water Heating System: 
Gas
Water Source: 
Public Water
Sewer: 
Public Sewer
Lot/Land Details
Details about the lots and land features included on the property.
Acres: 
0.84
Lot Size (Dimensions): 
.836 AC
Waterfront: 
0
Lot Features
Driveway: 
1 Car Width, Blacktop, Driveway-Exclusive
Parking Type: 
1 Car Width, Blacktop, Driveway-Exclusive
Total Parking Spaces: 
4
Garage: 
Built-In Garage, Finished Garage
Pool: 
No
Fence: 
No
Public Record
Parcel Number: 
2308-30202-0000-00008-0000-
Lot Number: 
8
Annual Tax: 
$12,851.00
Listing Dates
Dates involved in the transaction.
Listing Entry Date/Time: 
7/1/2026
Contract Details
Details about the listing contract.
Exclusions: 
Personal Chattels
Possession: 
Closing
Listing Participants
Participants (agents, offices, etc.) in the transaction.
Listing Office Name: 
REALTY ONE GROUP LEGEND